- Overview
- Description
- Property Details
- Location
- Facts & Features
- Getting Around
- Nearby Homes
 Price Drop: $10K (10/29)
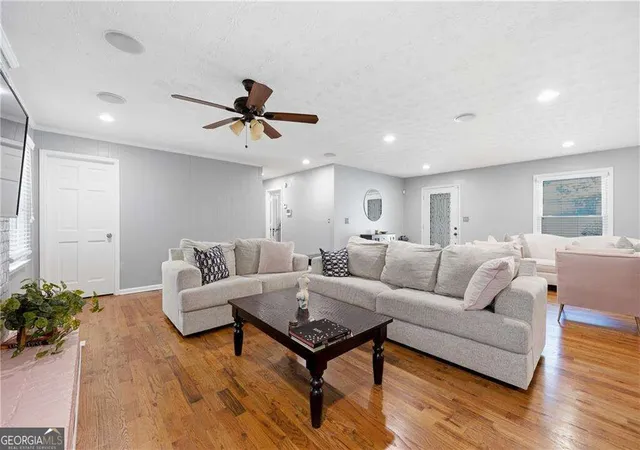

Street View
$425,000
Monthly Est:$2,115
 4 Beds
 3 Baths
3 full baths
 3,017sqft
1563 Pedro Dr SW, Mableton, GA 30126
$425,000
$2,115/moEst:
Get Pre-Approved
Single Family Residence
Built in 1973
$-- HOA
11,282.04 sqft lot
$141/sq.ft
Description
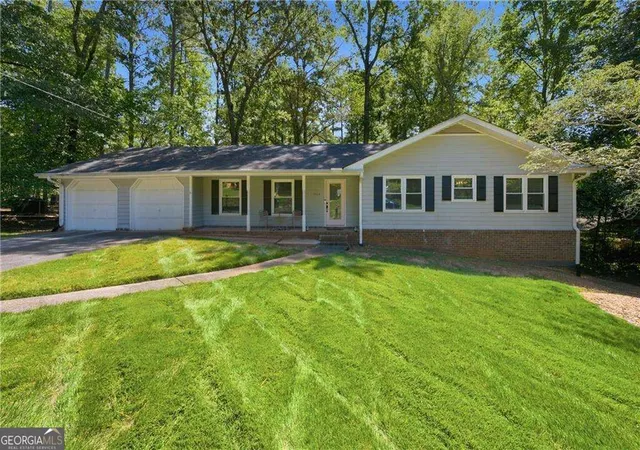
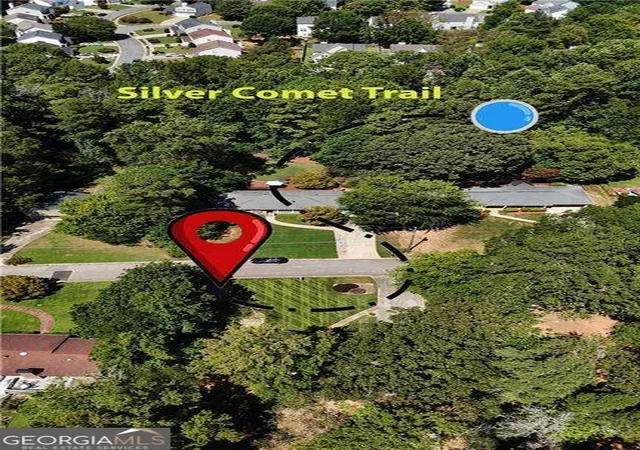
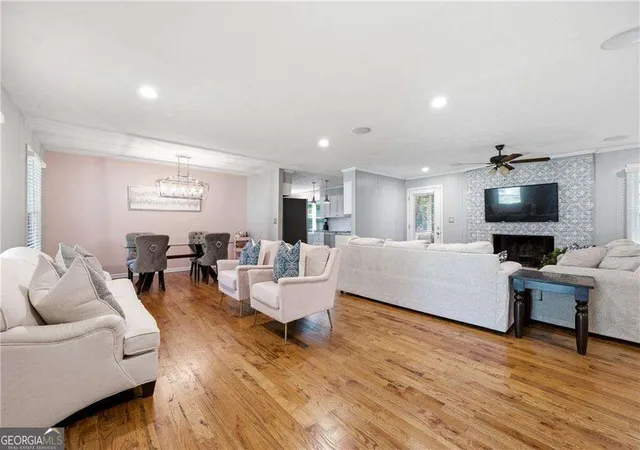
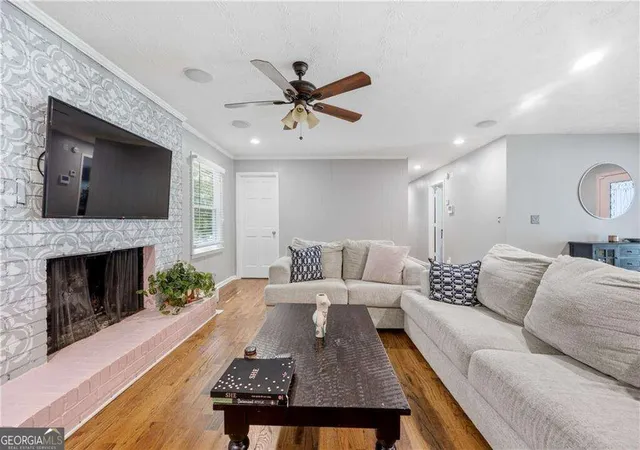
Incentive for contract by November 10th: Seller to cover $10,000 in closing costs, and Preferred Lender to cover $4,000 in closing costs (can also be used toward an interest rate buydown). Welcome home to this beautifully renovated ranch with 3 Bedrooms/2 Bathrooms on the main +1 Bedroom/1 Bathroom in the basement. This adorable home is updated from top to bottom, and tucked away in a quiet neighborhood just across the street from the Silver Comet Trail, which connects with the Atlanta Beltline! You can walk/bike/rollerblade all the way to downtown Atlanta one way, and all the way to Alabama the other way! Ideally located near all that Mableton and the East-West Connector have to offer (every restaurant/store you can imagine!), this home combines a peaceful setting with incredible convenience. Step inside to an open floor plan designed for maximum flow and space, featuring a wood-burning/gas-starter fireplace in the family room, new hardwood floors, professional interior and exterior paint, and new windows throughout. The beautifully updated kitchen features white cabinetry and granite countertops, while the renovated primary bath offers a double vanity and glass-enclosed shower. The secondary bathroom has also been beautifully updated, as of this year. The fully finished basement provides an abundance of additional living space with a large media room/game room area, wet bar, an exercise/flex room a bedroom and a full bathroom-perfect for guests, a home office, recreation space, or multigenerational living. Outside, relax on the beautiful screened-in porch overlooking the large, flat, fully fenced backyard, complete with a bocce ball court. Additional highlights include a spacious main-level laundry room and two-car garage. Move-in ready, beautifully updated, and offering incredible space both inside and out-this one is a must-see!
- Houzeo last checked: 5 minutes ago
- Listing updated: November 1, 2026 at 5:15 pm
- Listing Provided by: | Keller Williams Rlty Cityside (770) 874-6200
- Source: Georgia MLS-GA | MLS#: 10873138

Property Details
Status
Active
Type
Single Family Residence
No. of Stories
-
County
City
Neighborhood
--
Year Built
1973
HOA Fees
-
Finished Area
3,017 sqft
Lot Size
11,282.04 sqft lot
Basement Area
- sqft
MLS Name
Georgia MLS
MLS Number
10873138
MLS Status
Active
Days on Market
20
Cumulative Days on Market
17

Continue Your Journey in App
Find your dream home, receive real-time updates, and many more!
Continue Your Journey in App
Find your dream home, receive real-time updates, and many more!
Location
Facts & Features
Rooms
Bedrooms & bathrooms
Bedrooms: 4
Bathrooms: 3
Interior
Flooring
Hardwood
Sewer
Public Sewer
Window Features
Window Treatments
Interior Features
Master On Main Level, Walk In Closet(s), Wet Bar
Appliances
Dishwasher, Disposal, Dryer, Gas Water Heater, Microwave, Washer
Cooling
Central Air, Electric
Exterior Features
Other
Heating
Central, Natural Gas
Construction
Year Built
Year Built: 1973
Home type
Single Family Residence
Construction Materials
Brick, Wood Siding
Property Condition
Updated/remodeled
Foundation Details
Block
Architectural Style
Brick 4 Side, Ranch, Traditional
Roof
Composition
Utilities & Energy
Utilities
Cable Available, Electricity Available, Natural Gas Available, Phone Available, Sewer Available, Water Available
Security Features
Carbon Monoxide Detector(s), Security System, Smoke Detector(s)
Fireplace Features
Family Room, Gas Starter, Living Room, Masonry
Water Source
Public
Electric
220 Volts
Basement
Bath Finished, Daylight, Exterior Entry, Finished, Full, Interior Entry
Laundry Features
In Hall
Parking Features
Garage, Attached, Kitchen Level, Garage Door Opener
Other Features
Subdivision Name
Tanglewood
Community Features
Street Lights, Near Public Transport, Walk To Schools, Near Shopping
Vegetation
Partially Wooded
Patio And Porch Features
Porch, Screened
Lot Features
Level
Price History
| Date | Event | Price |
|---|---|---|
10/26/2026 Source: | Price Decreased | $425,000 -5.56% $141/sqft |
10/15/2026 Source: | Listing Removed | $450,000 +3.45% $149/sqft |
10/15/2026 Source: | Listed for Sale | $435,000 $144/sqft |
10/15/2026 Source: | Price Decreased | $435,000 -3.33% $144/sqft |
09/25/2026 Source: | Off Market | $450,000 $149/sqft |


Show more
Nearby Homes
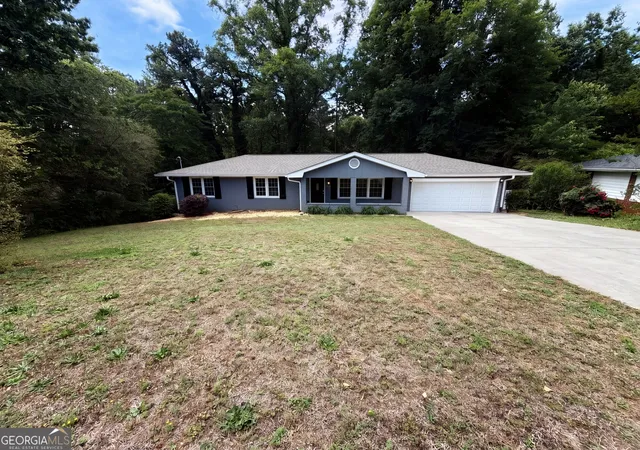
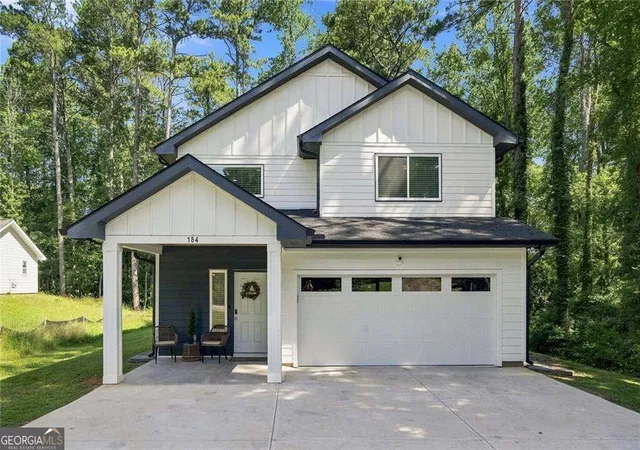
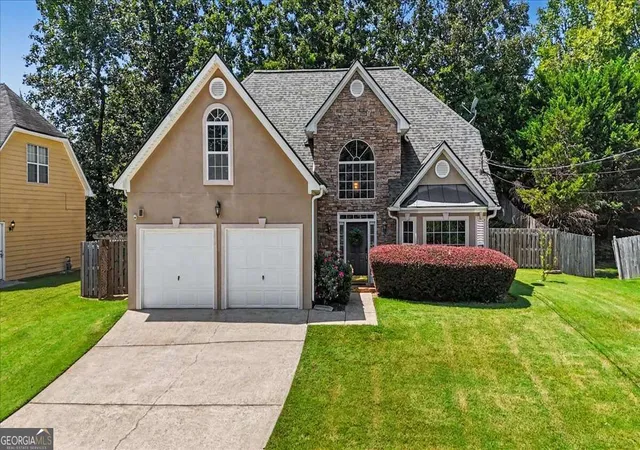
Find Homes by Property Features in Mableton, GA
Nearby New Homes For Sale


Information Deemed Reliable But Not Guaranteed. © 2026 Georgia Multiple Listing Service. All Rights Reserved.
 Advertising Broker: Fred McGill | Simple Showing, Inc
