- 0
- 3
- Overview
- Description
- Property Details
- Location
- Facts & Features
- Getting Around



$424,900
Monthly Est:$2,115
 3 Beds
 3 Baths
3 full baths
 3,192sqft
15639 W 725 South, Sandborn, IN 47578
$424,900
$2,115/moEst:
Get Pre-Approved
Manufactured On Land
Built in 2011
$-- HOA
42,689 sqft lot
$133/sq.ft
Description
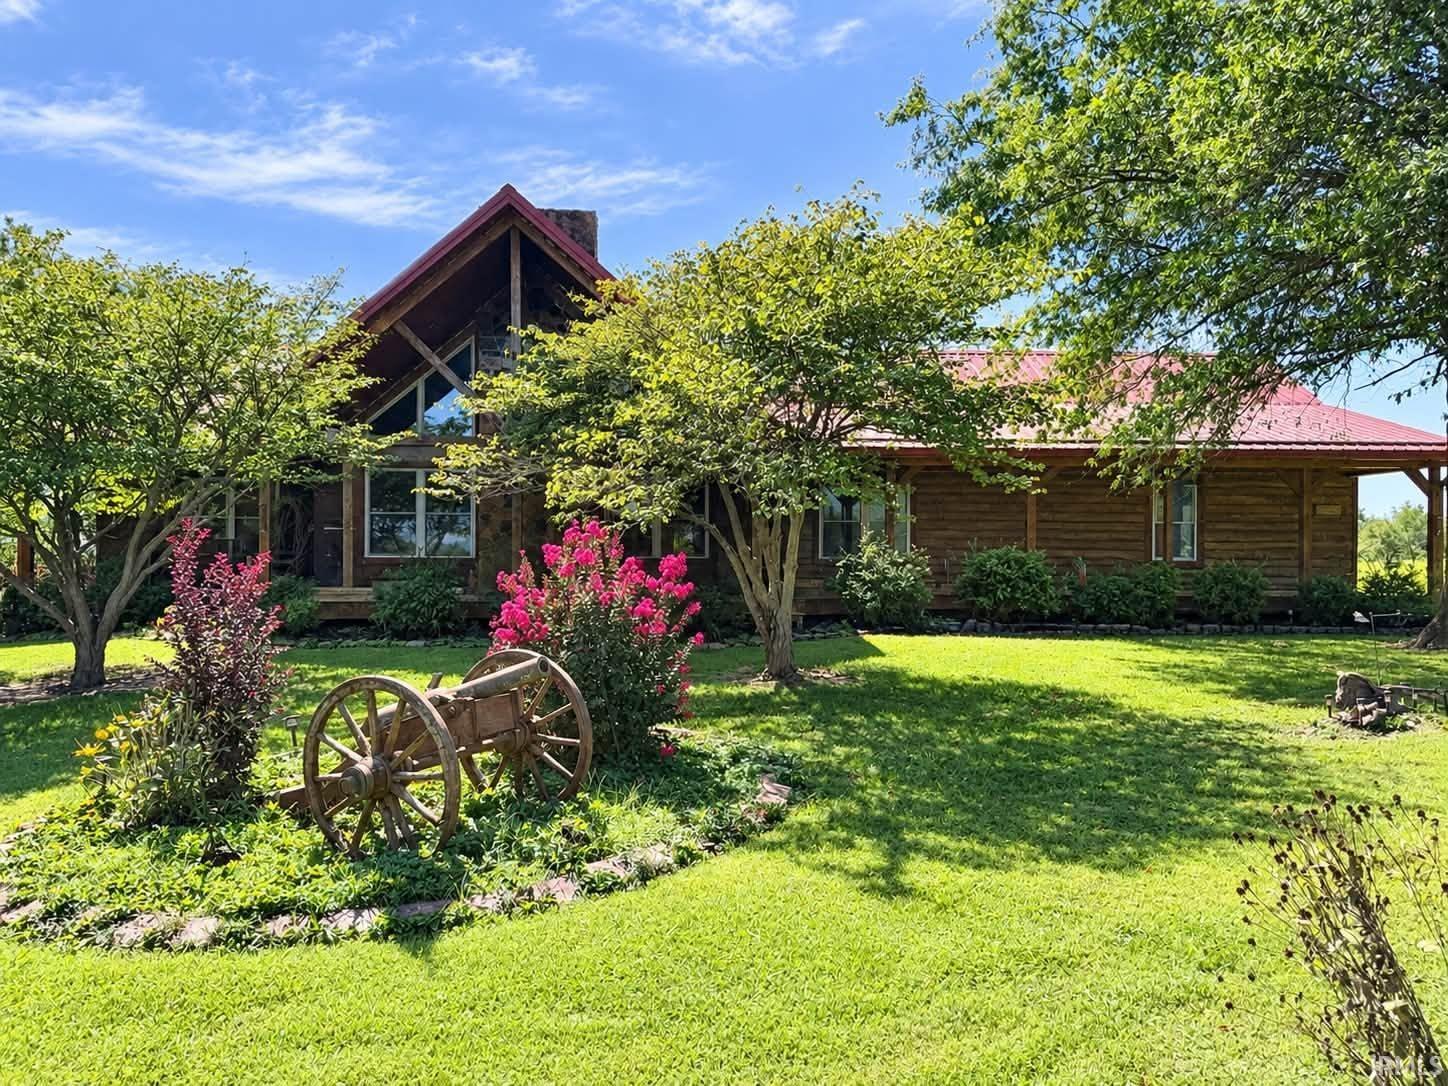
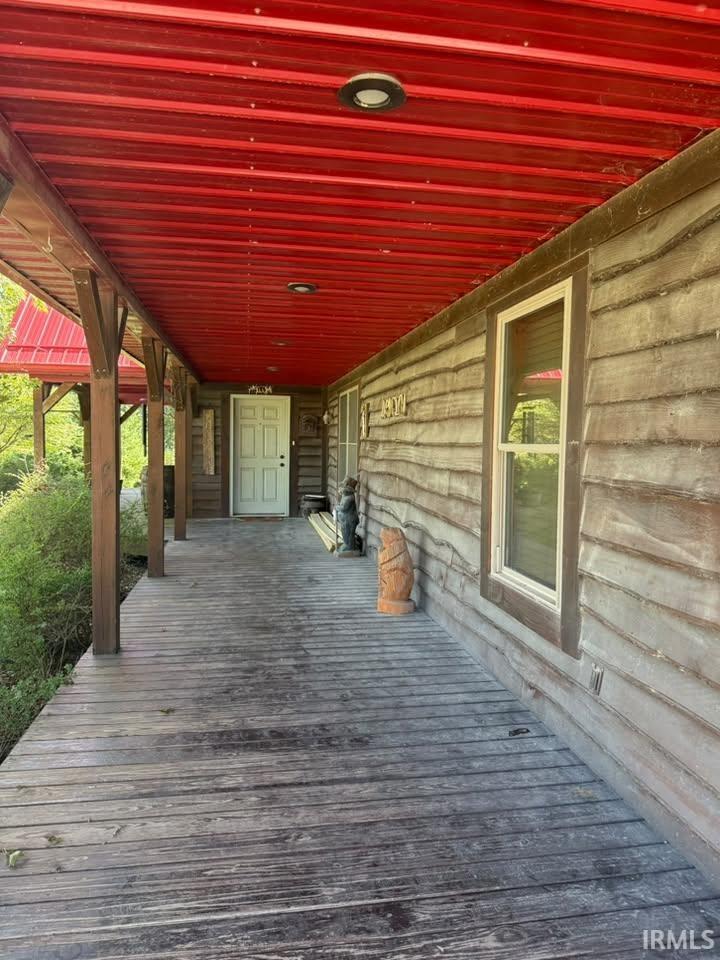
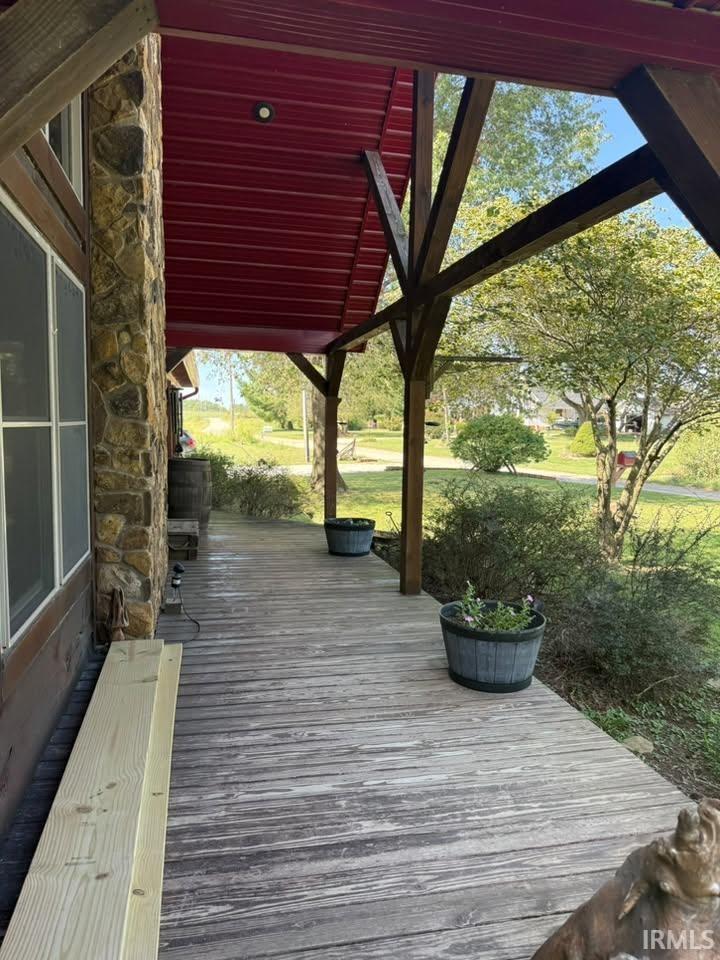
Looking for peaceful country living? This beautiful custom-built home may be the one for you! Sided in wavy poplar w/live edge w/a covered wrap-around porch, this home has a beautiful rustic feel. Walk in to see an entertainer’s dream…open concept living room, kitchen & dining room w/cathedral ceiling & floor to ceiling windows. Gorgeous hickory hardwood floors, a knotty pine ceiling, & a stunning stone fireplace make this an absolute showplace! The kitchen features Amish-made ash cabinetry w/island that has power & extra storage, pantry w/pull-out drawers, & lazy Susan. Throughout the house are solid maple 6-panel doors. On the main floor, is a primary ensuite w/walk-in ...
Continue Reading- Houzeo last checked: 3 minutes ago (September 23, 2026 at 8:18 pm)
- Listing updated: September 15, 2026 at 6:17 pm
- Listing Provided by: Kristi Ritz (812) 887-3797 | KNOX COUNTY REALTY, LLC
- Source: Indiana Regional MLS-IN | MLS#: 202637972

Property Details
Status
Active
Type
Manufactured Mobile Home
No. of Stories
-
County
--
City
Neighborhood
--
Year Built
2011
HOA Fees
-
Finished Area
3,192 sqft
Lot Size
42,689 sqft lot
Basement Area
- sqft
MLS Name
Indiana Regional MLS
MLS Number
202637972
MLS Status
Active
Days on Market
8

Continue Your Journey in App
Find your dream home, receive real-time updates, and many more!
Download App
Continue Your Journey in App
Find your dream home, receive real-time updates, and many more!
Location
Facts & Features
Rooms
Bedrooms & bathrooms
Bedrooms: 3
Bathrooms: 3
Interior
Interior Features
Soaking Tub, Alarm System Security, Cathedral Ceiling(s), Ceiling Fan(s), Laminate Counters, Detector Carbon Monoxide, Detector Smoke, Garage Door Opener, Porch Open, Six Panel Doors, Stand Up Shower, Main Level Bedroom Suite, Great Room, Main Floor Laundry, Sump Pump, Custom Cabinetry
Flooring
Hardwood, Carpet, Vinyl
Heating
Geothermal
Appliances
Dishwasher, Microwave, Refrigerator, Washer, Window Treatments, Dryer Electric, Electric Range, Sump Pump, Electric Water Heater, Window Treatment Blinds
Sewer
Septic Tank
Cooling
Central Air
Construction
Year Built
Year Built: 2011
Home type
Manufactured On Land
Roof
Metal
Construction Materials
Wood Siding
Foundation Details
Concrete Perimeter, Wood
Architectural Style
Traditional
Utilities & Energy
Basement
Full, Finished
Parking Features
Gravel
Association Amenities
None
Water Source
Private
Fireplace Features
Family Room, Great Room, Gas Log, Two
Other Features
Subdivision Name
None
Lot Features
Level, 0 2.9999
Find Homes by Property Features in Sandborn, IN


IDX information is provided exclusively for consumer's personal, non-commercial use and may not be used for any purpose other than to identify prospective properties that consumers may be interested in purchasing. Data is deemed reliable but is not guaranteed accurate by the MLS.
 Advertising Broker: Jonah Hartsburg | Hoosier Hub Realty


