

- Overview
- Description
- Property Details
- Location
- Facts & Features
- Getting Around
- Nearby Homes
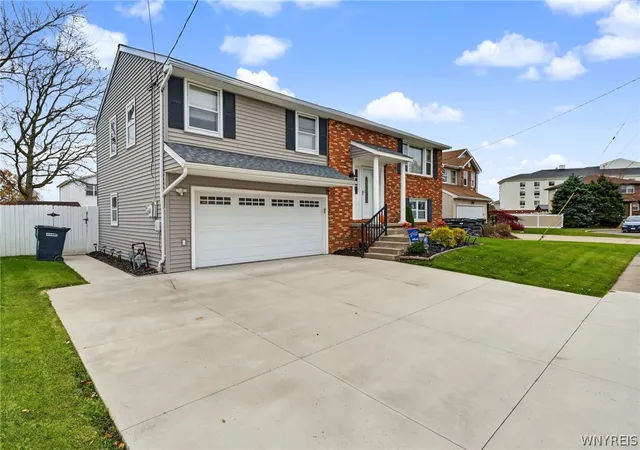
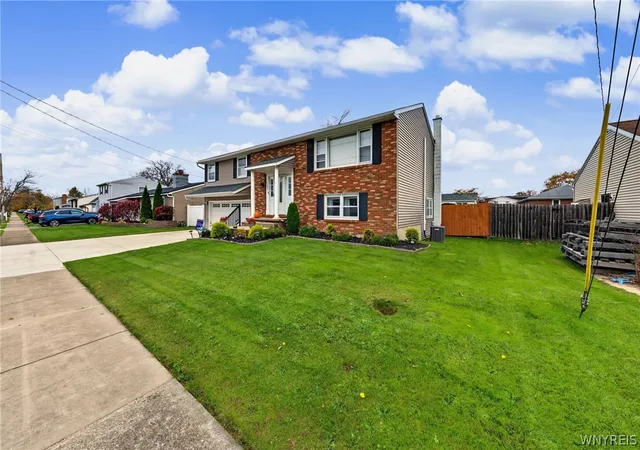
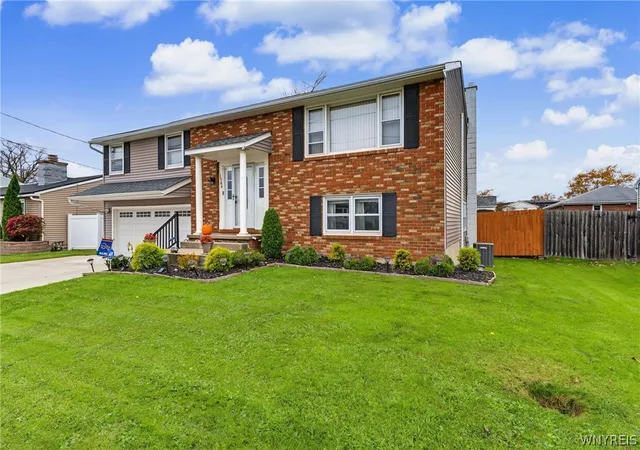
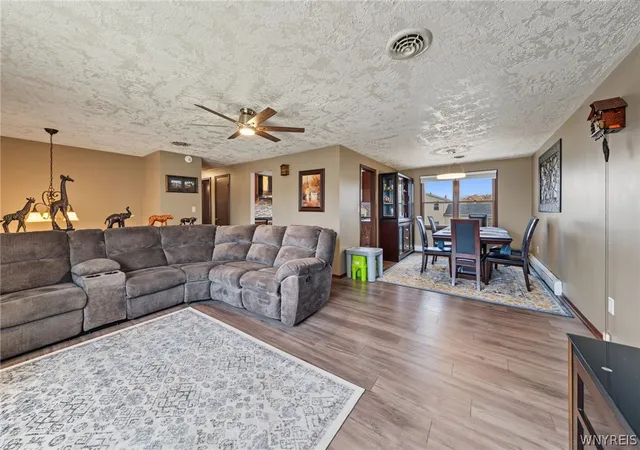
$339,900
Monthly Est:$1,692
 4 Beds

2 full baths
 1,606sqft
1564 Benjamin Dr, Niagara Falls, NY 14304
$339,900
$1,692/moEst:
Single Family Residence
Built in 1979
$-- HOA
0.15 acre lot
$212/sq.ft
Description
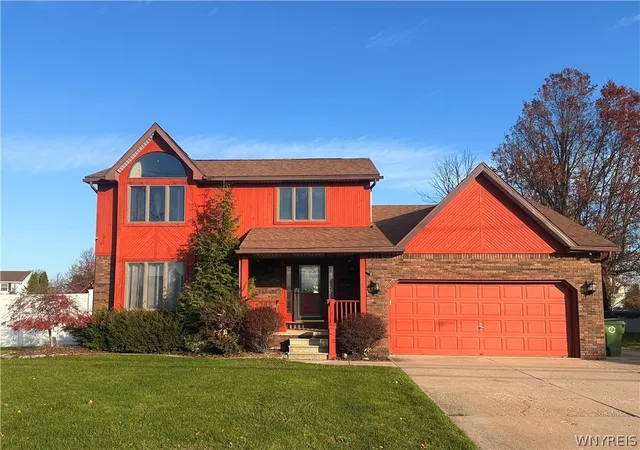
Nothing to do but move right into this LaSalle home that is close to everything. Located on a quiet cul-de-sac street this home has everything on your wishlist and more! This 4 bedroom 2 full bath home is great for entertaining, its floor plan allows for multi-generational living or possible in law set up. You will be impressed with the quality of this home and how well maintained the owner has taken care of it and quality can be seen everywhere. Updates include roof, siding, garage door 5 years, new concert driveway 2yrs, broiler 5 yrs, pool liner 2yrs, updated kitchen with breakfast bar, stainless steel appliances, new vinyl plank flooring, both bathrooms updated as well. This home features a generous sunroom overlooking rear yard with inground pool, shed and a patio to enjoy those summer months. Tons of storage and natural light to help make this home a joy to live in, thoughtfully designed with todays style in mind, generous sized rooms and open spaces help give plenty of room to entertain and joy for years to come. Open House Sat Nov 14th from 12-3. Showings start Nov 12th at 12 noon. Seller reserves the right to set an offer deadline.
- Houzeo last checked: 10 minutes ago
- Listing updated: November 14, 2026 at 8:00 pm
- Listing Provided by: Kimberly A Nemeth (716) 481-3746 DRE #40NE1056699 | Howard Hanna WNY Inc. (716) 634-4200
- Source: New York State Alliance of MLSs, Buffalo-NY | MLS#:

Property Details
Status
Active
Type
Single Family Residence
No. of Stories
1
County
City
Neighborhood
--
Year Built
1979
HOA Fees
-
Finished Area
1,606 sqft
Lot Size
0.15 acre lot
Basement Area
- sqft
MLS Name
New York State Alliance of MLSs, Buffalo
MLS Number
B1728604
MLS Status
Active
Days on Market
8
Continue Your Journey in App
Find your dream home, receive real-time updates, and many more!
Location
Facts & Features
Rooms
Bedrooms & bathrooms
Bedrooms: 4
Bathrooms: 2
Other
Level: Lower
Area: 130.00 Square Feet
Dimensions: 10.00 x 13.00
LivingRoom
Level: First
Area: 351.00 Square Feet
Dimensions: 13.00 x 27.00
Laundry
Level: Lower
Kitchen
Level: First
Area: 120.00 Square Feet
Dimensions: 12.00 x 10.00
Foyer
Level: First
FamilyRoom
Level: Lower
Area: 273.00 Square Feet
Dimensions: 13.00 x 21.00
DiningRoom
Level: First
Area: 120.00 Square Feet
Dimensions: 10.00 x 12.00
Bedroom4
Level: First
Area: 100.00 Square Feet
Dimensions: 10.00 x 10.00
Bedroom3
Level: First
Area: 130.00 Square Feet
Dimensions: 10.00 x 13.00
Bedroom2
Level: First
Area: 176.00 Square Feet
Dimensions: 11.00 x 16.00
Bedroom1
Level: Lower
Area: 154.00 Square Feet
Dimensions: 11.00 x 14.00
Interior
Interior Features
Ceiling Fans, Separate Formal Dining Room, Entrance Foyer, Eat In Kitchen, Separate Formal Living Room, Other, See Remarks, Sliding Glass Doors, Solid Surface Counters, Bedroom On Main Level, In Law Floorplan, Main Level Primary
Heating
Gas, Zoned, Baseboard
Flooring
Carpet, Ceramic Tile, Luxury Vinyl, Varies
Exterior Features
Concrete Driveway, Fully Fenced, Pool, Patio
Appliances
Appliances Negotiable, Dryer, Dishwasher, Exhaust Fan, Gas Oven, Gas Range, Gas Water Heater, Microwave, Refrigerator, Range Hood, Washer
Cooling
Zoned, Central Air
Sewer
Connected
Construction
Year Built
Year Built: 1979
Home type
Single Family Residence
Roof
Asphalt
Foundation Details
Poured
Property Condition
Resale
Construction Materials
Brick, Other, Vinyl Siding
Architectural Style
Raised Ranch, Two Story
Utilities & Energy
Electric
Circuit Breakers
Basement
Full, Finished, Walk Out Access
Laundry Features
In Basement
Parking Features
Attached, Garage
Utilities
Electricity Connected, Sewer Connected, Water Connected
Water Source
Connected, Public
Pool Features
In Ground
Other Features
Lot Features
Cul De Sac, Rectangular, Rectangular Lot, Residential Lot
Patio And Porch Features
Open, Patio, Porch
Price History
| Date | Event | Price |
|---|---|---|
11/11/2026 Source: | Listed for Sale | $339,900 $212/sqft |

Find Homes by Property Features in Niagara Falls, NY

Based on data from the New York State Alliance of MLSs (CNYIS, Inc., UNYREIS and WNYREIS) through Nov 19, 2026, 11:45PM.. All information is provided exclusively for consumers’ personal, non-commercial use. It may not be used for any purpose other than to identify prospective properties consumers may be interested in purchasing. The data is deemed reliable by is not guaranteed accurate by the MLS. This website may not include listings or property addresses of sellers who have directed their listing brokers to withhold their listing or their property address from display on the Internet. All information provided is deemed reliable but is not guaranteed and should be independently verified. © 2026 the New York State Alliance of MLSs. All Rights Reserved.
 Advertising Broker: Derek Greene | The Greene Realty Group