
- Overview
- Description
- Property Details
- Location
- Facts & Features
- Getting Around
- Nearby Homes
 3D Tour

$564,500
Monthly Est:$2,810
 4 Beds

2 full baths + 1 half bath
 2,563sqft
15644 Oak Post Ln, Chesterfield, MO 63017
$564,500
$2,810/moEst:
Single Family Residence
Built in 1979
$-- HOA
17,432.71 sqft lot
$220/sq.ft
Description
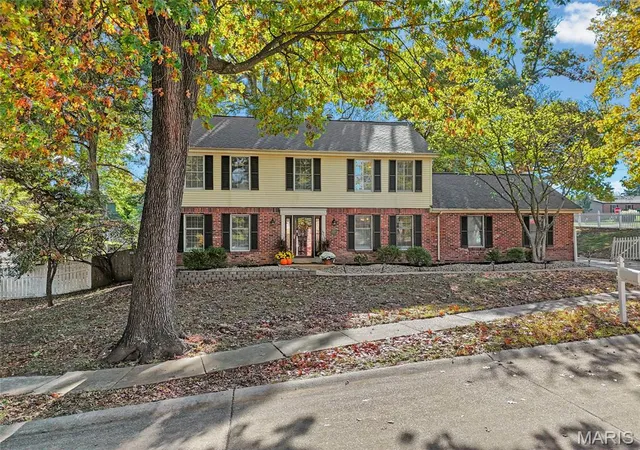
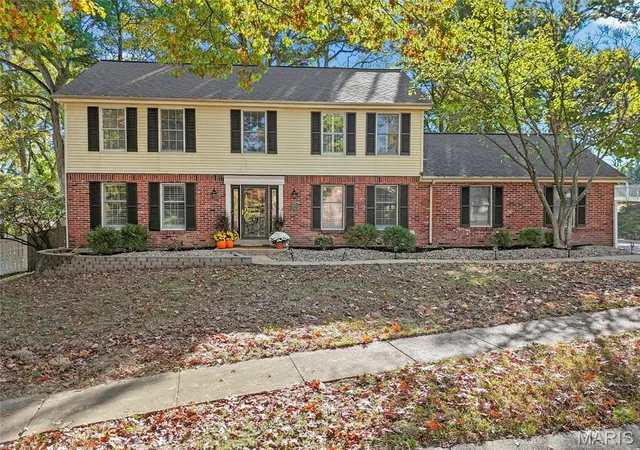
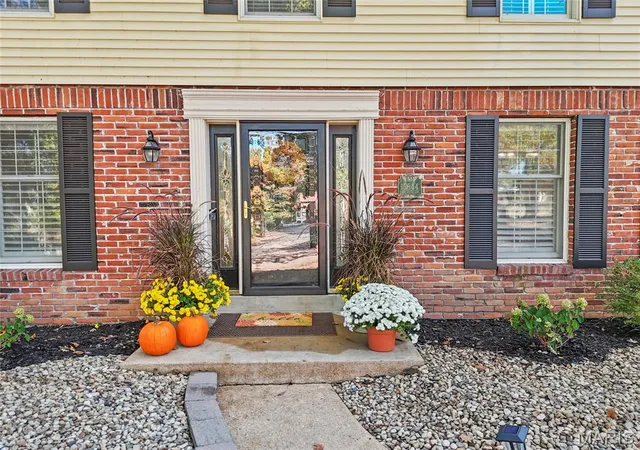
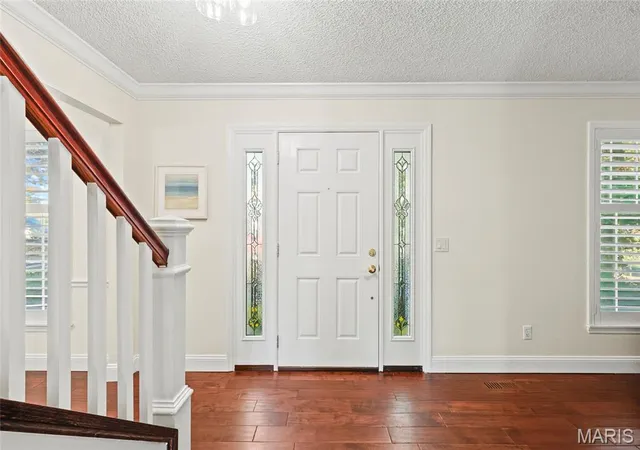
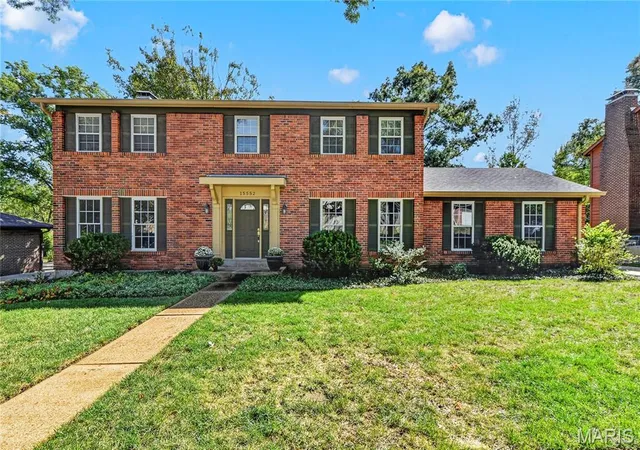
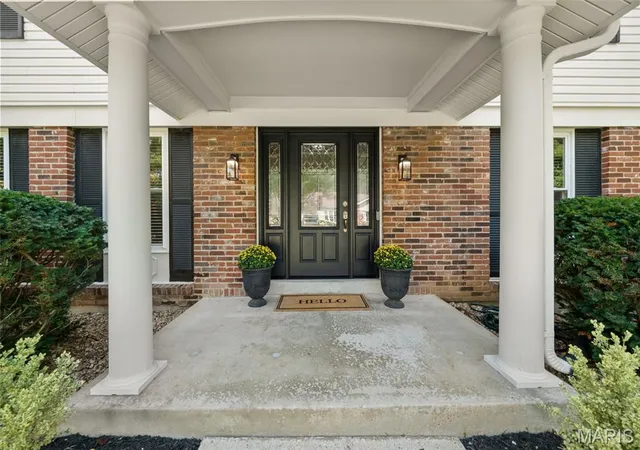
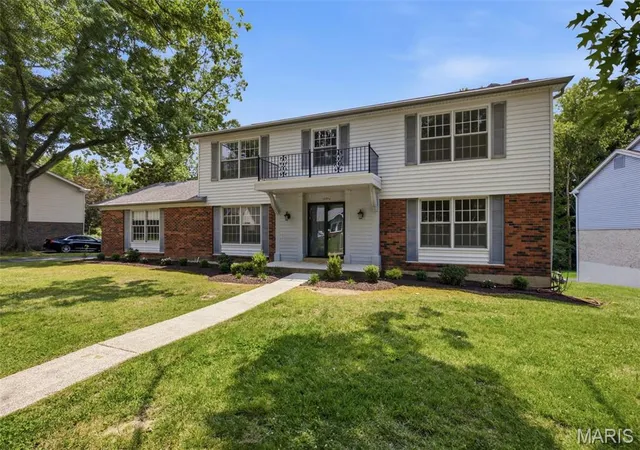
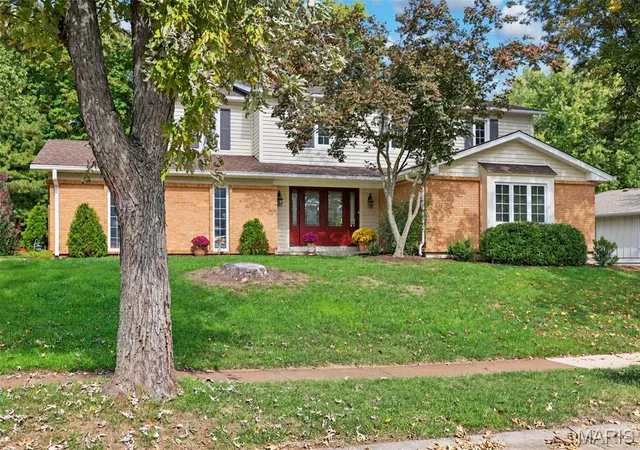
Welcome HOME! Across from Eberwein Park, this updated 4-bedroom, 2.5-bath Chesterfield home sits on a quiet cul-de-sac with pond views and a private, fully fenced backyard of approximately 0.4 acres. The main level features a formal dining room, a family room, and separate hearth room adjoining the kitchen with gas fireplace and built-in shelving. The kitchen offers a large center island, granite countertops, and space for an eat-in dining area. Matching Samsung appliances, including a Family Hub smart refrigerator, are included. Engineered hardwood floors, crown molding, plantation shutters, and fresh paint and trim complete the main level. Upstairs, the spacious primary suite features a fully remodeled, permitted bathroom and walk-in closet, redesigned together to maximize space and functionality. The bathroom includes an oversized 6' & 4' shower with dual rainfall showerheads, double vanity, 5-foot backlit mirror, and space-saving Kohler toilet with concealed in-wall tank. The second full bathroom also updated, and two of the three secondary bedrooms are generously sized. The finished basement rec room provides flexible space for a home office, exercise area, or playroom. New carpet installed in 2026 in the secondary bedrooms and basement rec room. A dedicated laundry/mudroom offers additional built-in storage. Major improvements include two HVAC systems, with the downstairs system replaced in 2019 and the upstairs system replaced in August 2026, a tankless water heater (2023), and new custom rear French doors (2026). Outside, the backyard offers privacy among mature trees, with a large stone paver patio, built-in fire pit, fountain, and decorative stone retaining walls. The home also includes a rear-entry two-car garage. Enjoy convenient access to Eberwein Park's walking trails, dog park, and pond, along with nearby Clarkson Road shopping and dining. Walking distance to Highcroft Elementary in the Parkway schools. Open House Sunday 11/15 3-5p.
- Houzeo last checked: 4 minutes ago
- Listing updated: November 21, 2026 at 3:42 pm
- Listing Provided by: Chris Casey (314) 922-3812 | Realty One Group Trifecta (314) 391-6789
- Source: MARIS MLS-MO as distributed by MLS GRID | MLS#:

Property Details
Status
Active
Type
Single Family Residence
No. of Stories
-
County
City
Neighborhood
--
Year Built
1979
HOA Fees
-
Finished Area
2,563 sqft
Lot Size
17,432.71 sqft lot
Basement Area
- sqft
MLS Name
MARIS MLS
MLS Number
MIS26070511
MLS Status
Active
Days on Market
17
Cumulative Days on Market
9
Continue Your Journey in App
Find your dream home, receive real-time updates, and many more!
Location
Facts & Features
Rooms
Bedrooms & bathrooms
Bedrooms: 4
Bathrooms: 3
Interior
Interior Features
Bookcases, Built In Features, Ceiling Fan(s), Center Hall Floorplan, Crown Molding, Custom Cabinetry, Double Vanity, Eat In Kitchen, Entrance Foyer, Granite Counters, High Speed Internet, Kitchen Island, Separate Dining, Storage, Walk In Closet(s)
Window Features
Bay Window(s), Insulated Windows, Plantation Shutters
Heating
Forced Air, Gas
Exterior Features
Fire Pit, Garden, Private Entrance, Private Yard, Rain Gutters
Cooling
Ceiling Fan(s), Central Air, Dual, Electric
Appliances
Dishwasher, Disposal, Ice Maker, Microwave, Built In Electric Oven, Convection Oven, Self Cleaning Oven, Built In Refrigerator, Energy Star Qualified Refrigerator
Sewer
Public Sewer
Construction
Year Built
Year Built: 1979
Home type
Single Family Residence
Property Condition
Updated/remodeled
Foundation Details
Concrete Perimeter, Permanent
Architectural Style
Traditional
Construction Materials
Brick
Utilities & Energy
Security Features
Carbon Monoxide Detector(s), Secured Garage/parking, Smoke Detector(s)
Basement
8 Ft + Pour, Partially Finished, Storage Space, Sump Pump
Parking Features
Additional Parking, Asphalt, Drive Through, Driveway, Garage, Garage Door Opener, Garage Faces Rear, Inside Entrance, Kitchen Level, Off Street, Private
Electric
Ameren
Utilities
Electricity Connected, Natural Gas Connected, Sewer Connected
Water Source
Public
Laundry Features
Main Level, Other
Fireplace Features
Family Room, Gas Starter, Stone
Other Features
Lot Features
Adjoins Wooded Area, Back Yard, Corner Lot, Cul De Sac, Front Yard, Landscaped, Level, Near Park, Private, Some Trees, Views
Patio And Porch Features
Front Porch, Patio, Rear Porch
Disclosures
Flood Plain No, See Seller's Disclosure
Subdivision Name
Oak Post Lane
Price History
| Date | Event | Price |
|---|---|---|
11/12/2026 Source: | Listed for Sale | $564,500 $220/sqft |
11/04/2026 Source: | Coming Soon | $564,500 +79.21% $220/sqft |
12/30/2017 Source: | Sold | $315,000 $123/sqft |

Find Homes by Property Features in Chesterfield, MO


Based on information from Mid America Regional Information Systems, Inc. through Nov 21, 2026, 11:31PM as submitted to and distributed by MLS GRID. All data is obtained from various sources and may not have been verified by broker or MLS GRID. Supplied Open House Information is
subject to change without notice. All information should be independently reviewed and verified for accuracy. Properties may or may not be listed by the office/agent presenting the information. Some IDX listings have been excluded from this website.
Properties displayed may be listed or sold by various participants in the MLS. Property data presented reflect information otherwise available from public records. The REALTOR® providing this information may not have represented the buyer or seller
in some or all of the transactions.
IDX information is provided exclusively for consumers’ personal noncommercial use, that it may not be used for any purpose other than to identify prospective properties consumers may be interested in purchasing, that the data is deemed reliable but is not guaranteed by MLS GRID, and that the use of the MLS GRID Data may be subject to an end user license agreement prescribed by the Member Participant’s applicable MLS if any and as amended from time to time. © 2026 Mid America Regional Information Systems, Inc. All Rights Reserved.
 Advertising Broker: Nicholas Huscroft | Chosen Realty