- Overview
- Description
- Property Details
- Location
- Facts & Features
- Getting Around
- Nearby Homes
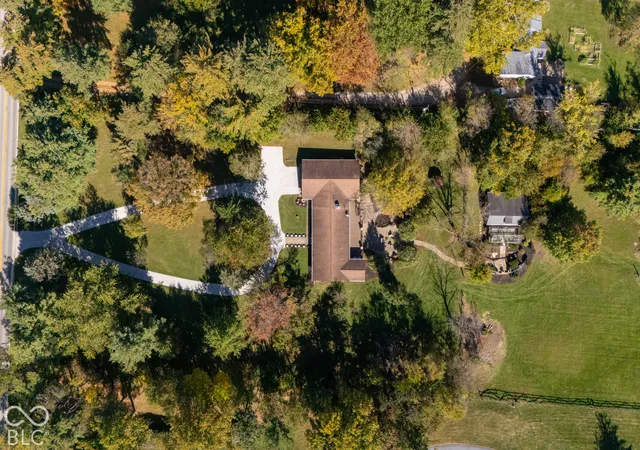

Street View
$1,400,000
Monthly Est:$6,968
 3 Beds
 3 Baths
3 full baths
 3,504sqft
15647 Westfield, Carmel, IN 46033
$1,400,000
$6,968/moEst:
Get Pre-Approved
Single Family Residence
Built in 1966
$-- HOA
7 acres lot
$400/sq.ft
Description
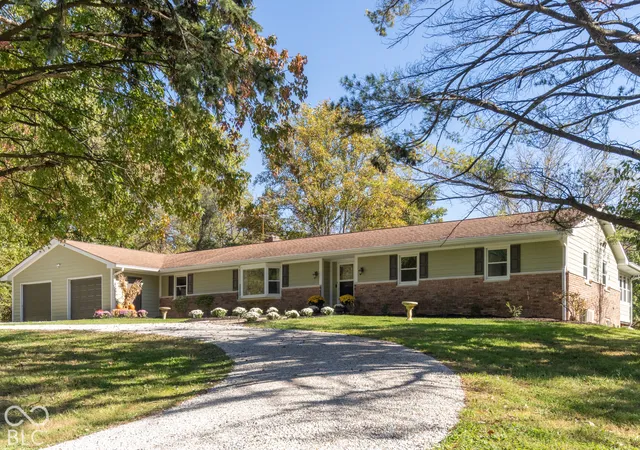
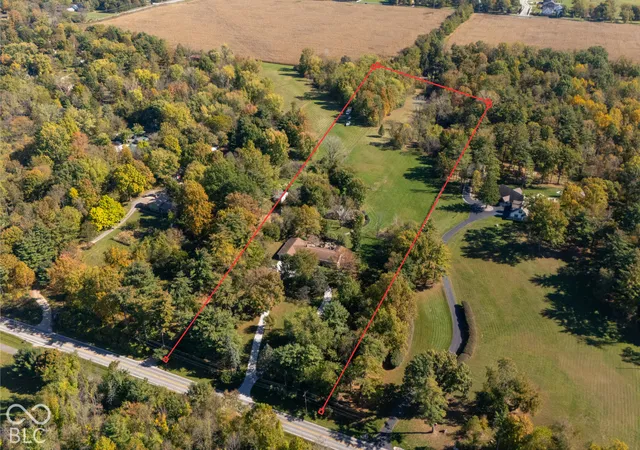
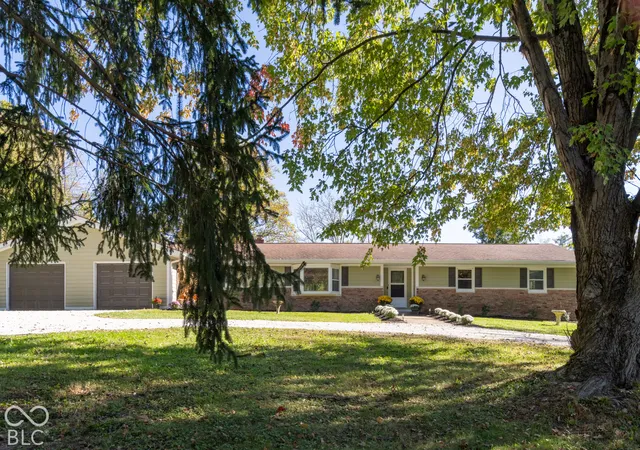
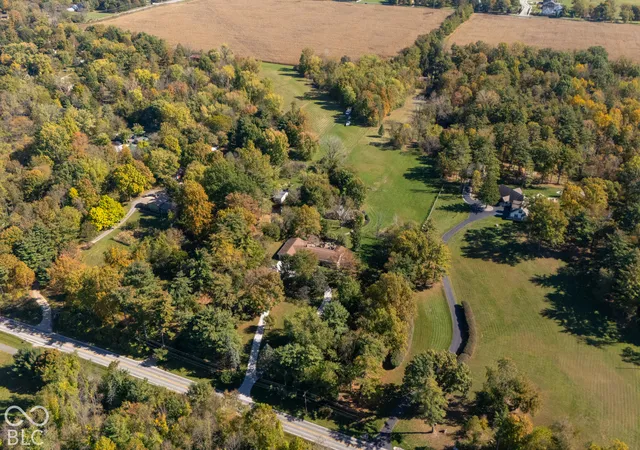
Seven acres in the heart of Carmel. Westfield Schools. An opportunity this rare may not come around again. Tucked away beneath a canopy of mature trees, this extraordinary property offers something nearly impossible to replicate: approximately 7 private acres in one of Hamilton County's most desirable locations. Secluded and serene, yet remarkably close to everything Carmel and Westfield have to offer, this is a property designed for buyers who value privacy, space, and possibility. The ranch-style residence underwent a full renovation in 2024 and features a walkout lower level, main-level primary suite, two full baths on the main floor, and additional bedrooms below. An elevator installed in 2024 provides convenient access between levels, while the heart of the home is centered around an impressive oversized kitchen island made for entertaining, gathering, and hosting on a grand scale. The outdoor spaces are every bit as compelling. A new Trex deck spanning the length of the home overlooks the wooded grounds, while the walkout level opens to an expansive paver patio surrounded by established landscaping, a waterfall and pond, and the sights and sounds of nature. Deer are frequent visitors, and mature trees create a level of privacy increasingly difficult to find in this location. Perhaps the property's most unforgettable feature is its remarkable working greenhouse-a truly special structure unlike anything you'll find in a typical residential setting. A barn previously used for horses, a brand-new gravel driveway, and an additional pond toward the rear of the acreage add to the estate-like setting. And then there is the potential. With seven acres in Carmel, Westfield Schools, and Cool Creek Park nearby, this property presents an extraordinary canvas for its next owner. Enjoy the beautifully renovated existing residence, create an equestrian retreat, expand the estate, or envision an entirely new construction tucked back on the property.
- Houzeo last checked: 10 minutes ago
- Listing updated: October 21, 2026 at 10:12 pm
- Listing Provided by: Cara Ahrens-Roemer , Jennifer Shopp | Berkshire Hathaway Home (317) 841-6380
- Source: Metropolitan Indianapolis Board of REALTORS (MIBOR) MLS-IN as distributed by MLS GRID | MLS#: 22128608

Property Details
Status
Active
Type
Single Family Residence
No. of Stories
-
County
City
Neighborhood
--
Year Built
1966
HOA Fees
-
Finished Area
3,504 sqft
Lot Size
7 acres lot
Basement Area
- sqft
MLS Name
Metropolitan Indianapolis Board of REALTORS (MIBOR) MLS
MLS Number
22128608
MLS Status
Active
Days on Market
18
Cumulative Days on Market
1

Continue Your Journey in App
Find your dream home, receive real-time updates, and many more!
Continue Your Journey in App
Find your dream home, receive real-time updates, and many more!
Location
Facts & Features
Rooms
Bedrooms & bathrooms
Bedrooms: 3
Bathrooms: 3
Master Bedroom
Level: Main
Area: 270.00 Square Feet
Dimensions: 27x10
Dining Room
Level: Main
Area: 282.00 Square Feet
Dimensions: 23.5x12
Kitchen
Level: Main
Area: 292.50 Square Feet
Dimensions: 15x19.5
Family Room
Level: Main
Area: 210.00 Square Feet
Dimensions: 15x14
Foyer
Level: Main
Area: 132.00 Square Feet
Dimensions: 12x11
Bedroom 2
Level: Basement
Area: 171.36 Square Feet
Dimensions: 12.6x13.6
Bedroom 3
Level: Basement
Area: 250.00 Square Feet
Dimensions: 20x12.5
Library
Level: Main
Area: 80.00 Square Feet
Dimensions: 10x8
Play Room
Level: Basement
Area: 280.00 Square Feet
Dimensions: 10x28
Great Room
Level: Basement
Area: 300.00 Square Feet
Dimensions: 12.5x24
Interior
Exterior Features
Storage, Water Feature Fountain
Appliances
Dishwasher, Dryer, Microwave, Electric Oven, Range Hood, Refrigerator, Washer, Water Heater, Water Softener Owned
Interior Features
Kitchen Island, Elevator, Pantry
Cooling
Central Air, Wall Unit(s)
Heating
Oil, Space Wall Unit
Window Features
Bay Window(s), Vinyl Windows
Construction
Year Built
Year Built: 1966
Home type
Single Family Residence
Property Condition
Updated/remodeled
Architectural Style
Ranch
Construction Materials
Brick
Foundation Details
Block
Utilities & Energy
Utilities
Electricity Connected, Septic System
Electric
200+ Amp Service
Laundry Features
In Basement
Fireplace Features
Wood Burning
Parking Features
Attached
Basement
Daylight, Egress Window(s), Exterior Entry, Finished, Finished Ceiling, Finished Walls, Full, Walk Out Access
Water Source
Well, Private
Other Features
Subdivision Name
No Subdivision
Lot Features
Not In Subdivision, Mature Trees, Wooded
Patio And Porch Features
Deck, Patio, Screened
Price History
| Date | Event | Price |
|---|---|---|
10/21/2026 Source: | Listed for Sale | $1,400,000 $400/sqft |

Nearby Homes
Find Homes by Property Features in Carmel, IN
Nearby New Homes For Sale

Based on information from MIBOR REALTOR® Association through Nov 08, 2026, 05:30AM as submitted to and distributed by MLS GRID. The Broker Listing Cooperative® listing service's Listing information is deemed reliable but is not guaranteed accurate by the Broker Listing Cooperative® listing service. All data is obtained from various sources and may not have been verified by broker or Broker Listing Cooperative listing service. Supplied Open House Information is subject to change without notice. All information should be independently reviewed and verified for accuracy. Properties may or may not be listed by the office/agent presenting the information. IDX information is provided exclusively for consumers personal non-commercial use. It may not be used for any purpose other than to identify prospective properties consumers may be interested in purchasing. The data is deemed reliable but is not guaranteed by MLS GRID. The use of the MLS GRID Data may be subject to an end-user license agreement prescribed by the Member Participant’s applicable MLS, if any, and as amended from time to time. All Rights Reserved. © 2026 MIBOR REALTOR® Association.
 Advertising Broker: Jonah Hartsburg | Hoosier Hub Realty
