- Overview
- Description
- Property Details
- Location
- HOA Management
- Facts & Features
- Getting Around
- Nearby Homes


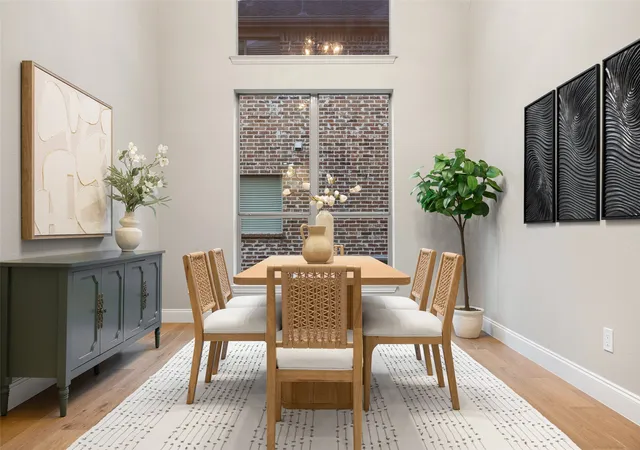


$895,000
Monthly Est:$4,455
 5 Beds
 4 Baths
4 full baths
 3,747sqft
15653 Crown Cvs Ln, Frisco, TX 75035
$895,000
$4,455/moEst:
Get Pre-Approved
Single Family Residence
Built in 2005
$72.08/mo HOA
0.19 acre lot
$239/sq.ft
Description
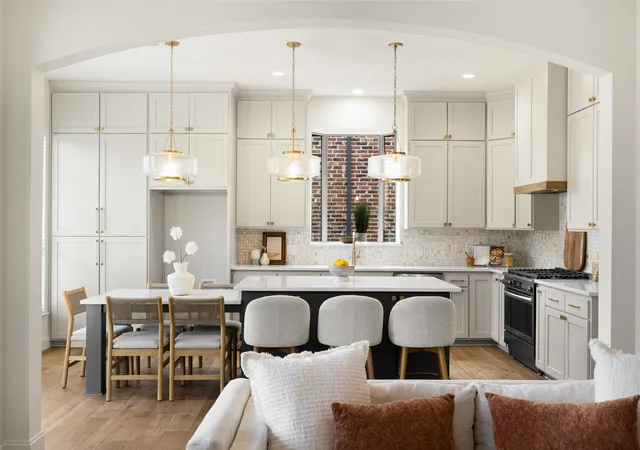
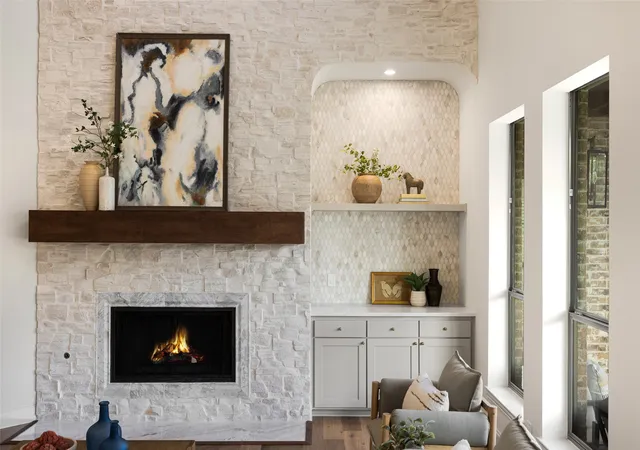
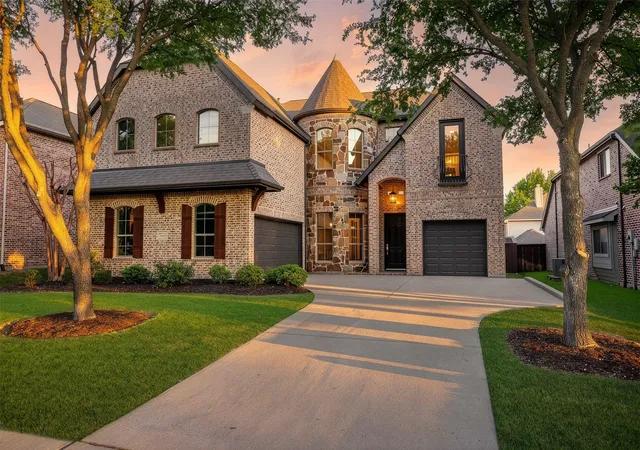
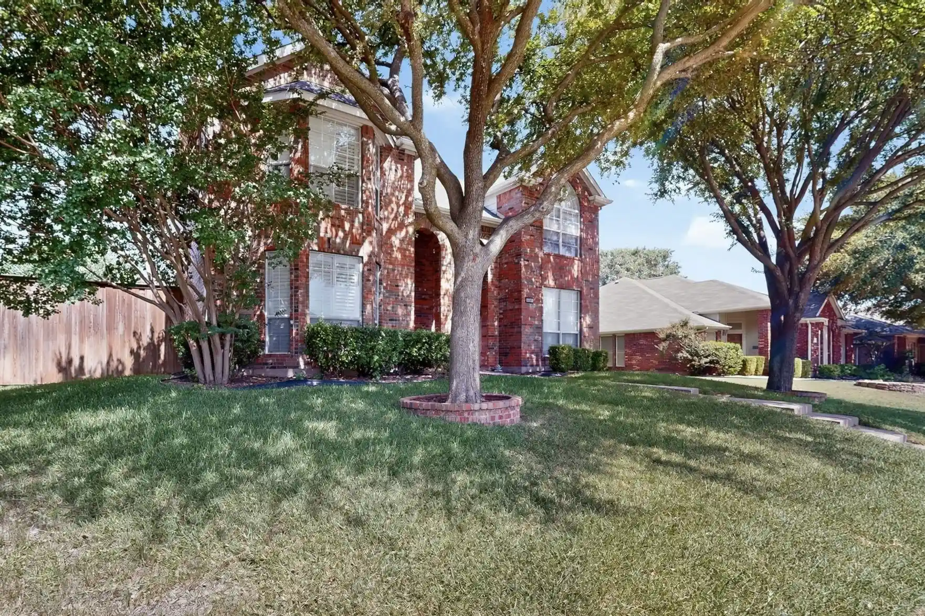
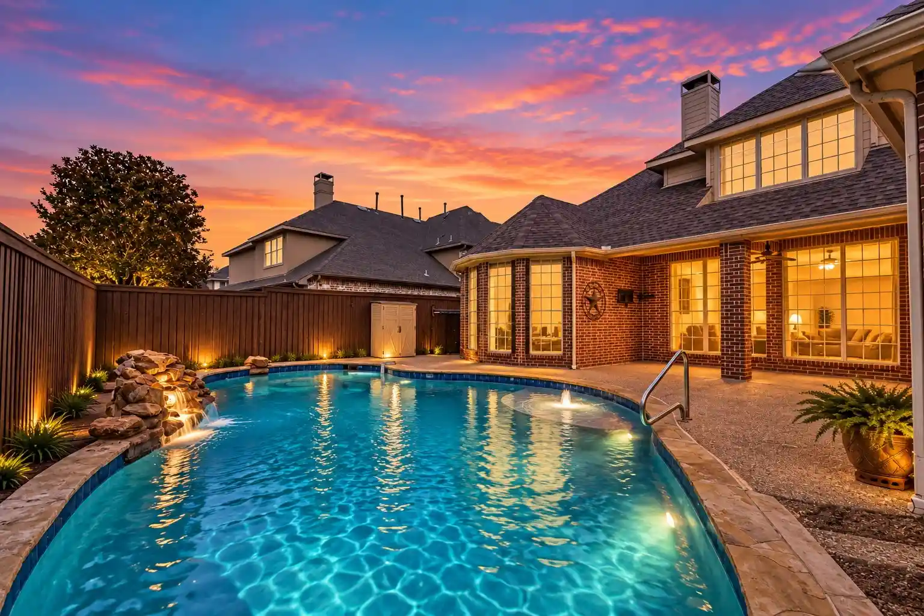
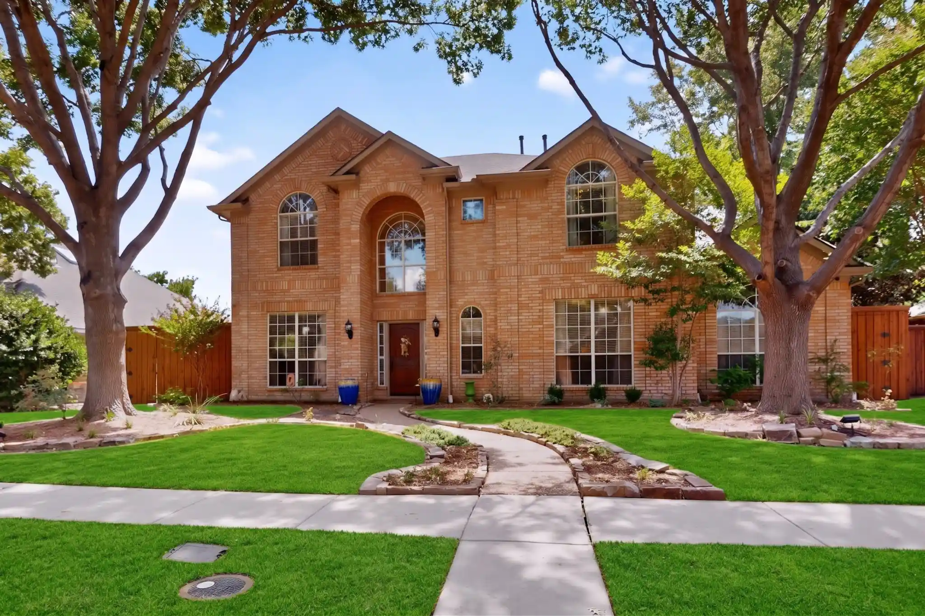
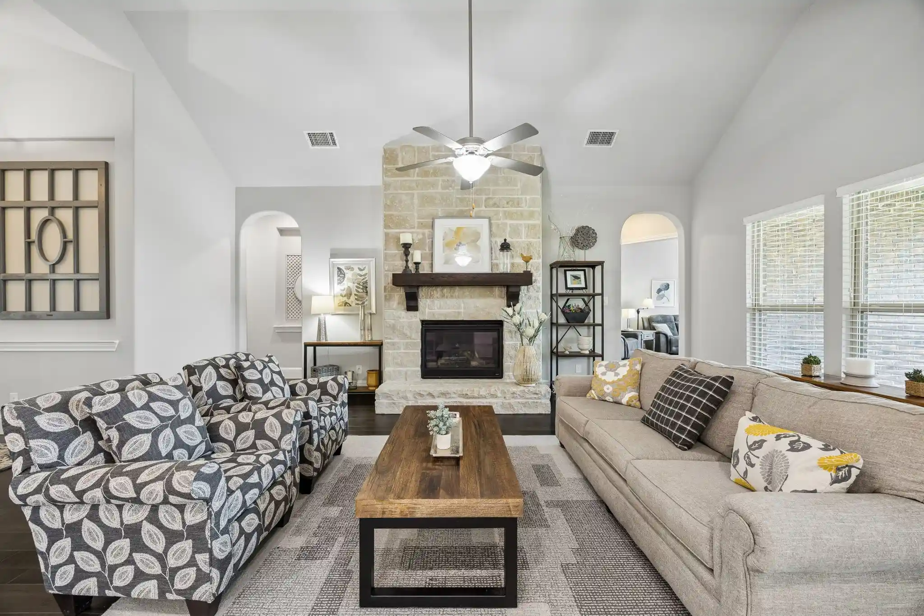
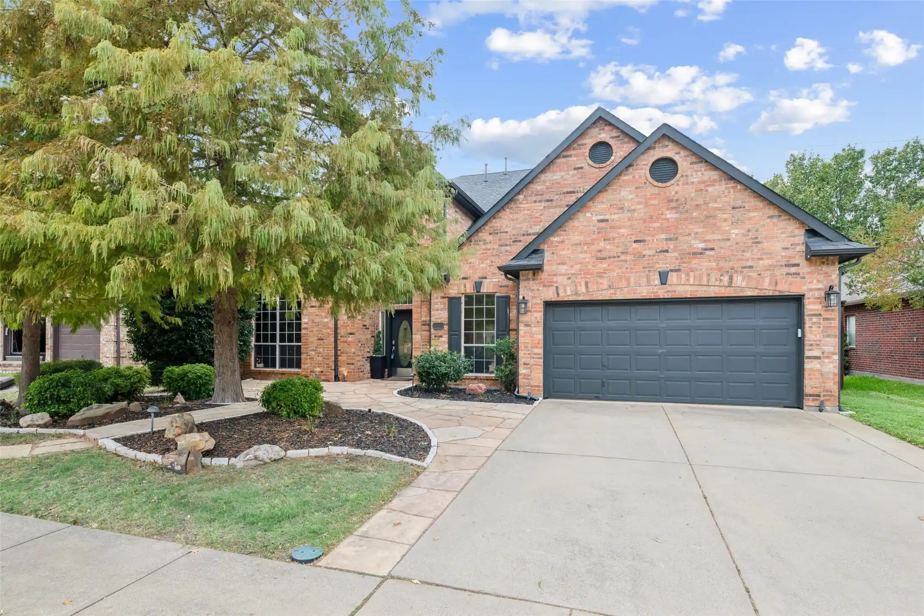
Buyer incentives available! Before you commit to new construction, check out this fully renovated Shaddock home that lives like new in the established neighborhood of Stonelake Estates! You won't find anything else like this. Over $200k in updated improvements makes this one of, if not, the best values in the area! Thoughtfully redesigned, renovated by a high-end designer. A truly move-in ready home offers a rare multigenerational floor plan with 5 bedrooms, 4 full baths, including 2 bedrooms and 2 full baths downstairs, plus a game room, media room, and multiple spaces purposed for today's lifestyle. Modern elegance blends with warmth and comfort in an open-concept layout filled with abundant natural light, enhancing both beauty and livability. The spacious family room features a floor-to-ceiling stone fireplace with cedar mantel and marble accents. Custom kitchen showcases handcrafted wood cabinetry, quartz countertops, premium ss appliances, large island with unique drop-down breakfast table creating an inviting eat-in kitchen, with formal dining room perfect for hosting. Private primary suite offers spa-inspired bath with freestanding soaking tub, walk-in shower, dual vanities, makeup station, and oversized walk-in closet. Upstairs large game room with feature bar and media room offer opportunities for play and entertainment, plus 3 additional bedrooms supported by two full bathrooms, makes morning and evening routines a breeze. Enjoy seamless indoor-outdoor living on the partially covered extended patio, cedar pergola, and large backyard - a perfect setting for beautiful sunrises and sunsets. Walk or take a golf cart to the elementary school, greenbelt, park, and playground. Conveniently located near Whole Foods, H-E-B, Costco, Trader Joe's, Sprouts, Target, Walmart, PGA, Universal Kids Resort. Access major commutable highways including DNT, SH 121, US 75, and US 380. Why buy cookie cutter that everyone else has when you can have a custom high end renovation?
- Houzeo last checked: 4 minutes ago
- Listing updated: November 5, 2026 at 12:49 am
- Listing Provided by: Matthew Keeton (972) 822-3413 , Austin O'Donnell | Serhant Texas, LLC (346) 310-4739
- Source: NTREIS MLS-TX | MLS#: 21401060

Property Details
Status
Active
Type
Single Family Residence
No. of Stories
2
County
City
Neighborhood
Year Built
2005
HOA Fees
$72.08/mo
Finished Area
3,747 sqft
Lot Size
0.19 acre lot
Basement Area
- sqft
MLS Name
NTREIS MLS
MLS Number
21401060
MLS Status
Active
Cumulative Days on Market
191
Open House

Continue Your Journey in App
Find your dream home, receive real-time updates, and many more!
Continue Your Journey in App
Find your dream home, receive real-time updates, and many more!
Location
HOA Management
4Sight Property Management
HOA Fees
$865/ Annually
Amenities
 Amenities and services may be covered by one or multiple associations and service providers.
 Maintenance
 AllFacilities
AssociationManagement
Disclaimer: Amenities are based on third-party information and may vary; buyers must independently verify all amenities, as information is deemed reliable but not guaranteed.
Facts & Features
Rooms
Bedrooms & bathrooms
Bedrooms: 5
Bathrooms: 4
Bedroom
Level: Second
Area: 0.00 Square Feet
Dimensions: 0 x 0
FullBath
Level: Second
Area: 0.00 Square Feet
Dimensions: 0 x 0
Bedroom
Level: Second
Area: 0.00 Square Feet
Dimensions: 0 x 0
FullBath
Level: Second
Area: 0.00 Square Feet
Dimensions: 0 x 0
Bedroom
Level: Second
Area: 0.00 Square Feet
Dimensions: 0 x 0
MediaRoom
Level: Second
Area: 0.00 Square Feet
Dimensions: 0 x 0
GameRoom
Level: Second
Area: 0.00 Square Feet
Dimensions: 0 x 0
PrimaryBathroom
Level: First
Area: 0.00 Square Feet
Dimensions: 0 x 0
PrimaryBedroom
Level: First
Area: 0.00 Square Feet
Dimensions: 0 x 0
Kitchen
Level: First
Area: 0.00 Square Feet
Dimensions: 0 x 0
LivingRoom
Level: First
Area: 0.00 Square Feet
Dimensions: 0 x 0
DiningRoom
Level: First
Area: 0.00 Square Feet
Dimensions: 0 x 0
FullBath
Level: First
Area: 0.00 Square Feet
Dimensions: 0 x 0
Bedroom
Level: First
Area: 0.00 Square Feet
Dimensions: 0 x 0
Laundry
Level: First
Area: 0.00 Square Feet
Dimensions: 0 x 0
Office
Level: First
Area: 0.00 Square Feet
Dimensions: 0 x 0
Interior
Interior Features
Built In Features, Chandelier, Dry Bar, Decorative Designer Lighting Fixtures, Double Vanity, Eat In Kitchen, High Speed Internet, In Law Floorplan, Kitchen Island, Open Floorplan, Pantry, Cable Tv, Vaulted Ceilings, Natural Woodwork, Walk In Closets, Wired For Sound
Flooring
Combination, Engineered Hardwood, Tile
Cooling
Central Air, Ceiling Fans, Electric
Appliances
Some Gas Appliances, Dishwasher, Disposal, Gas Range, Gas Water Heater, Microwave, Plumbed For Gas
Sewer
Public Sewer
Heating
Central, Fireplaces, Natural Gas
Exterior Features
Lighting, Outdoor Living Area, Other, Private Yard, Rain Gutters
Construction
Year Built
Year Built: 2005
Home type
Single Family Residence
Roof
Composition, Shingle
Construction Materials
Brick, Rock, Stone
Architectural Style
Detached
Property Condition
Resale
Foundation Details
Slab
Utilities & Energy
Utilities
Electricity Available, Natural Gas Available, Sewer Available, Separate Meters, Water Available, Cable Available
Fireplace Features
Gas, Gas Log, Living Room, Masonry, Stone
Water Source
Public
Pool Features
None
Parking Features
Concrete, Driveway, Enclosed, Garage, Inside Entrance, Kitchen Level, Lighted
Security Features
Carbon Monoxide Detectors, Smoke Detectors
Other Features
Lot Features
Back Yard, Interior Lot, Lawn, Landscaped, Level, Subdivision, Sprinkler System, Few Trees
Community Features
Curbs, Sidewalks
Subdivision Name
Stonelake Estates Ph I
Patio And Porch Features
Covered
Price History
| Date | Event | Price |
|---|---|---|
10/24/2026 Source: | Price Decreased | $895,000 -0.44% $239/sqft |
10/01/2026 Source: | Listed for Sale | $899,000 $240/sqft |

Nearby Homes
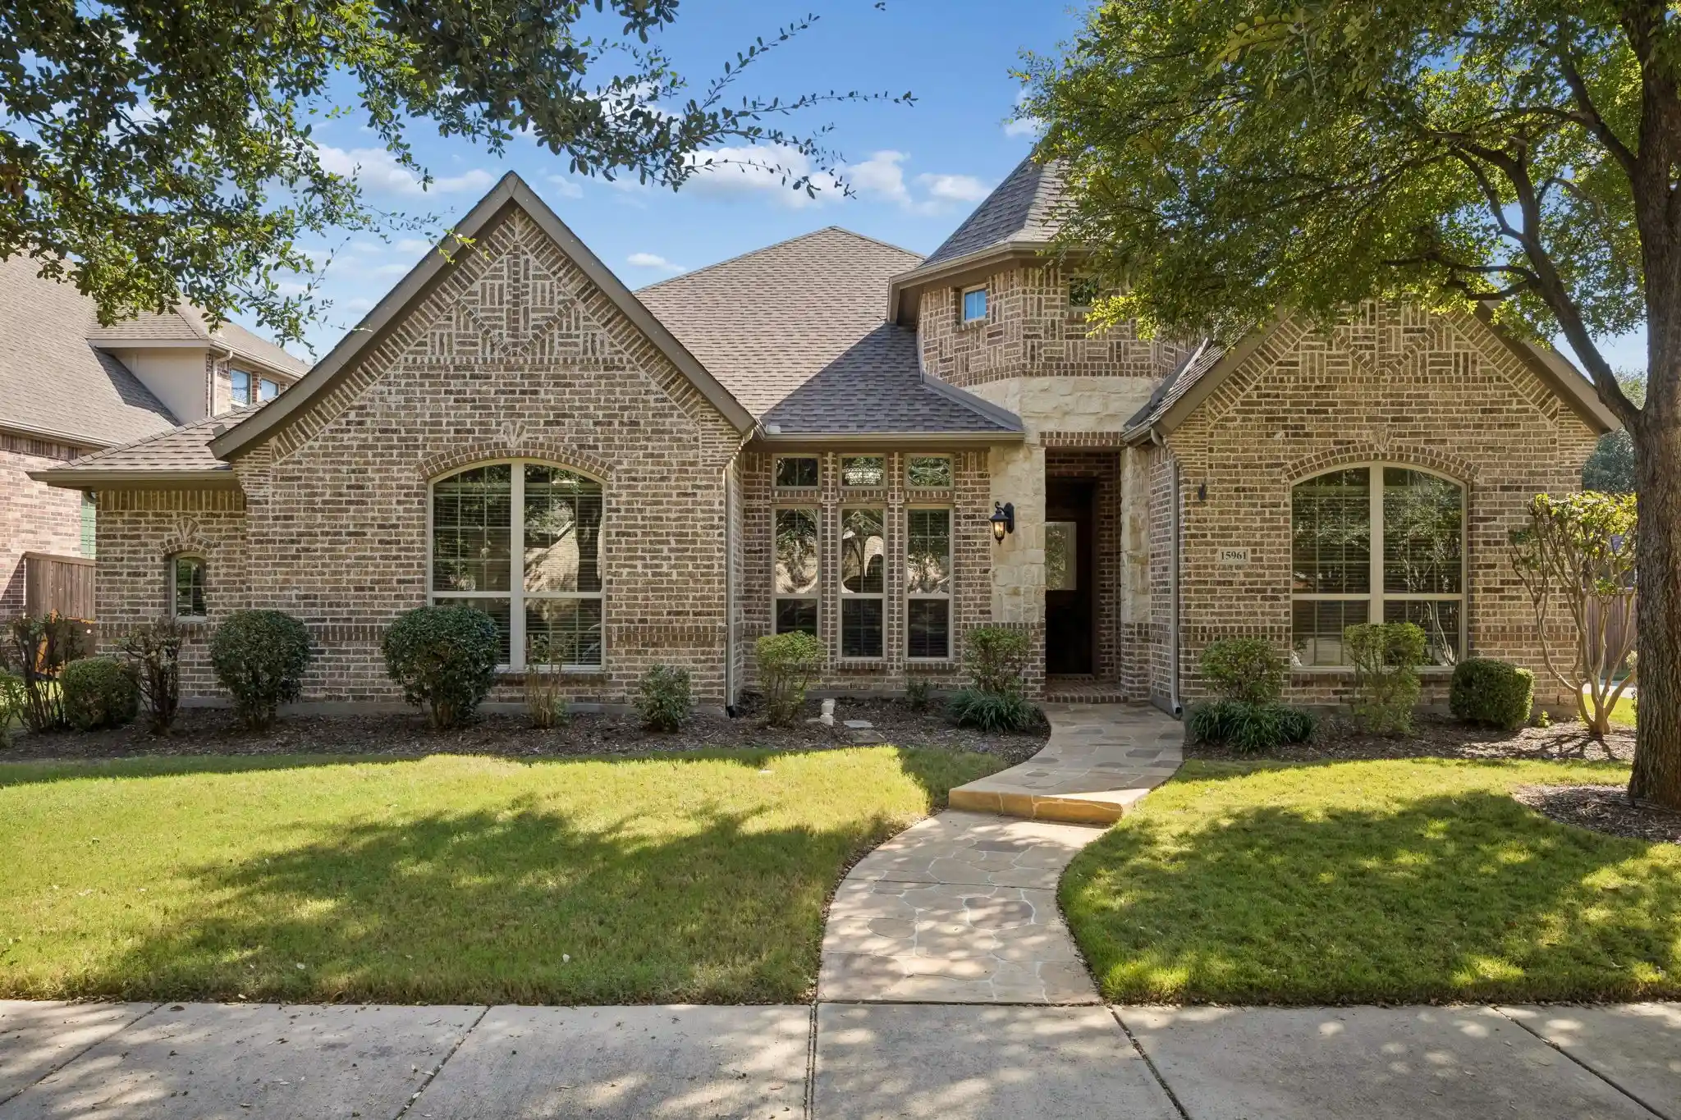
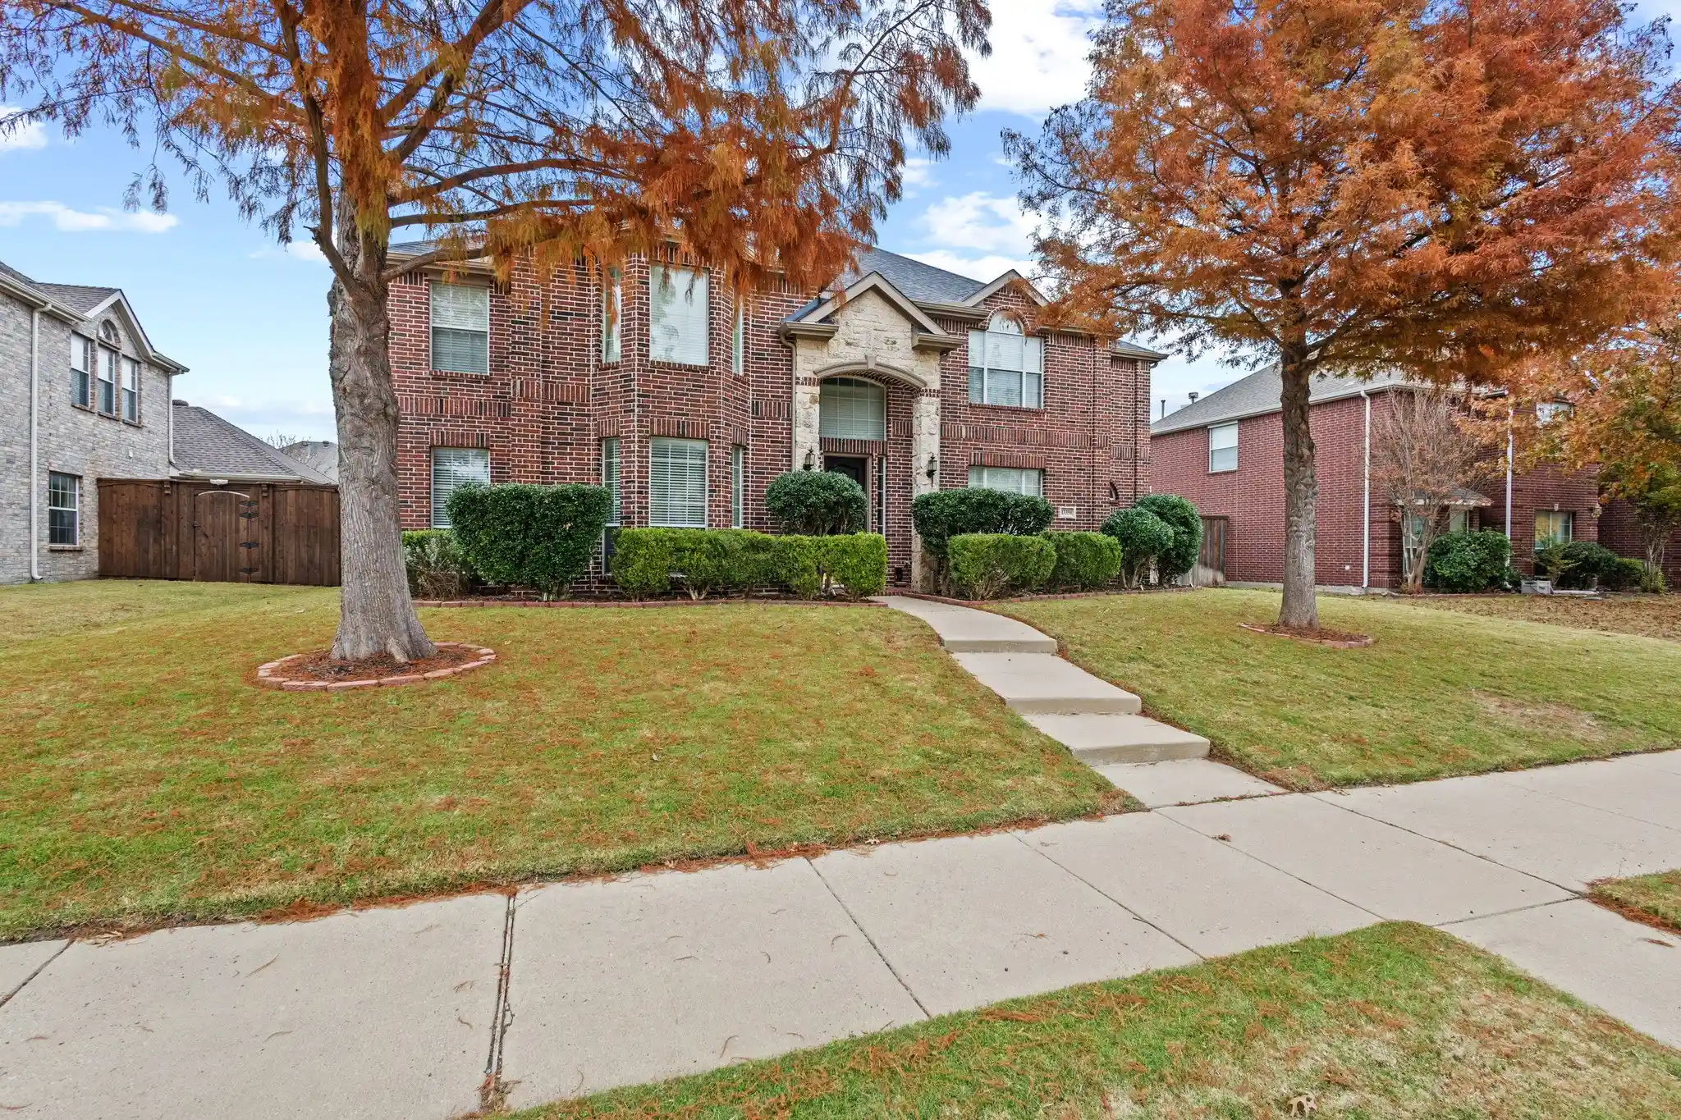
Find Homes by Property Features in Frisco, TX
Nearby New Homes For Sale

Based on information from the North Texas Real Estate Information Systems, Inc., through Nov 05, 2026, 11:00PM. Information is provided exclusively for consumers’ personal, non-commercial use. It may not be used for any purpose other than to identify prospective properties consumers may be interested in purchasing. Data is deemed reliable but is not guaranteed accurate. This website may not include listings or property addresses of sellers who have directed their listing brokers to withhold their listing or their property address from display on the Internet. ©2026 North Texas Real Estate Information Systems, Inc. All Rights Reserved.
 Advertising Broker: Michelle Brecker | Pathway To Home Realty
