Realty Solution
Powered by 
- 11
- Overview
- Description
- Property Details
- Location
- HOA Management
- Facts & Features
- Getting Around
- Nearby Homes




Listed by: Maureen Roman (917) 670-1265 DRE #01934325 | Berkshire Hathaway HomeServices California Properties (760) 323-5000
$1,375,000
Monthly Est:$6,844
 3 Beds
 3 Baths
2 full baths + 1 half bath
 2,600sqft
1566 Cabildo Cir, Palm Springs, CA 92264
$1,375,000
$6,844/moEst:
Get Pre-Approved
Condominium
Built in 1973
$951/mo HOA
3,485 sqft lot
$529/sq.ft
Description
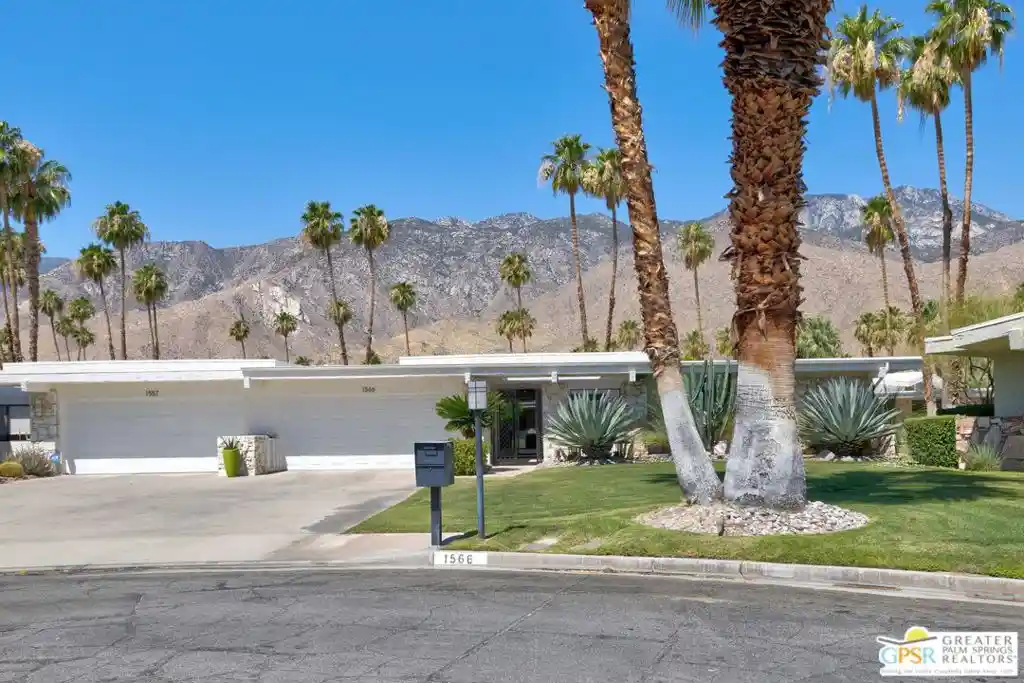
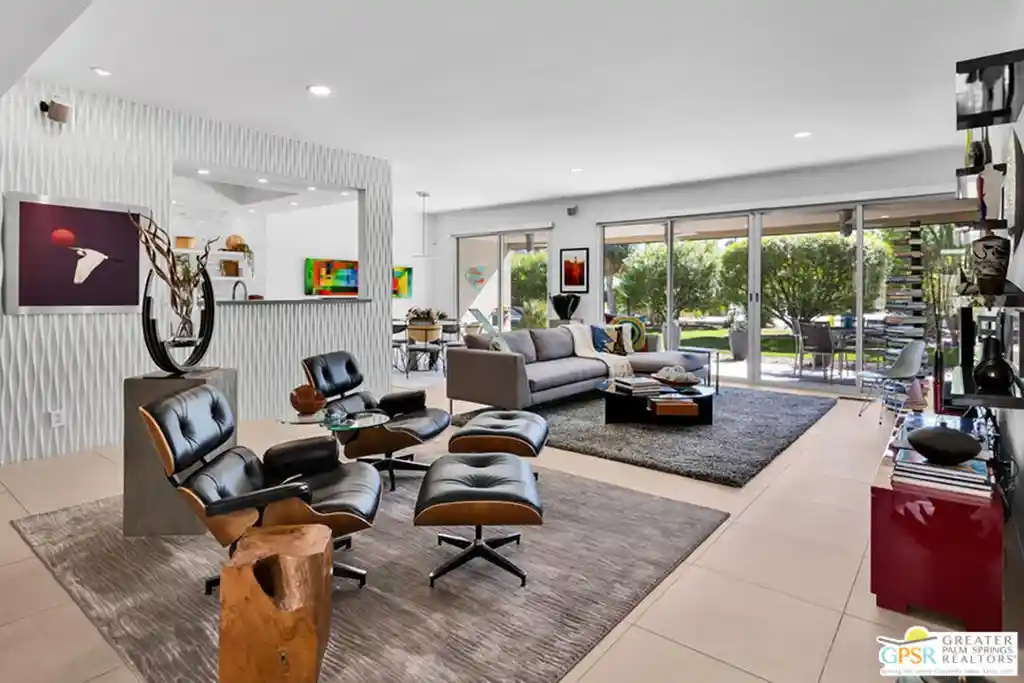
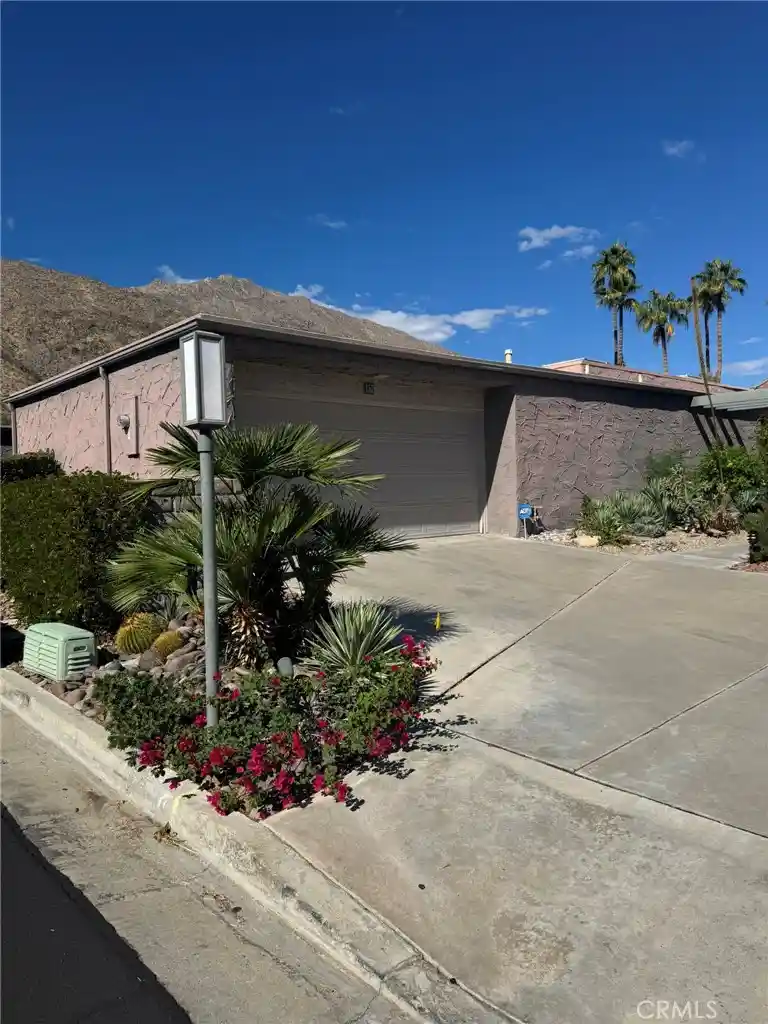
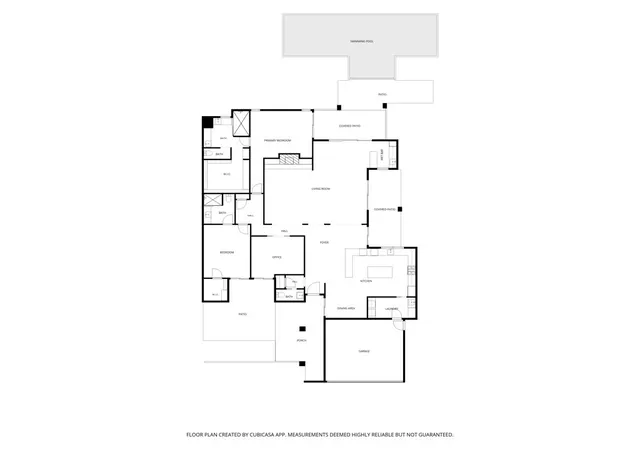
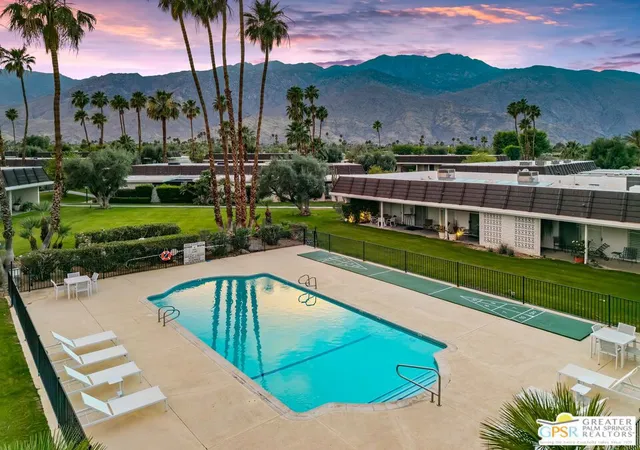
Exceptional Mid-Century Living in Canyon Estates. Ideally positioned on a quiet cul-de-sac, this distinctive 2,600-square-foot residence enjoys panoramic San Jacinto Mountain views extending deep into the surrounding canyons - an extraordinary backdrop to classic Palm Springs living. Designed by noted architect Charles E. Du Bois, the home reflects his signature sense of scale, clean lines and seamless connection between indoors and out. A double-door entry opens to a light-filled, single-level interior with three bedrooms and two-and-a-half baths. Soaring ceilings, clerestory windows and expansive walls of glass create an exceptional sense of openness, drawing the dramatic mountain, canyon and greenbelt views into the home. Generous living and entertaining spaces flow naturally throughout. A wet bar creates an inviting gathering point, while the spacious kitchen offers abundant cabinetry, generous work surfaces and an easy connection to the adjoining dining and living areas. Lutron RadioRA-controlled lighting with programmable scenes enhances the experience, allowing the ambiance to transition effortlessly from daytime living to intimate evening entertaining. The thoughtfully designed floor plan provides excellent separation of space, balancing gracious entertaining areas with comfortable private retreats. The expansive primary suite features generous closets and dressing areas with direct outdoor access. Two additional bedrooms offer flexibility for guests, den or home office. A separate laundry room and attached two-car garage add everyday convenience. Walls of glass extend the living experience outdoors to private patio areas and the beautifully maintained greenbelt beyond, where panoramic mountain and canyon views create a spectacular backdrop throughout the day. Two of the community's pools are just steps away. Canyon Estates is celebrated for its iconic Mid-Century Modern architecture, expansive greenbelts and exceptional amenities, including a private 9-hole par-3 golf course, 15 pools, 12 spas, tennis, pickleball, fitness center and clubhouse. Minutes from downtown Palm Springs, 1566 Cabildo Circle brings together architectural pedigree, a coveted cul-de-sac setting, panoramic mountain and canyon views, generous scale and effortless desert living.
- Houzeo last checked: 14 minutes ago
- Listing updated: October 28, 2026 at 11:37 pm
- Source: California Regional MLS-CA | MLS#: 26840145PS

Property Details
Status
Active
Type
Condominium
No. of Stories
1
County
City
Neighborhood
--
Year Built
1973
HOA Fees
$951/mo
Finished Area
2,600 sqft
Lot Size
3,485 sqft lot
Basement Area
- sqft
MLS Name
California Regional MLS
MLS Number
26840145PS
MLS Status
Active
Days on Market
57
Open House

Continue Your Journey in App
Find your dream home, receive real-time updates, and many more!
Continue Your Journey in App
Find your dream home, receive real-time updates, and many more!
Location
HOA Management
N/A
HOA Fees
$951/ Monthly
Amenities
 Amenities and services may be covered by one or multiple associations and service providers.
 Spa
 Tennis
 Pool
 Club House
 Meeting Room
Game Room
LakeOrPond
Disclaimer: Amenities are based on third-party information and may vary; buyers must independently verify all amenities, as information is deemed reliable but not guaranteed.
Facts & Features
Rooms
Bedrooms & bathrooms
Bedrooms: 3
Bathrooms: 3
Interior
Appliances
Dishwasher, Disposal, Microwave, Refrigerator, Vented Exhaust Fan, Dryer, Washer
Cooling
Central Air
Interior Features
Ceiling Fans, Dressing Area, Walk In Closets
Flooring
Carpet, Tile
Heating
Central, Natural Gas
Construction
Year Built
Year Built: 1973
Home type
Condominium
Architectural Style
Mid Century Modern
Utilities & Energy
Association Amenities
Clubhouse, Game Room, Lake Or Pond, Meeting Room, Pool, Spa Hot Tub, Tennis Courts
Fireplace Features
None
Pool Features
Community, In Ground, Association
Security Features
Carbon Monoxide Detectors, Smoke Detectors
Parking Features
Concrete, Door Multi, Garage, On Street
Other Features
Subdivision Name
Canyon Estates
Disclosures
Covenants Restrictions Disclosure
Community Features
Pool
Price History
| Date | Event | Price |
|---|---|---|
09/03/2026 Source: | Listed for Sale | $1,375,000 +150.46% $529/sqft |
12/11/2016 Source: | Sold | $549,000 $211/sqft |

Nearby Homes

Find Homes by Property Features in Palm Springs, CA


Based on information from California Regional Multiple Listing Service, Inc. as of Oct 31, 2026, 04:45PM and /or other sources. All data, including all measurements and calculations of area, is obtained from various sources and has not been, and will not be, verified by broker or MLS. All information should be independently reviewed and verified for accuracy. Properties may or may not be listed by the office/agent presenting the information. Information being provided is for consumers’ personal, non-commercial use and may not be used for any purpose other than to identify prospective properties consumers may be interested in purchasing. This website may not include listings or property addresses of sellers who have directed their listing brokers to withhold their listing or their property address from display on the Internet. © 2026 California Regional Multiple Listing Service. All Rights Reserved.
 Advertising Broker: William Johnson DRE #01463271 | William Johnson Brokerage
