- Overview
- Description
- Property Details
- Location
- Facts & Features
- Getting Around
- Nearby Homes



$799,990
Monthly Est:$3,982
 6 Beds
 4 Baths
4 full baths
 3,780sqft
1566 Davy Ln, Denison, TX 75020
$799,990
$3,982/moEst:
Get Pre-Approved
Single Family Residence
Built in 1984
$-- HOA
3.5 acres lot
$212/sq.ft
Description
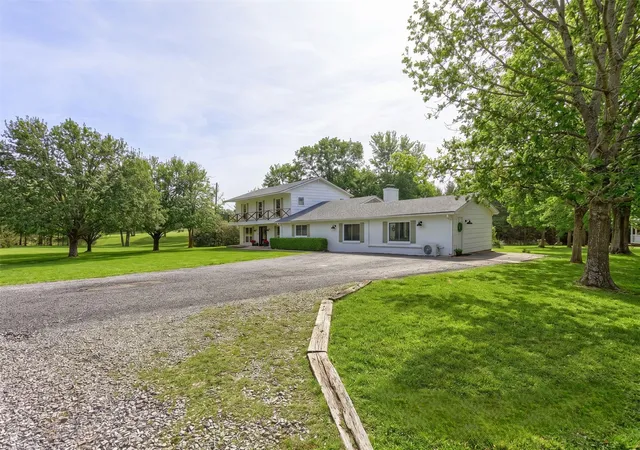
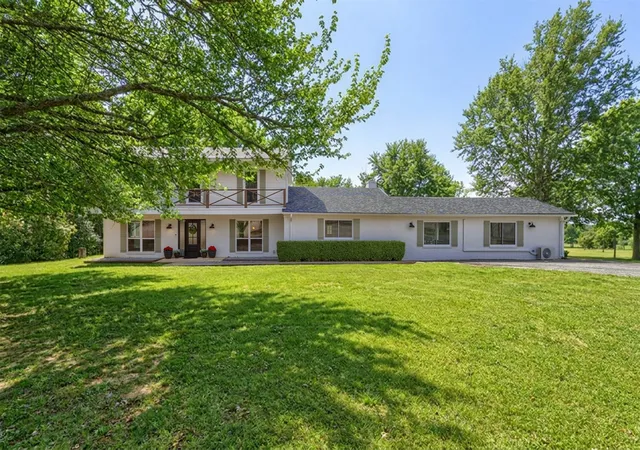
BUYERS CAN RECEIVE UP TO A $5,000 LENDER CREDIT with preferred lender. Need space for multi-generational living, working from home, hobbies, animals, or simply room to breathe? Tucked away on 3.5 beautiful acres in Denison, this fully remodeled property offers the flexibility today’s buyers are looking for with 6 bedrooms, 4 full baths, 3,780 sqft, & a massive 60x40 workshop with room for RV parking, equipment, storage, projects or business use.
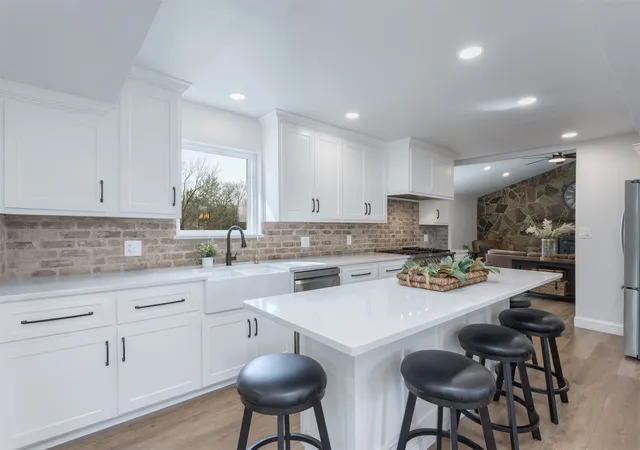
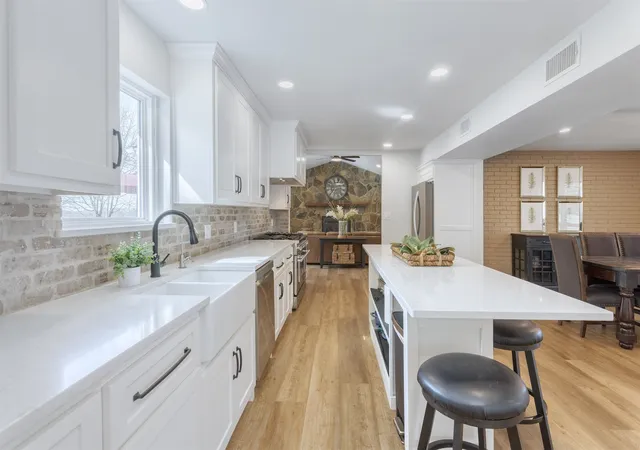
Inside, the home feels fresh, bright, & move-in ready after a complete remodel. The chefs kitchen is the heart of the home, featuring a commercial-grade 8-burner gas range, stainless steel appliances, large island with seating, & a farm sink overlooking a peaceful tree-lined view. The main living area makes a memorable impression with a cathedral ceiling, striking stone accent wall, wood-burning fireplace, and double doors that open to the deck and outdoor living space.
The layout is ideal for real life, offering both gathering spaces and privacy. The spacious primary suite is filled with natural light and includes an ensuite bath with an oversized shower, dual sinks, & a generous closet. Downstairs also features a secondary bedroom & full bath, plus an oversized bonus living room with large picture windows, a kitchenette area, and an extra-large mudroom with seating. This space creates excellent potential for guests, extended family, a teen retreat, homeschool area, or second living quarters.
Upstairs, you’ll find four additional bedrooms, two full bathrooms, & the laundry room, giving everyone room to spread out. Outside, the acreage offers space for animals, gardening, recreation, outdoor entertaining, future improvements, or simply enjoying the privacy of country living. The partially fenced rear perimeter adds separation & peace of mind.
With no HOA, Pottsboro ISD, updated interiors, usable acreage, and an incredible workshop setup, this property delivers a rare combination of comfort, function, and freedom.
- Houzeo last checked: 2 minutes ago
- Listing updated: July 20, 2026 at 12:59 am
- Listing Provided by: Kristin Barnett | Epique Realty (512) 387-0722
- Source: NTREIS MLS-TX | MLS#: 21186203

Property Details
Status
Pending
Type
Single Family Residence
No. of Stories
2
County
City
Neighborhood
--
Year Built
1984
HOA Fees
-
Finished Area
3,780 sqft
Lot Size
3.5 acres lot
Basement Area
- sqft
MLS Name
NTREIS MLS
MLS Number
21186203
MLS Status
Pending
Cumulative Days on Market
142

Continue Your Journey in App
Find your dream home, receive real-time updates, and many more!
Download App
Continue Your Journey in App
Find your dream home, receive real-time updates, and many more!
Location
Facts & Features
Rooms
Bedrooms & bathrooms
Bedrooms: 6
Bathrooms: 4
Bedroom
Level: Second
Area: 224.00 Square Feet
Dimensions: 16 x 14
Bedroom
Level: Second
Area: 121.00 Square Feet
Dimensions: 11 x 11
FullBath
Level: Second
Area: 63.00 Square Feet
Dimensions: 9 x 7
Bedroom
Level: Second
Area: 182.00 Square Feet
Dimensions: 14 x 13
Bedroom
Level: Second
Area: 130.00 Square Feet
Dimensions: 13 x 10
FullBath
Level: Second
Area: 54.00 Square Feet
Dimensions: 9 x 6
UtilityRoom
Level: Second
Area: 30.00 Square Feet
Dimensions: 6 x 5
LivingRoom
Level: First
Area: 420.00 Square Feet
Dimensions: 21 x 20
FamilyRoom
Level: First
Area: 646.00 Square Feet
Dimensions: 34 x 19
DiningRoom
Level: First
Area: 156.00 Square Feet
Dimensions: 13 x 12
Bedroom
Level: First
Area: 132.00 Square Feet
Dimensions: 12 x 11
FullBath
Level: First
Area: 55.00 Square Feet
Dimensions: 11 x 5
PrimaryBathroom
Level: First
Area: 117.00 Square Feet
Dimensions: 13 x 9
Kitchen
Level: First
Area: 276.00 Square Feet
Dimensions: 23 x 12
PrimaryBedroom
Level: First
Area: 280.00 Square Feet
Dimensions: 20 x 14
Interior
Exterior Features
Fire Pit, Lighting, Rain Gutters
Sewer
Septic Tank
Flooring
Concrete, Ceramic Tile, Engineered Hardwood
Cooling
Central Air, Ceiling Fans, Electric, Wall Units
Appliances
Dishwasher, Disposal, Gas Range, Microwave, Range, Some Commercial Grade
Heating
Central, Electric, Fireplaces
Window Features
Window Coverings
Interior Features
Chandelier, Decorative Designer Lighting Fixtures, Kitchen Island, Pantry
Construction
Year Built
Year Built: 1984
Home type
Single Family Residence
Roof
Composition
Foundation Details
Slab
Construction Materials
Brick
Architectural Style
Traditional, Detached
Utilities & Energy
Fireplace Features
Electric, Family Room, Living Room, Masonry, Wood Burning
Utilities
Electricity Connected, Natural Gas Available, Septic Available, Separate Meters, Water Available
Pool Features
None
Parking Features
Covered, Driveway, Enclosed, Boat, Rv Access Parking
Laundry Features
Laundry In Utility Room
Water Source
Well
Security Features
Carbon Monoxide Detectors, Smoke Detectors
Other Features
Vegetation
Grassed
Patio And Porch Features
Deck, Front Porch, Patio
Lot Features
Acreage, Back Yard, Lawn, Many Trees
Subdivision Name
G 0062 Bennett D W & Hrs A G0062, Acres 3.5
Price History
| Date | Event | Price |
|---|---|---|
07/19/2026 Source: #21186203 | Pending | $799,990 $212/sqft |
06/01/2026 Source: | Price Decreased | $799,990 -5.88% $212/sqft |
05/05/2026 Source: | Price Decreased | $850,000 -5.45% $225/sqft |
02/27/2026 Source: | Listed for Sale | $899,000 -2.81% $238/sqft |
02/27/2026 Source: | Price Increased | $925,000 +94.74% $245/sqft |

Show more
Nearby Homes




Find Homes by Property Features in Denison, TX
Nearby New Homes For Sale

Based on information from the North Texas Real Estate Information Systems, Inc., through Oct 10, 2026, 12:15PM. Information is provided exclusively for consumers’ personal, non-commercial use. It may not be used for any purpose other than to identify prospective properties consumers may be interested in purchasing. Data is deemed reliable but is not guaranteed accurate. This website may not include listings or property addresses of sellers who have directed their listing brokers to withhold their listing or their property address from display on the Internet. ©2026 North Texas Real Estate Information Systems, Inc. All Rights Reserved.
 Advertising Broker: Michelle Brecker | Pathway To Home Realty