- Overview
- Description
- Property Details
- Location
- Facts & Features
- Getting Around
- Nearby Homes


Street View
$500,000
Monthly Est:$2,489
 3 Beds
 2 Baths
2 full baths
 1,907sqft
1566 Dirt Rd, Lancaster, SC 29720
$500,000
$2,489/moEst:
Get Pre-Approved
Single Family Residence
Built in 2005
$-- HOA
1.46 acres lot
$262/sq.ft
Description
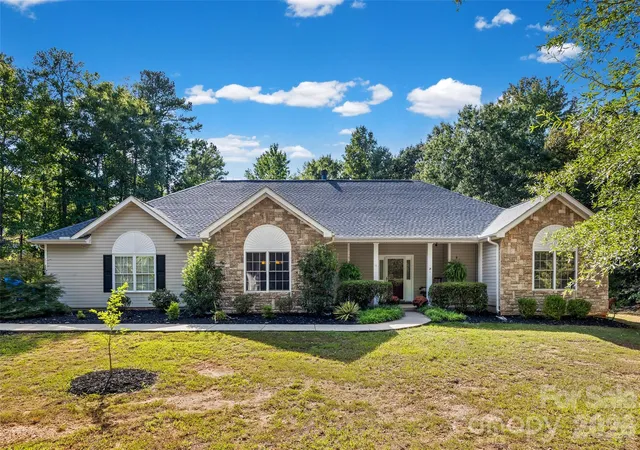
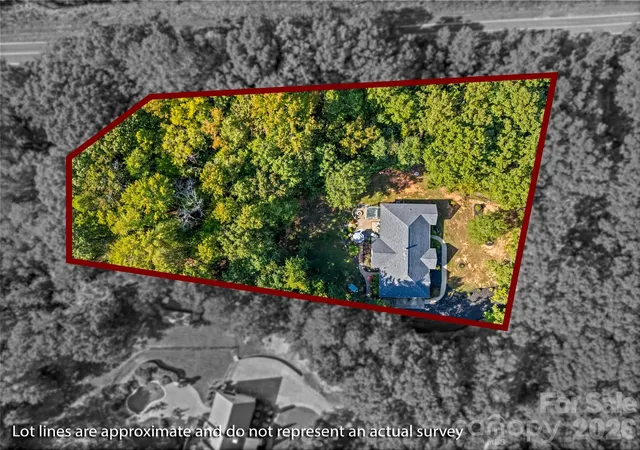
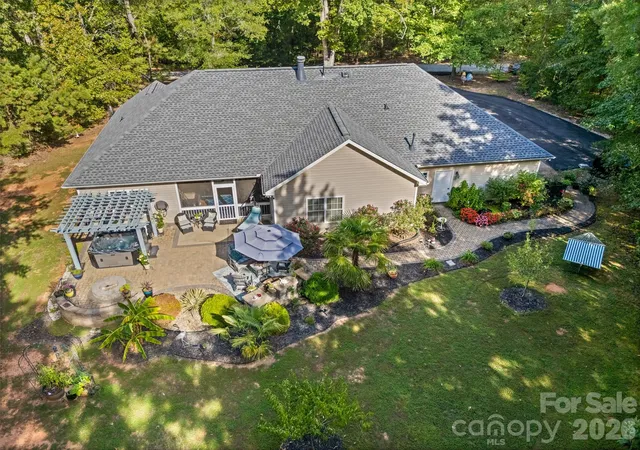
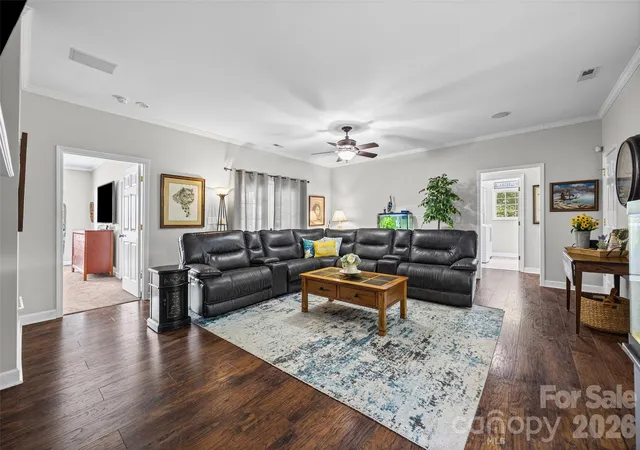
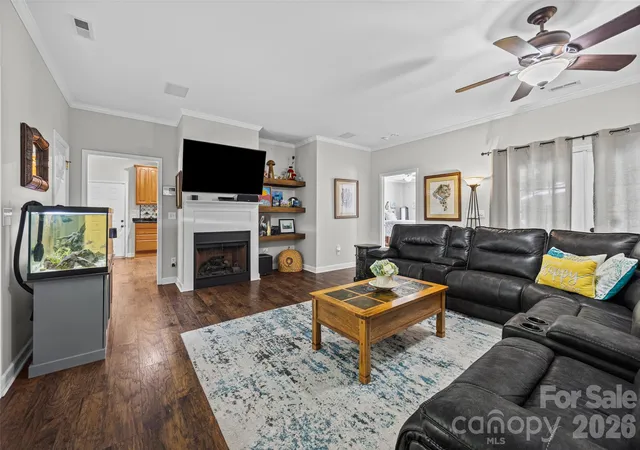
Welcome to this meticulously maintained 3-bedroom, 2-bath ranch home offering exceptional indoor and outdoor living space. Situated on a beautifully landscaped lot in the county, this property combines comfort, privacy, and an impressive backyard oasis. Step inside to a welcoming living room featuring a fireplace, built-in shelving, and built-in surround sound. French doors open to the screened-in back patio, creating an easy transition between the indoor and outdoor living spaces. The spacious primary suite offers two walk-in closets with custom built-ins, direct access to the back patio, and a tiled shower with a built-in bench. A large guest bedroom is currently being enjoyed as a second living room, offering tremendous flexibility for a home office, media room, guest suite, or additional gathering space. The backyard is truly the star of the show. Enjoy the screened-in back patio, followed by a spacious paver patio complete with a fountain and firepit. A pergola-covered hot tub provides the perfect place to relax while overlooking the wooded backyard. The grounds are thoughtfully landscaped and designed for both entertaining and peaceful everyday enjoyment. Additional features include a rocking-chair front porch, large paved driveway, and an oversized garage with more than 800 square feet—providing abundant room for vehicles, storage, hobbies, a workshop, or recreational equipment. Major updates include a 2025 heat pump, 2025 furnace for additional heat, Water heater 2023 and a 2025 roof. With its exceptional maintenance, extensive updates, flexible living spaces, and remarkable outdoor amenities, this home is ready to be enjoyed and offers the perfect blend of comfort, functionality, and privacy. Less than 10 miles to shops, restruants, hospital, golf course and other entertainment, less than 10 miles to downtown Waxhaw, Indian land and Lancaster, less than 30 minutes to Ballantyne and Anne Springs Close Greenway. Close proximitiy to Elementary (1 Mile), Middle (8 miles) and High school(3 miles).
- Houzeo last checked: 5 hours ago
- Listing updated: October 7, 2026 at 9:01 am
- Listing Provided by: Rebekah Isenhour (919) 810-2727 | Berkshire Hathaway HomeServices Carolinas Realty (704) 542-1100
- Source: Canopy MLS | MLS#: 4422349

Property Details
Status
Active
Type
Single Family Residence
No. of Stories
-
County
City
Neighborhood
--
Year Built
2005
HOA Fees
-
Finished Area
1,907 sqft
Lot Size
1.46 acres lot
Basement Area
- sqft
MLS Name
Canopy MLS
MLS Number
4422349
MLS Status
Active
Days on Market
3
Cumulative Days on Market
1

Continue Your Journey in App
Find your dream home, receive real-time updates, and many more!
Download App
Continue Your Journey in App
Find your dream home, receive real-time updates, and many more!
Location
Facts & Features
Rooms
Bedrooms & bathrooms
Bedrooms: 3
Bathrooms: 2
Interior
Exterior Features
Above Ground Hot Tub / Spa, Fire Pit
Sewer
Septic Installed
Flooring
Carpet, Vinyl
Heating
Forced Air, Heat Pump
Interior Features
Hot Tub, Split Bedroom, Walk In Closet(s)
Appliances
Dishwasher, Electric Range, Gas Water Heater, Microwave, Refrigerator
Cooling
Central Air, Heat Pump
Construction
Year Built
Year Built: 2005
Home type
Single Family Residence
Roof
Architectural Shingle
Foundation Details
Slab
Construction Materials
Stone Veneer, Vinyl
Utilities & Energy
Parking Features
Driveway, Attached Garage, Garage Shop
Water Source
City
Laundry Features
In Hall, Laundry Room, Sink
Fireplace Features
Living Room
Other Features
Subdivision Name
None
Patio And Porch Features
Covered, Front Porch, Patio, Screened, Other See Remarks
Price History
| Date | Event | Price |
|---|---|---|
10/06/2026 Source: | Listed for Sale | $500,000 +100.88% $262/sqft |
10/29/2016 Source: | Price Decreased | $248,900 -0.40% $131/sqft |
10/29/2016 Source: | Price Increased | $249,900 +32.57% $131/sqft |
05/15/2015 Source: | Price Decreased | $188,500 -0.74% $99/sqft |
05/15/2015 Source: | Sold | $189,900 $100/sqft |

Nearby Homes
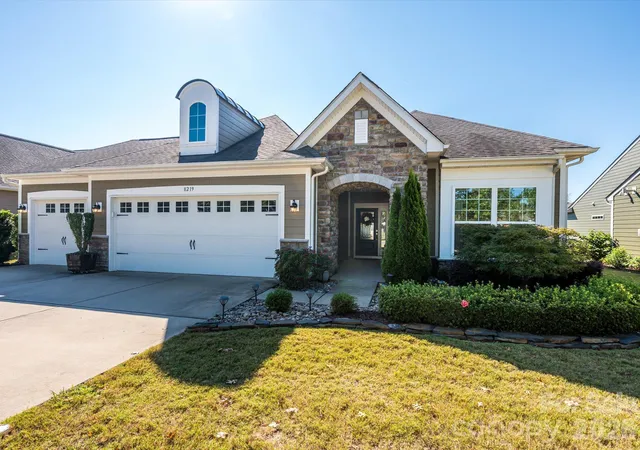
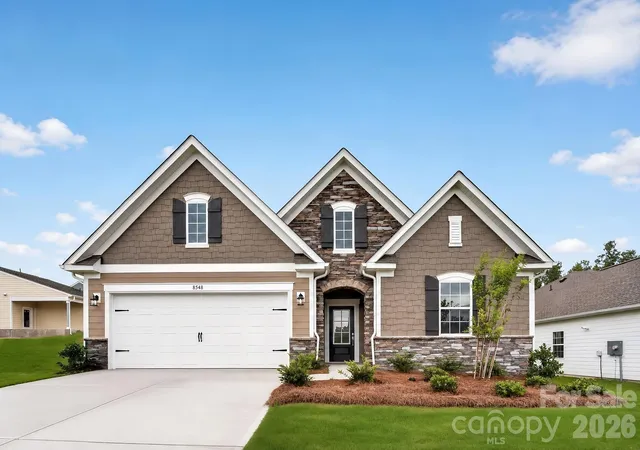
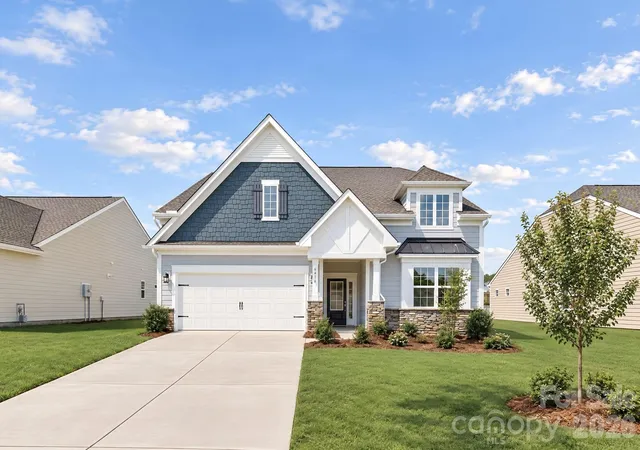
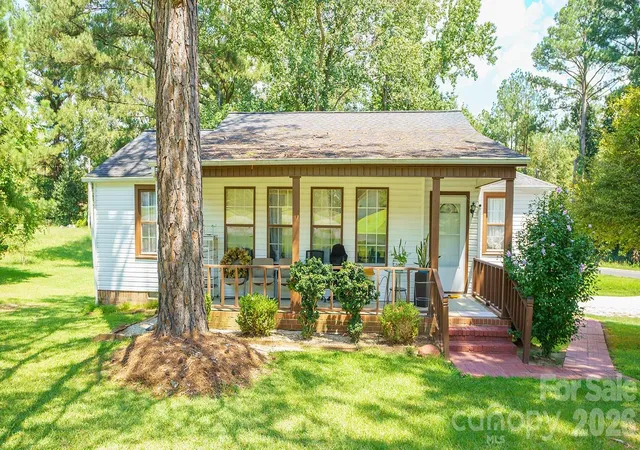
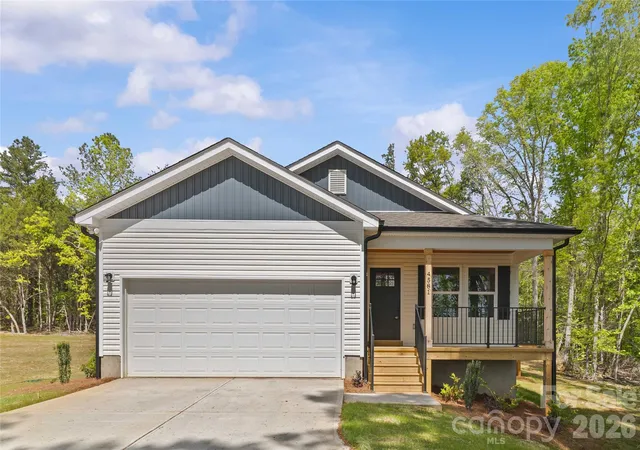
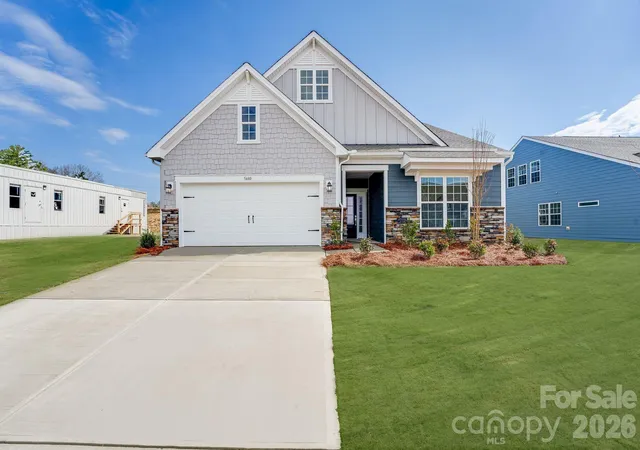
Find Homes by Property Features in Lancaster, SC
Nearby New Homes For Sale

Based on information submitted to the MLS GRID from Canopy MLS through Oct 09, 2026, 02:30PM. All data is obtained from various sources and may not have been verified by the broker or MLS GRID. Supplied Open House Information is subject to change without notice. All information should be independently reviewed and verified for accuracy. Properties may or may not be listed by the office/agent presenting the information. IDX information is provided exclusively for consumers’ personal, noncommercial use. It may not be used for any purpose other than to identify prospective properties which the consumers may be interested in purchasing. The data is deemed reliable but is not guaranteed by MLS GRID. The use of the MLS GRID Data may be subject to an end-user license agreement prescribed by the Member Participant’s applicable MLS, if any, and as amended from time to time. ©2026 Canopy MLS. All Rights Reserved.
 Advertising Broker: Nicholas Huscroft | Chosen Realty