- Overview
- Description
- Property Details
- Location
- HOA Management
- Facts & Features
- Getting Around
- Nearby Homes

Street View
$674,900
Monthly Est:$3,359
 5 Beds
 4 Baths
3 full baths + 1 half bath
 3,512sqft
1566 N Plantation Dr, Cookeville, TN 38506
$674,900
$3,359/moEst:
Get Pre-Approved
Single Family Residence
Built in 1995
$33.33/mo HOA
0.69 acre lot
$192/sq.ft
Description
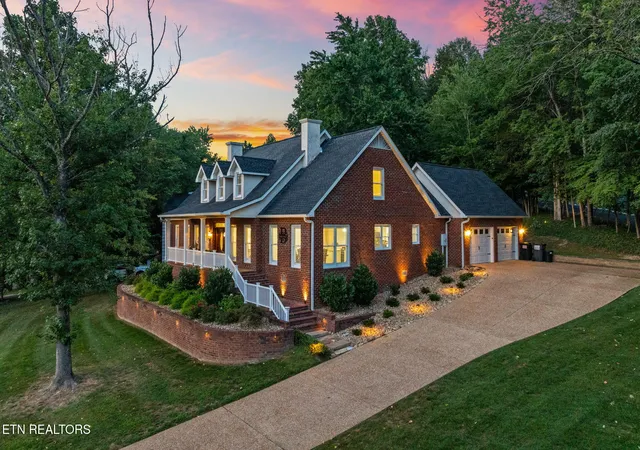
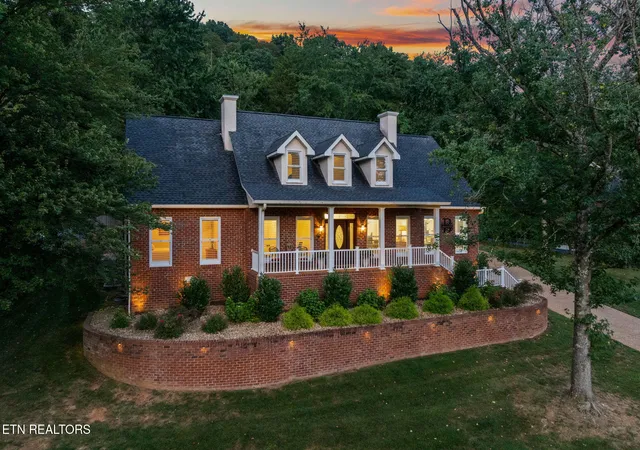
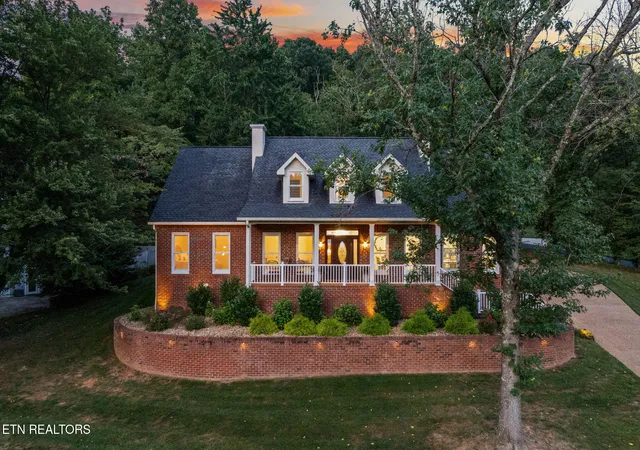
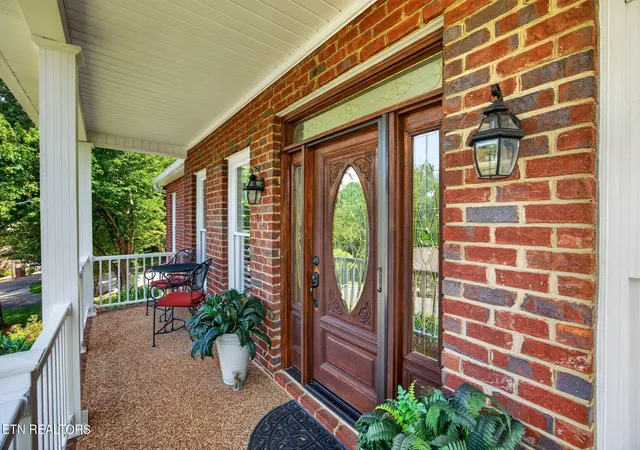
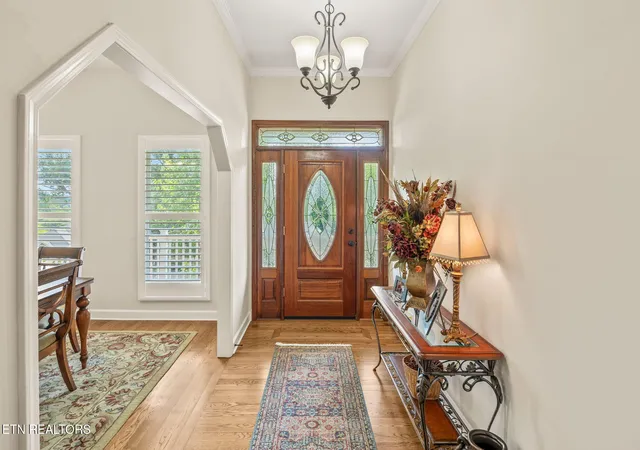
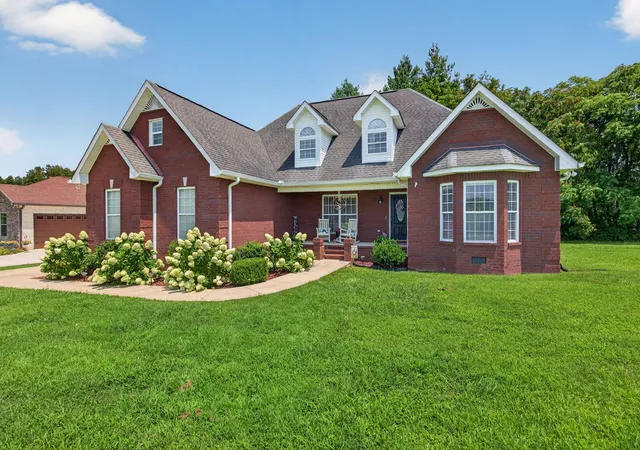
10K SELLER CONCESSIONS TOWARD CLOSING COSTS/RATE BUY-DOWN. Welcome home to 1566 N Plantation Rd, a gorgeous 5-bedroom, 3.5-bath, 3,500+ square foot sanctuary on a sprawling 0.69-acre estate lot in Cookeville's premier White Plains Golf Course community. Designed to effortlessly accommodate a growing family or provide serene main-level living for empty nesters, this move-in ready turnkey home offers the ultimate blend of luxury, comfort, and versatile flex space. From the moment you pull into the drive, over $30,000 in custom professional landscaping and exterior accent lighting make a breathtaking statement as day turns to night. Inside, sunlit open-concept living spaces showcase custom Plantation shutters throughout, solid hardwood details, and a masterfully designed two-level floor plan. The main floor delivers seamless single-level living featuring a primary suite on main, two guest bedrooms, 2.5 baths, and open gathering areas bathed in golden natural light. Upstairs, a flexible upper level features two additional bedrooms, a full bath, and a massive bonus room perfect for a kids' game room, media lounge, executive home office, or private suite for multigenerational living. Beyond its cosmetic beauty, this property offers heavy-duty mechanical peace of mind backed by over $100,000 in major capital improvements. Rest easy knowing the most expensive updates have been expertly handled, including a new high-efficiency Bosch HVAC system, 100% PEX plumbing replacement, a fully encapsulated crawlspace equipped with a commercial dehumidifier and subfloor insulation, and a 5-year termite protection warranty. Spotless, pristine, and impeccably maintained, the sellers are offering a generous $10,000 seller concession toward your interest rate buydown or closing costs with an accepted offer. Don't miss this rare opportunity for resort-style golf community living with complete, long-term peace of mind in Algood/Cookeville. Schedule your private showing today!
- Houzeo last checked: 5 hours ago
- Listing updated: September 28, 2026 at 9:23 pm
- Listing Provided by: Ciera Anglin (931) 202-9300 | AXEN Realty, LLC (615) 840-5653
- Source: East Tennessee REALTORS® MLS-TN | MLS#: 1351729

Property Details
Status
Active
Type
Single Family Residence
No. of Stories
-
County
City
Neighborhood
--
Year Built
1995
HOA Fees
$33.33/mo
Finished Area
3,512 sqft
Lot Size
0.69 acre lot
Basement Area
- sqft
MLS Name
East Tennessee REALTORS® MLS
MLS Number
1351729
MLS Status
Active
Days on Market
57

Continue Your Journey in App
Find your dream home, receive real-time updates, and many more!
Download App
Continue Your Journey in App
Find your dream home, receive real-time updates, and many more!
Location
HOA Management
N/A
HOA Fees
$400/ Yearly
Amenities
 Amenities and services may be covered by one or multiple associations and service providers.
 Club House
 Tennis
 Pool
Pool
 Golf
Golf
 All Amenities
Disclaimer: Amenities are based on third-party information and may vary; buyers must independently verify all amenities, as information is deemed reliable but not guaranteed.
Facts & Features
Rooms
Bedrooms & bathrooms
Bedrooms: 5
Bathrooms: 4
Interior
Sewer
Septic Tank
Interior Features
Walk In Closet(s), Kitchen Island, Pantry, Eat In Kitchen
Appliances
Dishwasher, Disposal, Dryer, Microwave, Range, Refrigerator, Washer
Flooring
Hardwood
Cooling
Central Cooling
Heating
Central
Construction
Year Built
Year Built: 1995
Home type
Single Family Residence
Architectural Style
Other
Construction Materials
Brick, Block
Utilities & Energy
Water Source
Public
Fireplace Features
Wood Burning
Association Amenities
Swimming Pool, Tennis Courts, Club House, Golf Course
Basement
Walkout, Crawl Space
Parking Features
Garage Faces Side, Attached, Main Level
Other Features
Patio And Porch Features
Porch Covered, Patio
Lot Features
Golf Community
Subdivision Name
White Plains Plantation Ii
Price History
| Date | Event | Price |
|---|---|---|
08/13/2026 Source: | Listed for Sale | $674,900 +5.45% $192/sqft |
02/19/2026 Source: | Listing Removed | $639,998 $182/sqft |
01/20/2026 Source: | Listed for Sale | $639,998 $182/sqft |
01/20/2026 Source: | Off Market | $639,998 $182/sqft |
01/13/2026 Source: | Contingent (Active Under Contract) | $639,998 $182/sqft |


Show more
Nearby Homes

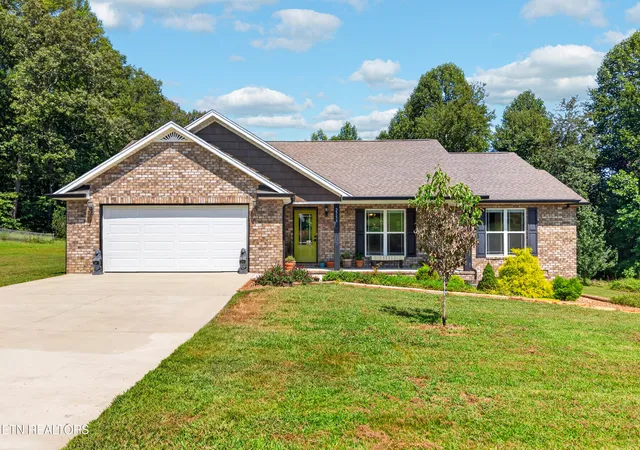
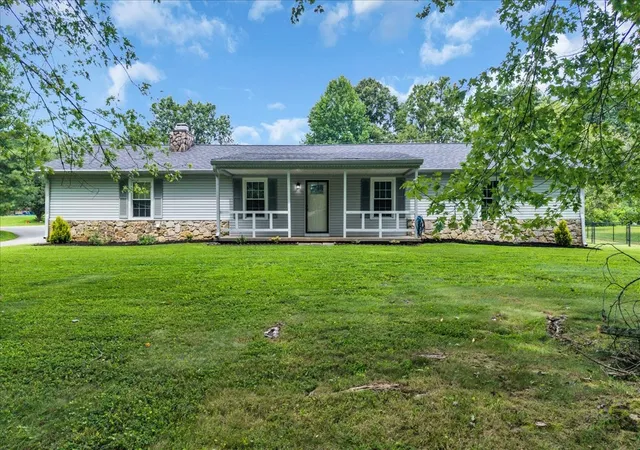

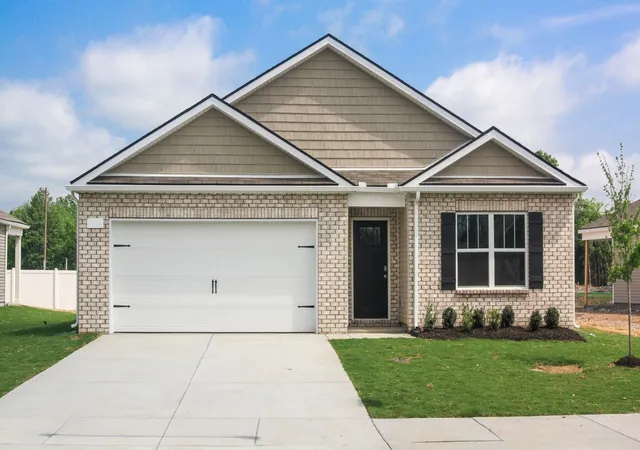
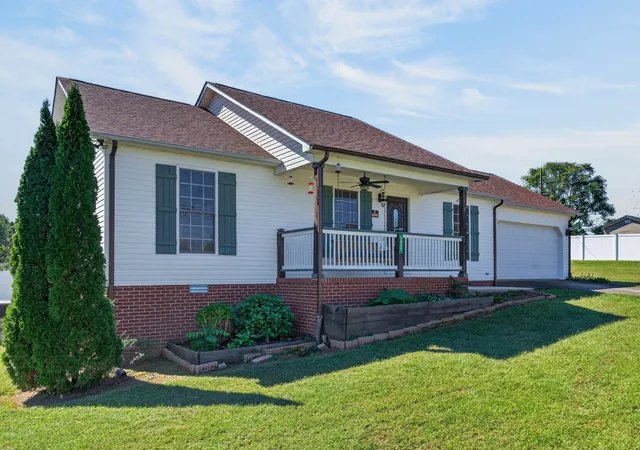

Find Homes by Property Features in Cookeville, TN
Nearby New Homes For Sale

Based on information from the Knoxville Area Association of REALTORS MLS through Oct 09, 2026, 02:30PM. Information is provided exclusively for consumers’ personal, non-commercial use. It may not be used for any purpose other than to identify prospective properties that consumers may be interested in purchasing. The data is deemed reliable but is not guaranteed accurate by the MLS. This website may not include listings or property addresses of sellers who have directed their listing brokers to withhold their listing or their property address from display on the Internet. © 2026 Knoxville Area Association of REALTORS® MLS. All Rights Reserved. Angela Fowler Real Estate, LLC | 423.320.4620 | afowler@catt.com Mailing Address: 452 Kailors Cove Cir, Ringgold, GA 30736
 Advertising Broker: Angela Fowler | Angela Fowler Real Estate, LLC.