- Overview
- Description
- Property Details
- Location
- Facts & Features
- Getting Around
- Nearby Homes
 No HOA
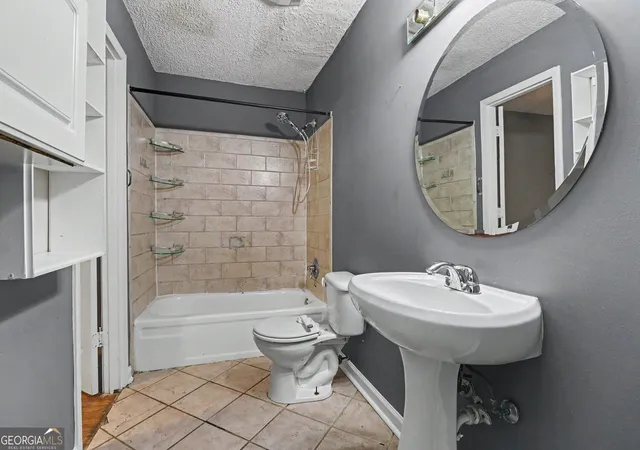

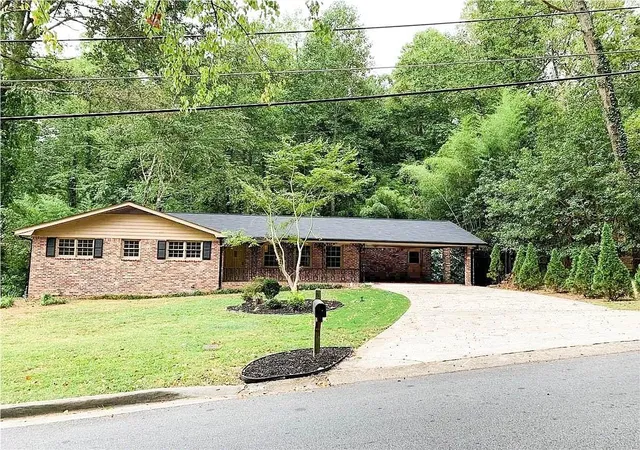
Street View
$299,900
Monthly Est:$1,493
 4 Beds
 2 Baths
2 full baths
 1,925sqft
1566 Village Dr NW, Norcross, GA 30093
$299,900
$1,493/moEst:
Get Pre-Approved
Single Family Residence
Built in 1973
$-- HOA
11,325.6 sqft lot
$156/sq.ft
Description
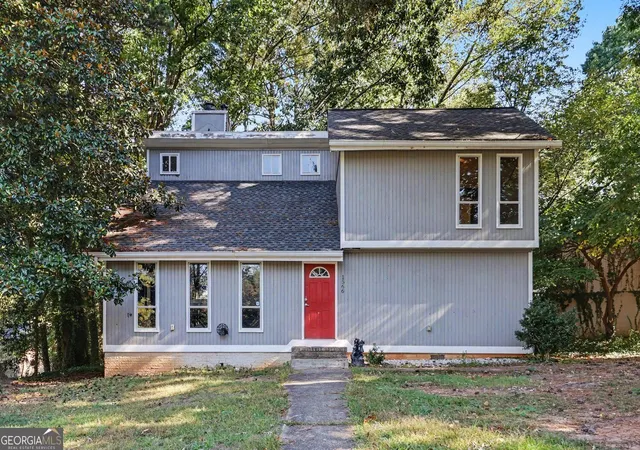
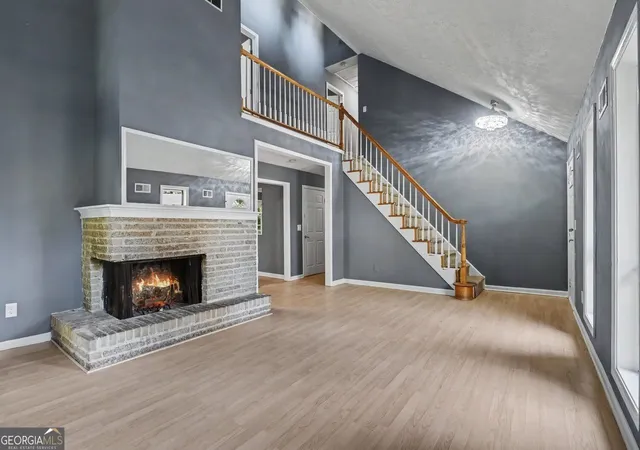
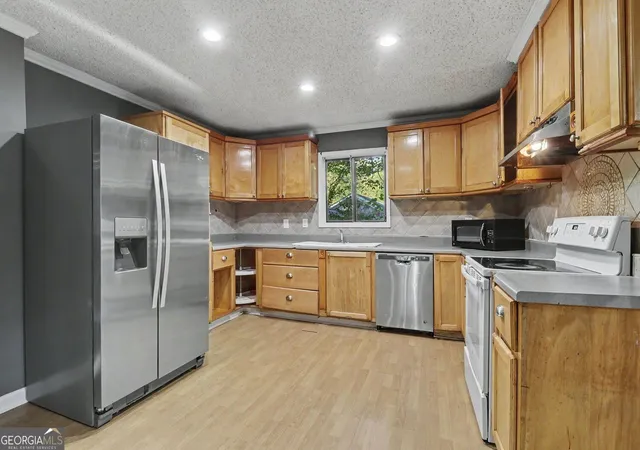
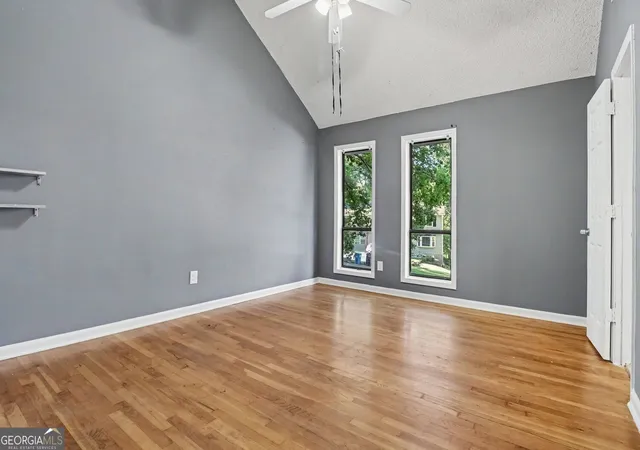
Opportunity Awaits with this Spacious Two-Story Home on a Quiet Cul-de-Sac Street in Norcross! Offered As-Is, this Four-Bedroom, Two-Bathroom home with Two Additional Bonus Rooms presents an exciting opportunity for Investors, Renovators, or Savvy Buyers looking to unlock its full potential. With a Flexible Floor Plan, Generous Living Spaces, and Multiple Outdoor Entertaining Areas, this property offers a fantastic starting point for your next project. Inside, the Light-Filled, Fireside Living Room features Soaring Vaulted Ceilings, a Brick Fireplace, and an Open View to the Upper Level, creating a dramatic space with plenty of character. The Living Room flows into the Open-Concept Dining Area and Kitchen, featuring Wood Cabinetry, Stainless Steel Appliances, Tile Backsplash, and Ample Counter Space. French Doors off the Dining Area lead to an Expansive Rear Deck and Covered Patio overlooking a Backyard surrounded by Mature Trees. The Main-Level Primary Bedroom offers convenient first-floor living with access to an Ensuite Bathroom featuring a Tub-Shower Combo with Tile Surround. A Dedicated Laundry Room and Spacious Bonus Room complete the main level, offering flexibility for a Home Office, Additional Living Area, or future reconfiguration. Upstairs, Three Additional Bedrooms share a Full Bathroom, while a Second Oversized Bonus Room provides even more possibilities for maximizing the home's usable space. Outside, a Backyard Storage Shed adds additional functionality. Whether you're looking for your Next Investment Property, a Renovation Project, or an opportunity to Customize a Home to Your Vision, this property offers a versatile layout with plenty of possibilities. Conveniently located with Easy Access to I-85 and major roadways, just minutes from Shopping, Dining, and Entertainment at Gwinnett Village, Global Mall, Downtown Norcross, and Downtown Peachtree Corners. Bring your vision and explore the potential!
- Houzeo last checked: 1 minute ago
- Listing updated: November 6, 2026 at 6:07 am
- Listing Provided by: | Bolst, Inc. (404) 482-2293
- Source: Georgia MLS-GA | MLS#: 10877862

Property Details
Status
Active
Type
Single Family Residence
No. of Stories
-
County
City
Neighborhood
--
Year Built
1973
HOA Fees
-
Finished Area
1,925 sqft
Lot Size
11,325.6 sqft lot
Basement Area
- sqft
MLS Name
Georgia MLS
MLS Number
10877862
MLS Status
Active
Days on Market
15
Cumulative Days on Market
15

Continue Your Journey in App
Find your dream home, receive real-time updates, and many more!
Continue Your Journey in App
Find your dream home, receive real-time updates, and many more!
Location
Facts & Features
Rooms
Bedrooms & bathrooms
Bedrooms: 4
Bathrooms: 2
Interior
Appliances
Dishwasher, Electric Water Heater, Ice Maker, Microwave, Refrigerator
Sewer
Public Sewer
Cooling
Central Air, Ceiling Fan(s)
Flooring
Carpet, Hardwood, Tile
Interior Features
High Ceilings, Vaulted Ceiling(s)
Heating
Forced Air
Construction
Year Built
Year Built: 1973
Home type
Single Family Residence
Construction Materials
Wood Siding, Vinyl Siding
Roof
Composition
Property Condition
Resale
Architectural Style
Traditional
Foundation Details
Slab
Utilities & Energy
Security Features
Smoke Detector(s)
Laundry Features
Other
Utilities
Other
Water Source
Public
Parking Features
Off Street
Fireplace Features
Masonry, Living Room
Basement
None
Other Features
Patio And Porch Features
Deck, Patio
Subdivision Name
Danbury Village
Community Features
Park, Playground, Tennis Court(s)
Lot Features
Sloped
Price History
| Date | Event | Price |
|---|---|---|
10/23/2026 Source: | Listed for Sale | $299,900 $156/sqft |

Nearby Homes



Find Homes by Property Features in Norcross, GA


Information Deemed Reliable But Not Guaranteed. © 2026 Georgia Multiple Listing Service. All Rights Reserved.
 Advertising Broker: Fred McGill | Simple Showing, Inc
