Realty Solution
Powered by 
- 0
- 7
- Overview
- Description
- Property Details
- Location
- Facts & Features
- Getting Around
- Nearby Homes




Listed by: Vicki Paparella (714) 742-3955 DRE #01359503 | Keller Williams Realty (714) 861-5500
$2,025,000
Monthly Est:$10,079
 6 Beds
 4 Baths
4 full baths
 3,214sqft
15662 Dawson, Huntington Beach, CA 92647
$2,025,000
$10,079/moEst:
Get Pre-Approved
Single Family Residence
Built in 1973
$-- HOA
6,000 sqft lot
$630/sq.ft
Description
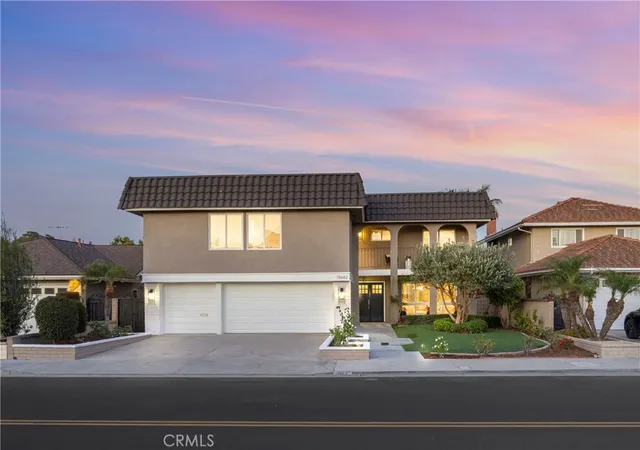
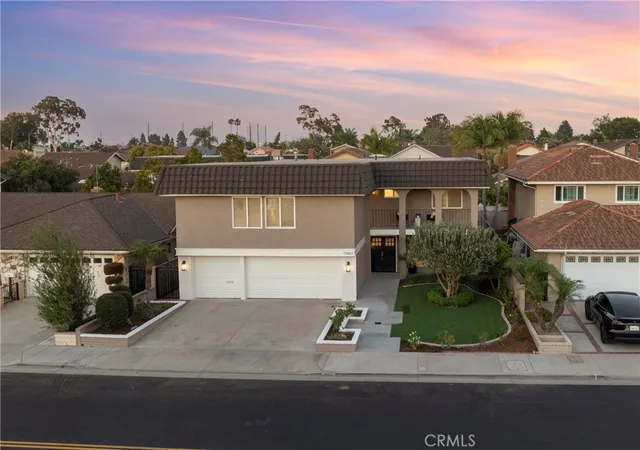
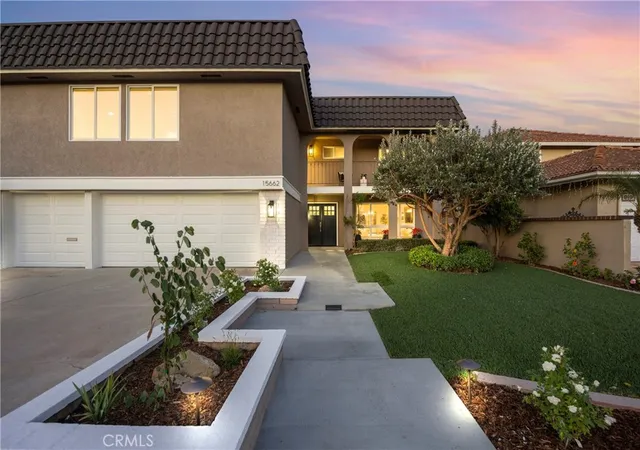
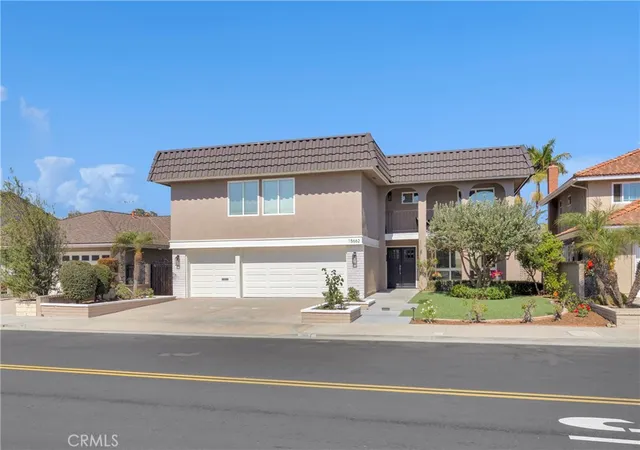
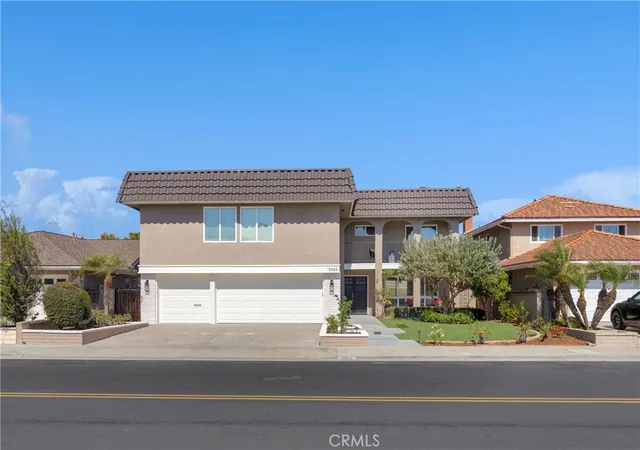
Located in the beautiful community of Goldenwest Estates, this largest floor plan S&S built home is beautifully renovated. A welcoming foyer leads into a large living room featuring a custom fireplace. The large gourmet kitchen is outfitted with a 36" 6 burner Oven/Range, built-in Microwave & Dishwasher, and Quartz countertops. This home features 6 bedroom, 4 bathroom, with large 2 primary bedrooms. The 2 upstairs primary both have walk-in closets equipped with custom organizers. One bedroom and a full bathroom are conveniently located downstairs. All bathrooms are beautifully remodeled with designer tiles. Notable upgrades throughout the house include fresh interior and exterior paint, new luxury vinyl flooring, new interior doors and exterior door and new stairs railing. For added comfort, the house is equipped with newer HVAC and A/C system, complete with updated ducting, new PEX plumbing throughout, and a new water heater. The property also boasts a new 200 Amp electrical panel, a spacious 3 car garage with new epoxy flooring, and newly landscaped front and back yard. Walking distance to Lake Park McFadden, Golden West College, close to BELLA TERRA, minutes to Freeway 405 and the beach. This home is priced below market value. Same floor plan 15631 Sunbust Ln sold $2,202,003 2/6/26 and 15582 Wild Cherry Cir sold $2,190,000 on 11/14/2025.
- Houzeo last checked: 4 minutes ago
- Listing updated: September 17, 2026 at 10:18 pm
- Source: California Regional MLS-CA | MLS#: OC26127041

Property Details
Status
Active Under Contract
Type
Single Family Residence
No. of Stories
2
County
City
Neighborhood
--
Year Built
1973
HOA Fees
-
Finished Area
3,214 sqft
Lot Size
6,000 sqft lot
Basement Area
- sqft
MLS Name
California Regional MLS
MLS Number
OC26127041
MLS Status
ActiveUnderContract
Days on Market
78
Cumulative Days on Market
91

Continue Your Journey in App
Find your dream home, receive real-time updates, and many more!
Download App
Continue Your Journey in App
Find your dream home, receive real-time updates, and many more!
Location
Facts & Features
Rooms
Bedrooms & bathrooms
Bedrooms: 6
Bathrooms: 4
Interior
Sewer
Sewer Tap Paid
Interior Features
Breakfast Bar, Balcony, Cathedral Ceilings, Separate Formal Dining Room, High Ceilings, Open Floorplan, Pantry, Quartz Counters, Recessed Lighting, Bedroom On Main Level, Walk In Pantry, Walk In Closets
Window Features
Plantation Shutters, Screens, Skylights, Shutters
Flooring
Vinyl
Cooling
Central Air
Heating
Central, Forced Air, Fireplaces
Appliances
Six Burner Stove, Built In Range, Convection Oven, Dishwasher, Gas Cooktop, Disposal, Gas Range, Microwave, Refrigerator
Construction
Year Built
Year Built: 1973
Home type
Single Family Residence
Roof
Tile
Property Condition
Updated Remodeled, Turnkey
Utilities & Energy
Fireplace Features
Living Room, Primary Bedroom
Pool Features
None
Parking Features
Direct Access, Garage
Water Source
Public
Utilities
Sewer Connected
Laundry Features
Inside, Laundry Room
Other Features
Lot Features
Back Yard, Front Yard, Near Park
Subdivision Name
Goldenwest Estates (gehb)
Community Features
Street Lights, Park
Price History
| Date | Event | Price |
|---|---|---|
09/17/2026 Source: | Contingent (Active Under Contract) | $2,025,000 $630/sqft |
09/15/2026 Source: | Price Decreased | $2,025,000 -6.90% $630/sqft |
08/10/2026 Source: | Price Decreased | $2,175,000 -1.09% $677/sqft |
08/04/2026 Source: | Price Decreased | $2,199,000 -1.30% $684/sqft |
07/13/2026 Source: | Price Decreased | $2,228,000 -0.93% $693/sqft |

Show more
Nearby Homes




Find Homes by Property Features in Huntington Beach, CA
Nearby New Homes For Sale


Based on information from California Regional Multiple Listing Service, Inc. as of Oct 09, 2026, 03:45AM and /or other sources. All data, including all measurements and calculations of area, is obtained from various sources and has not been, and will not be, verified by broker or MLS. All information should be independently reviewed and verified for accuracy. Properties may or may not be listed by the office/agent presenting the information. Information being provided is for consumers’ personal, non-commercial use and may not be used for any purpose other than to identify prospective properties consumers may be interested in purchasing. This website may not include listings or property addresses of sellers who have directed their listing brokers to withhold their listing or their property address from display on the Internet. © 2026 California Regional Multiple Listing Service. All Rights Reserved.
 Advertising Broker: William Johnson DRE #01463271 | William Johnson Brokerage