- Overview
- Description
- Property Details
- Location
- Facts & Features
- Getting Around
- Nearby Homes
 New Construction
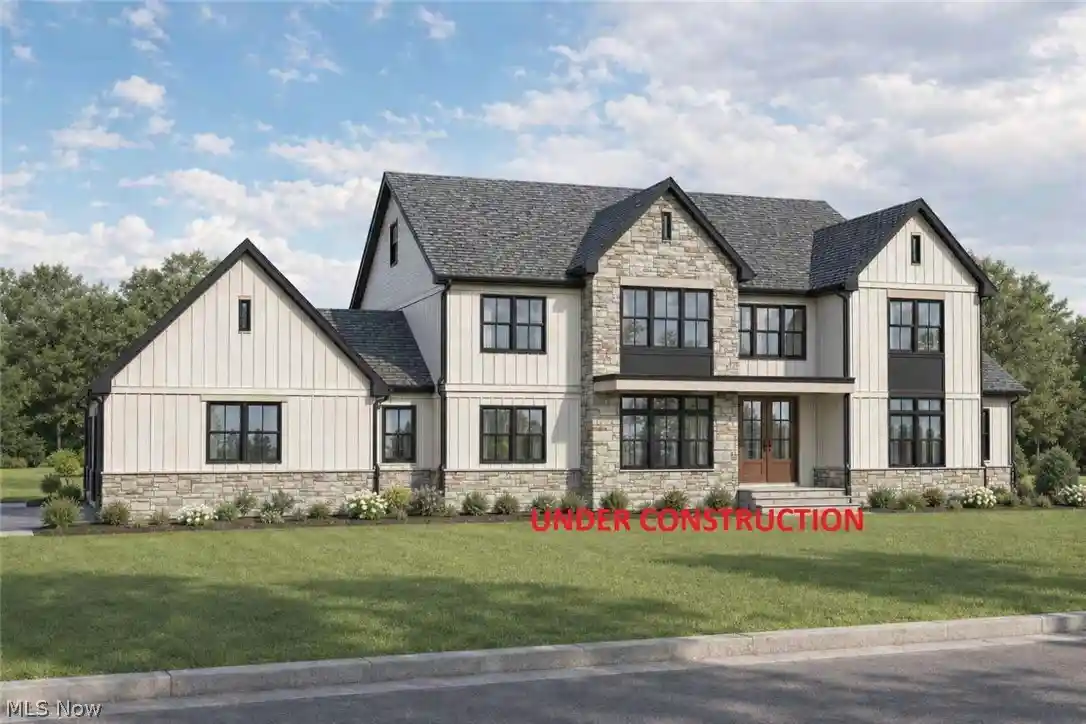


Street View
$1,724,000
Monthly Est:$8,581
 5 Beds
 6 Baths
5 full baths + 1 half bath
 5,710sqft
15665 Harmony Fls Ln, Novelty, OH 44072
$1,724,000
$8,581/moEst:
Get Pre-Approved
Single Family Residence
Built in 2026
$-- HOA
3.05 acres lot
$302/sq.ft
Description
An extraordinary opportunity to create a private estate in one of Novelty’s most coveted communities. Positioned on 3 acres within the prestigious Music Hill subdivision and the award-winning West Geauga School District, this exceptional new-construction residence is designed for the buyer who values privacy, architectural integrity, exceptional craftsmanship, and the ability to make a home distinctly their own. The residence is being thoughtfully crafted with an emphasis on scale, proportion, and refined livability. A gracious first-floor primary suite provides a private retreat, while the heart of the home is centered around a sophisticated culinary environment featuring both a full chef’s kitchen and a separate prep kitchen. Expansive living and entertaining spaces are designed for intimate gatherings as well as grand-scale entertaining, with carefully considered architectural details carried throughout. Unlike a completed spec home, this residence offers something increasingly rare at this level: the opportunity to participate in the creation of the home itself. With construction underway, the future owner can still influence numerous finishes, materials, fixtures, and design selections, working with the builder to create a residence tailored specifically to their lifestyle and aesthetic. The result will be a home that feels curated rather than conventional—personal rather than predictable. Scheduled for completion in December 2026, this is a rare opportunity to acquire a substantial new-construction estate in Music Hill and shape its final expression from the ground up. For the discerning buyer seeking privacy, permanence, exceptional design, and a residence that cannot simply be replicated, this is a truly singular offering.
- Houzeo last checked: 7 minutes ago
- Listing updated: October 27, 2026 at 11:49 am
- Listing Provided by: Andrey Godes (440) 796-0460 DRE #2018006158 | Keller Williams Living (440) 318-1620
- Source: MLS Now-OH | MLS#: 5233292

Property Details
Status
Active
Type
Single Family Residence
No. of Stories
2
County
City
Neighborhood
--
Year Built
2026
HOA Fees
-
Finished Area
5,710 sqft
Lot Size
3.05 acres lot
Basement Area
- sqft
MLS Name
MLS Now
MLS Number
5233292
MLS Status
Active
Days on Market
75
Cumulative Days on Market
71

Continue Your Journey in App
Find your dream home, receive real-time updates, and many more!
Continue Your Journey in App
Find your dream home, receive real-time updates, and many more!
Location
Facts & Features
Rooms
Bedrooms & bathrooms
Bedrooms: 5
Bathrooms: 6
Bedroom
Level: Second
Area: 182.00 Square Feet
Dimensions: 14 x 13
Recreation
Level: Basement
Area: 550.00 Square Feet
Dimensions: 25 x 22
Bathroom
Level: Second
Area: 72.00 Square Feet
Dimensions: 12 x 6
Bedroom
Level: Second
Area: 182.00 Square Feet
Dimensions: 14 x 13
Bedroom
Level: Second
Area: 156.00 Square Feet
Dimensions: 13 x 12
Bathroom
Level: Second
Area: 48.00 Square Feet
Dimensions: 8 x 6
Laundry
Level: First
Area: 96.00 Square Feet
Dimensions: 12 x 8
MudRoom
Level: First
Area: 63.00 Square Feet
Dimensions: 9 x 7
Bathroom
Level: Second
Area: 55.00 Square Feet
Dimensions: 11 x 5
Kitchen
Level: First
Area: 84.00 Square Feet
Dimensions: 14 x 6
Kitchen
Level: First
Area: 391.00 Square Feet
Dimensions: 23 x 17
Other
Level: First
Area: 195.00 Square Feet
Dimensions: 15 x 13
Bedroom
Level: Second
Area: 169.00 Square Feet
Dimensions: 13 x 13
Bathroom
Level: First
Area: 36.00 Square Feet
Dimensions: 6 x 6
Loft
Level: Second
Area: 100.00 Square Feet
Dimensions: 10 x 10
DiningRoom
Level: First
Area: 272.00 Square Feet
Dimensions: 17 x 16
PrimaryBathroom
Level: First
Area: 180.00 Square Feet
Dimensions: 18 x 10
PrimaryBedroom
Level: First
Area: 342.00 Square Feet
Dimensions: 19 x 18
Pantry
Level: First
Area: 72.00 Square Feet
Dimensions: 12 x 6
GreatRoom
Level: First
Area: 420.00 Square Feet
Dimensions: 21 x 20
Interior
Heating
Gas
Appliances
Built In Oven, Dishwasher, Disposal, Microwave, Range, Refrigerator, Water Softener
Interior Features
Wet Bar, Built In Features, Ceiling Fans, Crown Molding, Cathedral Ceilings, Entrance Foyer, Eat In Kitchen, Granite Counters, High Ceilings, High Speed Internet, Kitchen Island, Primary Downstairs, Open Floorplan, Pantry, Recessed Lighting, Smart Thermostat, Bar, Natural Woodwork
Cooling
Central Air
Sewer
Septic Tank
Construction
Year Built
Year Built: 2026
Home type
Single Family Residence
Architectural Style
Contemporary, Colonial, Traditional
Foundation Details
Concrete Perimeter
Property Condition
New Construction, Under Construction
Roof
Asphalt, Metal
Construction Materials
Blown In Insulation, Cement Siding
Utilities & Energy
Laundry Features
In Basement, Main Level, Laundry Room
Parking Features
Attached, Driveway, Garage, On Street
Water Source
Well
Basement
Concrete, Sump Pump
Fireplace Features
Great Room
Security Features
Carbon Monoxide Detectors, Smoke Detectors
Other Features
Subdivision Name
Music Hill
Patio And Porch Features
Deck, Porch
Price History
| Date | Event | Price |
|---|---|---|
08/17/2026 Source: | Price Increased | $1,724,000 +1.71% $302/sqft |
08/17/2026 Source: | Listed for Sale | $1,695,000 $297/sqft |

Nearby Homes
Find Homes by Property Features in Novelty, OH

Based on information from the Board/Association of REALTORS® (alternatively, from the Service) through Oct 31, 2026, 04:30PM. The data relating to real estate for sale on this website comes in part from the Internet Data Exchange program of MLS Now. Real estate listings held by brokerage firms other than Houzeo are marked with the Internet Data Exchange logo and detailed information about them includes the name of the listing broker(s). This website may not include listings or property addresses of sellers who have directed their listing brokers to withhold their listing or their property address from display on the Internet. Information is provided exclusively for personal, non-commercial use, and may not be used for any purpose other than to identify prospective properties consumers may be interested in purchasing. All information deemed reliable but not guaranteed. Houzeo participates in MLS Now IDX program, allowing us to display other IDXP’s’ listings on our website. However, Houzeo does not display the entire MLS Now IDX database on this website. The listings of some real estate brokerage firms have been excluded. The photos may be altered, edited, enhanced or virtually staged. © 2026 Multiple Listing Service, Inc. All Rights Reserved
 Advertising Broker: Nicholas Huscroft | Chosen Realty
