Realty Solution
Powered by 
- 1
- Overview
- Description
- Property Details
- Location
- HOA Management
- Facts & Features
- Getting Around
- Nearby Homes




Listed by: Jennifer Robertson DRE #01433352 | Toll Brothers Real Estate, Inc (844) 700-8655
$1,193,000
Monthly Est:$5,938
 4 Beds
 4 Baths
3 full baths + 1 half bath
 2,066sqft
15666 Valencia Dr, La Mirada, CA 90638
$1,193,000
$5,938/moEst:
Get Pre-Approved
Condominium
Built in 2026
$399/mo HOA
-- sqft lot
$577/sq.ft
Description
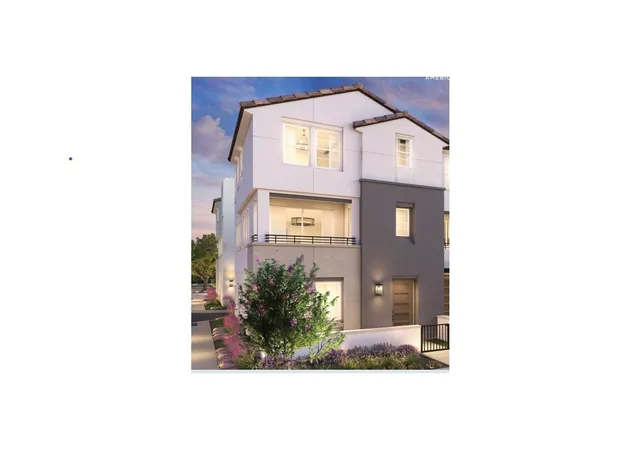
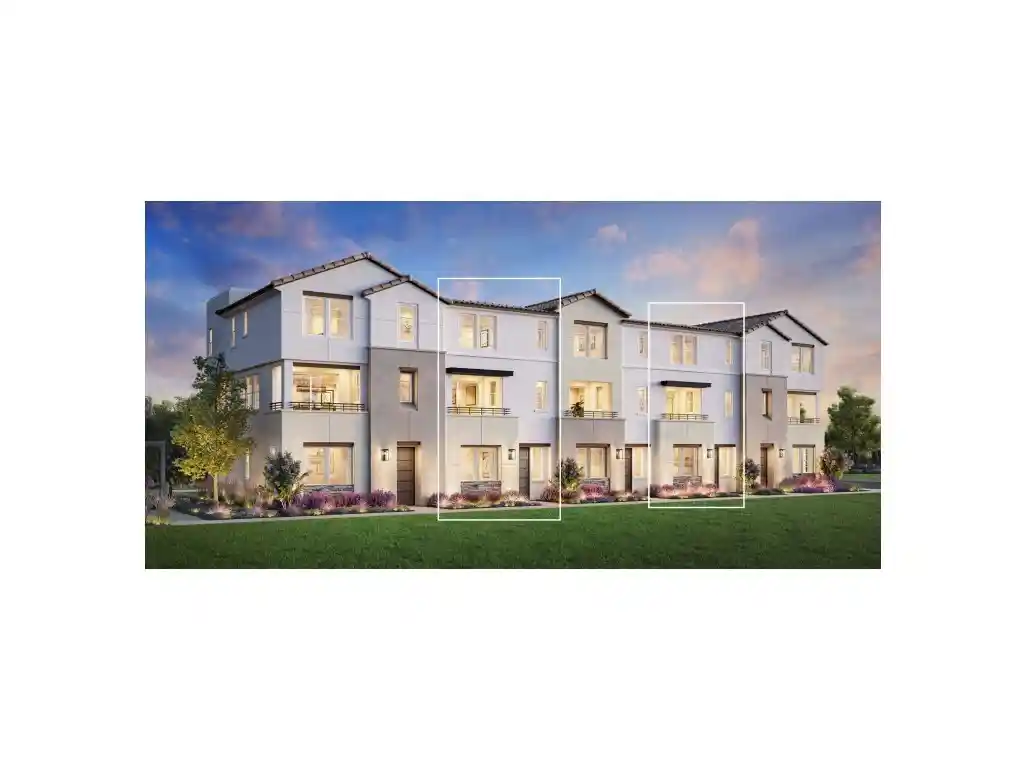
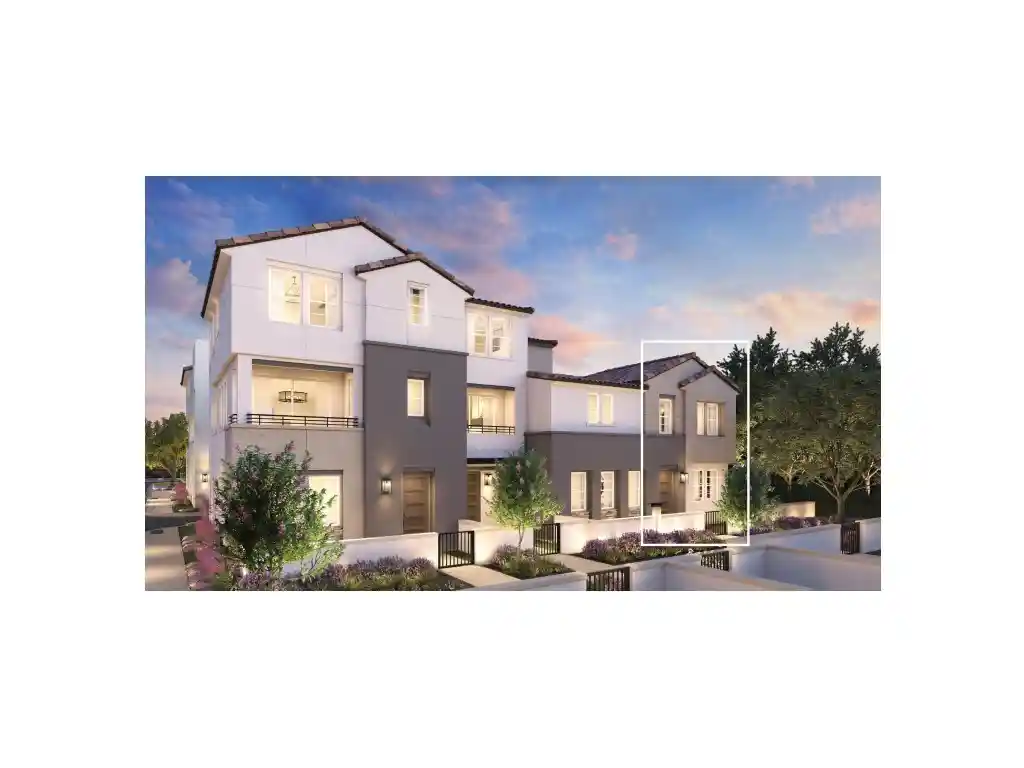
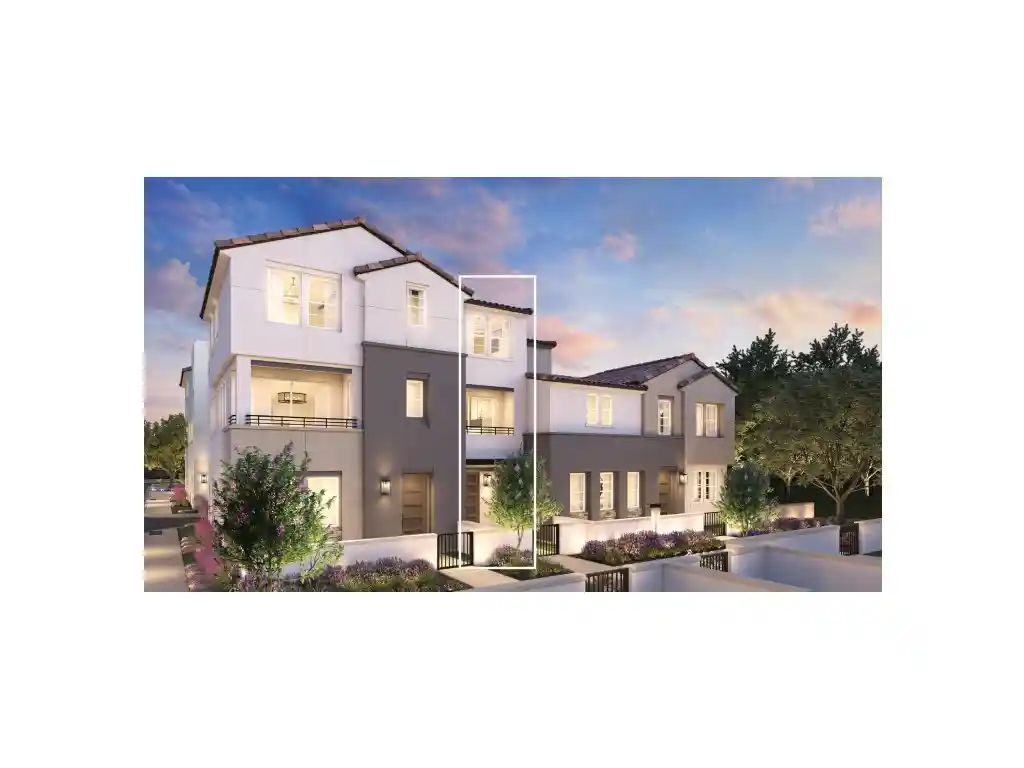
This multi-level townhome features an open-concept layout designed for modern living. The lower level serves as the primary entry point, and the 4th bedroom with an en-suite full bathroom, and a spacious two-car garage. Moving up to the main level, 9-foot ceilings frame a wide-open living arena where the great room, kitchen, and casual dining areas blend seamlessly together. A centrally located powder room finishes this entertaining level. The upper level contains the private living quarters, headlined by a primary bedroom suite complete with a walk-in closet and an attached primary bathroom. Two secondary bedrooms share a full hallway bathroom, and a dedicated laundry room adds everyday convenience to the top floor. This home is beautifully upgraded with Luxury Vinyl plank floors, upgraded Quartz counters throughout and stunning Oregon Pine upgraded cabinets throughout the home.
- Houzeo last checked: 1 minute ago
- Listing updated: November 6, 2026 at 10:19 pm
- Source: California Regional MLS-CA | MLS#: OC26239053

Property Details
Status
Active
Type
Condominium
No. of Stories
3
County
City
Neighborhood
--
Year Built
2026
HOA Fees
$399/mo
Finished Area
2,066 sqft
Lot Size
-- sqft lot
Basement Area
- sqft
MLS Name
California Regional MLS
MLS Number
OC26239053
MLS Status
Active
Days on Market
1

Continue Your Journey in App
Find your dream home, receive real-time updates, and many more!
Continue Your Journey in App
Find your dream home, receive real-time updates, and many more!
Location
HOA Management
Vista Ventana Owners Association
HOA Fees
$399/ Monthly
Amenities
 Amenities and services may be covered by one or multiple associations and service providers.
 Maintenance
 PetsAllowed
Barbecue
PicnicArea
PetRestrictions
OutdoorCookingArea
Disclaimer: Amenities are based on third-party information and may vary; buyers must independently verify all amenities, as information is deemed reliable but not guaranteed.
Facts & Features
Rooms
Bedrooms & bathrooms
Bedrooms: 4
Bathrooms: 4
Interior
Window Features
Double Pane Windows, Screens
Cooling
Central Air, Electric, Energy Star Qualified Equipment, Heat Pump, Zoned
Interior Features
Balcony, Open Floorplan, Pantry, Quartz Counters, Unfurnished, Wired For Data, Bedroom On Main Level, Entrance Foyer, Primary Suite, Walk In Closets
Heating
Electric, Energy Star Qualified Equipment, Heat Pump, Solar
Sewer
Public Sewer
Appliances
Convection Oven, Dishwasher, Energy Star Qualified Appliances, Electric Cooktop, Electric Oven, Electric Range, Electric Water Heater, Free Standing Range, Disposal, Microwave, Range Hood, Self Cleaning Oven
Flooring
See Remarks
Construction
Year Built
Year Built: 2026
Home type
Condominium
Roof
Concrete, Flat Tile
Construction Materials
Drywall, Frame, Stone Veneer, Stucco
Property Condition
Under Construction
Foundation Details
Slab
Architectural Style
Contemporary
Utilities & Energy
Electric
Volts220
Pool Features
None
Security Features
Fire Sprinkler System, Smoke Detectors
Fireplace Features
None
Parking Features
Garage
Laundry Features
Electric Dryer Hookup, Inside, Laundry Room, Upper Level
Association Amenities
Maintenance Grounds, Outdoor Cooking Area, Barbecue, Picnic Area, Pet Restrictions, Pets Allowed
Utilities
Cable Available, Electricity Connected, Phone Available, Underground Utilities, Water Connected
Water Source
Public
Other Features
Patio And Porch Features
Covered, Patio
Community Features
Park, Storm Drains, Street Lights, Sidewalks, Urban
Disclosures
Covenants Restrictions Disclosure, Hoa Disclosure, Home Warranty
Lot Features
Zero Lot Line
Price History
| Date | Event | Price |
|---|---|---|
11/06/2026 Source: | Listed for Sale | $1,193,000 $577/sqft |

Nearby Homes
Find Homes by Property Features in La Mirada, CA
Nearby New Homes For Sale


Based on information from California Regional Multiple Listing Service, Inc. as of Nov 07, 2026, 08:30AM and /or other sources. All data, including all measurements and calculations of area, is obtained from various sources and has not been, and will not be, verified by broker or MLS. All information should be independently reviewed and verified for accuracy. Properties may or may not be listed by the office/agent presenting the information. Information being provided is for consumers’ personal, non-commercial use and may not be used for any purpose other than to identify prospective properties consumers may be interested in purchasing. This website may not include listings or property addresses of sellers who have directed their listing brokers to withhold their listing or their property address from display on the Internet. © 2026 California Regional Multiple Listing Service. All Rights Reserved.
 Advertising Broker: William Johnson DRE #01463271 | William Johnson Brokerage
