- Overview
- Description
- Property Details
- Location
- HOA Management
- Facts & Features
- Getting Around
- Nearby Homes

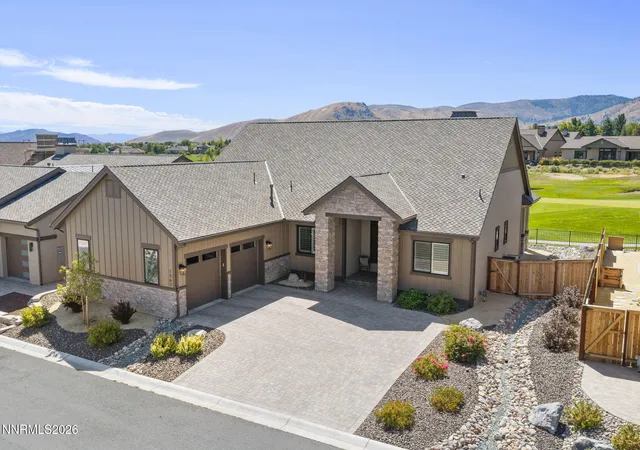


$995,000
Monthly Est:$4,952
 4 Beds
 3 Baths
3 full baths
 2,419sqft
1567 White Hawk Ln, Carson City, NV 89703
$995,000
$4,952/moEst:
Get Pre-Approved
Single Family Residence
Built in 2022
$27.67/mo HOA
0.18 acre lot
$411/sq.ft
Description
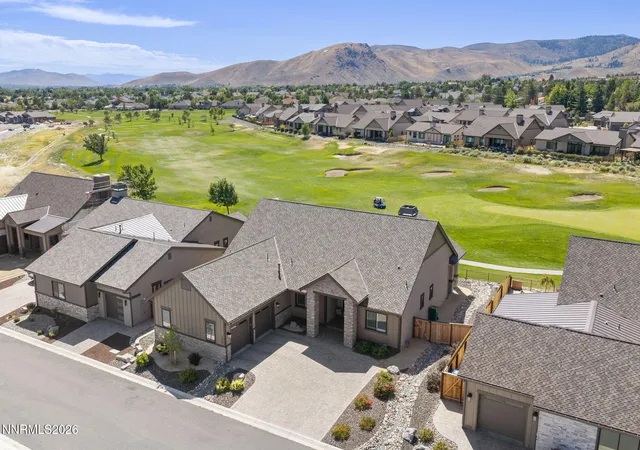
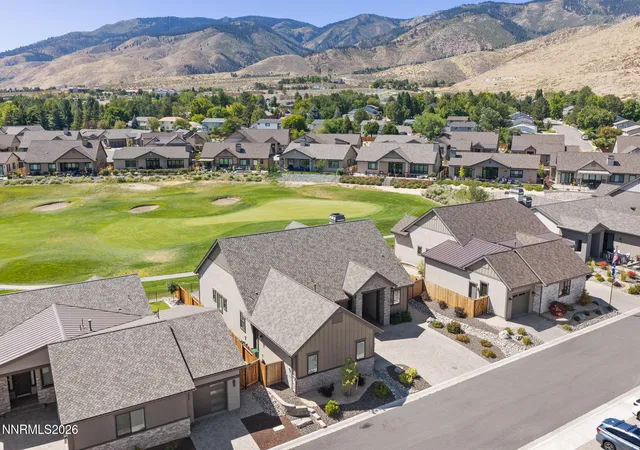
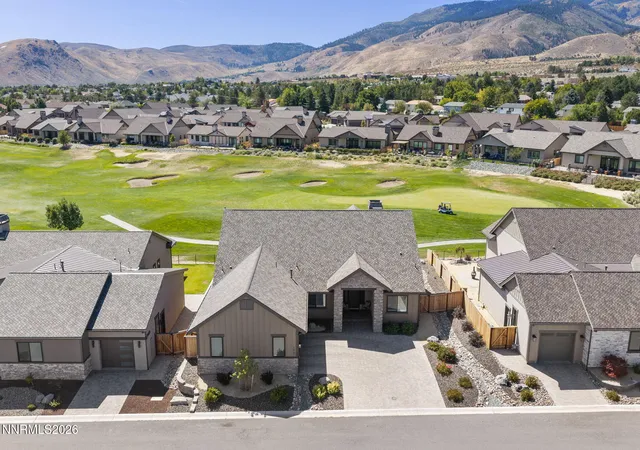
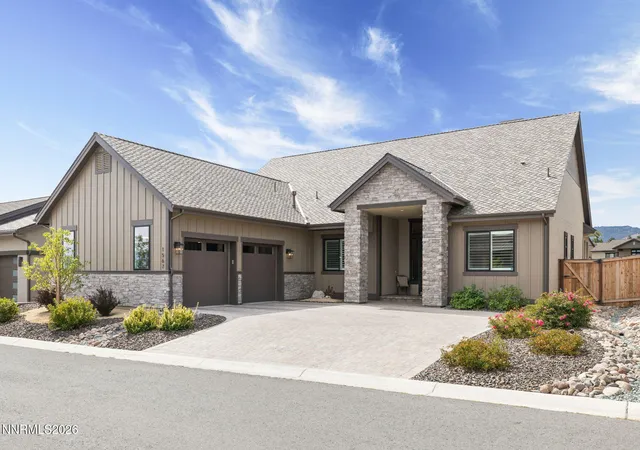
NEW PRICE IMPROVEMENT- UNBEATABLE VALUE UNDER $1M! The $100K price adjustment makes this pristine, nearly-new golf course home the best value in Northwest Carson City. Enjoy some of the neighborhood's best views, with the Panoramic mountain view of the Sierra Nevada range and Golf course view overlooking the 17th green at Silver Oak. Situated on a quiet street, this meticulously maintained, nearly new 4-bedroom, 3-bath home offers over $100K in upgrades. The great room features a vaulted beamed ceiling, floor-to-ceiling stone fireplace with linear design, built-in bookshelves, and custom cabinetry. The gourmet kitchen includes quartz countertops, quartzite backsplash, GE Profile appliances, upgraded range hood, under/over-cabinet lighting, extended cabinetry, and a large walk-in pantry. Throughout the home, enjoy premium luxury vinyl flooring, upgraded lighting, 8-foot doors with upgraded millwork, plantation shutters, modern ceiling fans, and large double-pane windows showcasing the mountain and golf course views. The separated-bedroom floor plan offers privacy and flexibility. The spacious primary suite features a massive walk-in closet and a well-appointed bath with shower, soaking tub, and custom cabinetry. Three additional bedrooms offer generous closets, with the 4th bedroom featuring French doors and flexibility as a home office or fitness room. Two additional bathrooms provide convenience for family and guests. A 31-foot covered patio extends the living space outdoors while providing privacy from neighboring homes. Additional features include a 95% efficient furnace, coat closet, main-level laundry off the garage, low-maintenance landscaping, abundant storage, and built-ins throughout. The oversized 708 sq. ft. two-car garage includes an EV plug and water softener loop with plumbing for a sink. A large paver driveway and spacious side yard offer potential for RV storage, play area, or garden. A Presidential 50-year roof adds peace of mind. Conveniently located near Carson City's hospital, shopping, freeway access, and local trails, with approximately a 20-minute commute to Reno and 35 minutes to Lake Tahoe. Don't miss the opportunity to own a practically brand-new home with all the upgrades already in place. Move right in and enjoy!
- Houzeo last checked: 14 minutes ago
- Listing updated: October 25, 2026 at 7:05 am
- Listing Provided by: Alora Reynolds (530) 444-0710 DRE #S.189748 | Chase International - ZC (775) 588-6130
- Source: Northern Nevada Regional MLS-NV | MLS#: 260012019

Property Details
Status
Active
Type
Single Family Residence
No. of Stories
1
County
City
Neighborhood
--
Year Built
2022
HOA Fees
$27.67/mo
Finished Area
2,419 sqft
Lot Size
0.18 acre lot
Basement Area
- sqft
MLS Name
Northern Nevada Regional MLS
MLS Number
260012019
MLS Status
Active
Days on Market
50
Cumulative Days on Market
39

Continue Your Journey in App
Find your dream home, receive real-time updates, and many more!
Continue Your Journey in App
Find your dream home, receive real-time updates, and many more!
Location
HOA Management
Silver Oak
HOA Fees
$83/ Quarterly
Disclaimer: Amenities are based on third-party information and may vary; buyers must independently verify all amenities, as information is deemed reliable but not guaranteed.
Facts & Features
Rooms
Bedrooms & bathrooms
Bedrooms: 4
Bathrooms: 3
Interior
Sewer
Public Sewer
Interior Features
Ceiling Fan(s), Entrance Foyer, High Ceilings, Kitchen Island, Pantry, Smart Thermostat, Walk In Closet(s)
Cooling
Central Air
Flooring
Carpet, Luxury Vinyl
Window Features
Double Pane Windows, Vinyl Frames
Heating
Fireplace(s), Forced Air, Natural Gas
Exterior Features
Rain Gutters
Appliances
Dishwasher, Disposal, Dryer, Gas Cooktop, Microwave, Oven, Refrigerator, Washer
Construction
Year Built
Year Built: 2022
Home type
Single Family Residence
Construction Materials
Insulation Blown In, Hardi Plank Type, Stone Veneer, Stucco
Foundation Details
Insulated Foundation, Concrete Perimeter, Crawl Space
Roof
Composition, Pitched, Shingle
Utilities & Energy
Parking Features
Attached, Electric Vehicle Charging Station(s), Garage, Garage Door Opener
Utilities
Cable Available, Electricity Connected, Natural Gas Connected, Sewer Connected, Water Connected, Underground Utilities
Security Features
Smoke Detector(s)
Laundry Features
Cabinets, Laundry Room, Sink, Washer Hookup
Fireplace Features
Gas, Insert
Association Amenities
None
Water Source
Public
Other Features
Patio And Porch Features
Covered, Patio
Subdivision Name
Silver Oak
Lot Features
Landscaped, Level, Sprinklers In Front, Sprinklers In Rear
Price History
| Date | Event | Price |
|---|---|---|
10/06/2026 Source: | Price Decreased | $995,000 -9.13% $411/sqft |
09/17/2026 Source: | Listed for Sale | $1,095,000 $453/sqft |

Nearby Homes
Find Homes by Property Features in Carson City, NV
Nearby New Homes For Sale


Based on information from the Northern Nevada Regional Multiple Listing Service® through Nov 07, 2026, 02:15AM. IDX information is provided exclusively for consumers’ personal, non-commercial use. It may not be used for any purpose other than to identify prospective properties consumers may be interested in purchasing. Any use of the content displayed here other than by a search performed by a consumer looking to purchase or rent real estate is prohibited. Any suspected “scraping” would be reported to NNRMLS for immediate investigation and action. IDX information is deemed reliable but not guaranteed. The content relating to real estate for sale on this website comes in part from the IDX program of the Northern Nevada Regional Multiple Listing Service®. Real estate listings held by brokerage firms other than Congress Realty, Inc. includes the name of the listing brokerage. © 2026 Northern Nevada Regional Multiple Listing Service®, Inc. All rights reserved.
 Advertising Broker: Jared Andrew English | Congress Realty, Inc
