- Overview
- Description
- Property Details
- Location
- HOA Management
- Facts & Features
- Getting Around
- Nearby Homes

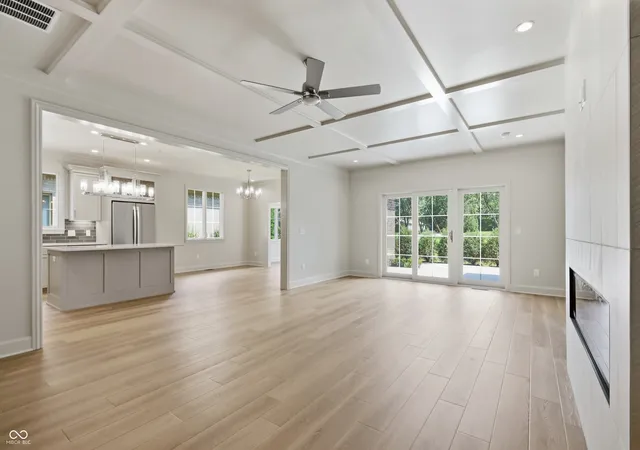

Street View
$879,000
Monthly Est:$4,375
 2 Beds
 2 Baths
2 full baths
 2,150sqft
1569 Ashwood Ct, Greenwood, IN 46143
$879,000
$4,375/moEst:
Get Pre-Approved
Condominium
Built in 2026
$490/mo HOA
18,730.8 sqft lot
$409/sq.ft
Description
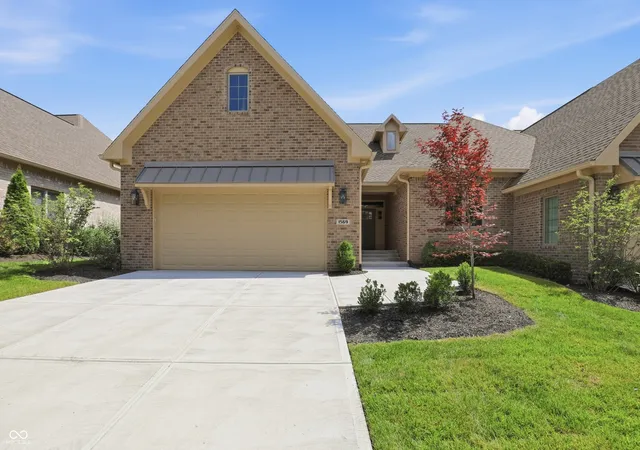
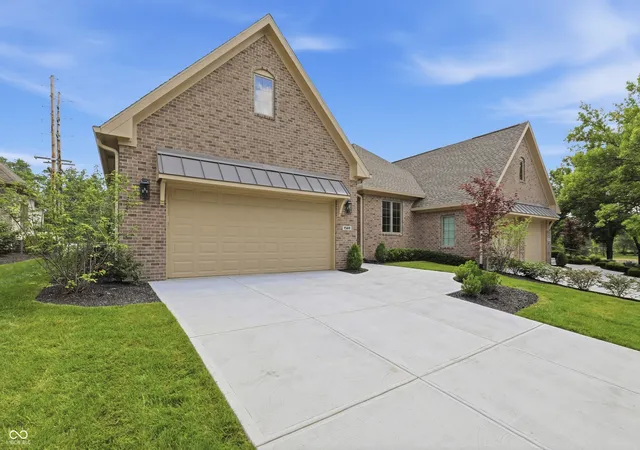
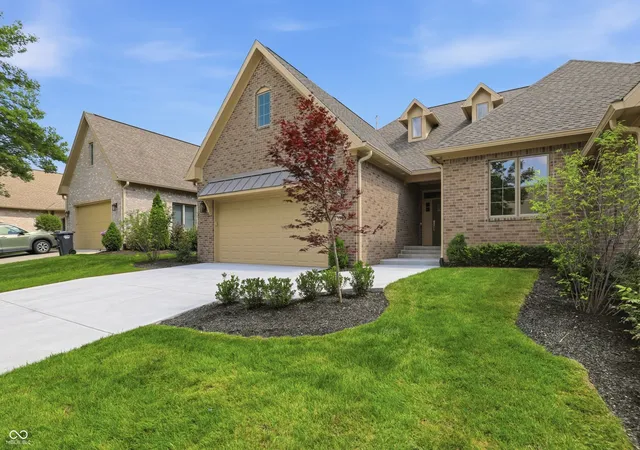
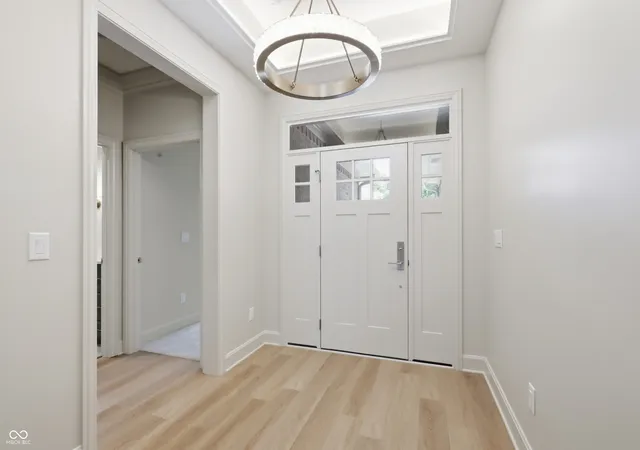
Welcome to an extraordinary opportunity to own a never-lived-in custom residence by Gene Perkins, where exceptional craftsmanship, timeless architecture, and effortless luxury define every detail. Perfectly positioned across from the prestigious Dye's Walk Golf Course, this approximately 2,100-square-foot condominium offers a rare blend of maintenance-free living and uncompromising quality in one of Center Grove's most sought-after communities. Surrounded by mature trees, beautifully maintained sidewalks, and picturesque streetscapes, the setting is as impressive as the home itself. Inside, rich hardwood floors, dramatic coffered ceilings, custom millwork, and designer finishes create an atmosphere of understated elegance. The thoughtfully designed floor plan offers three spacious bedrooms or the flexibility of two bedrooms with a private office, ideal for today's lifestyle. Abundant storage is seamlessly incorporated throughout, while several spaces have been intentionally designed to accommodate future custom built-ins, a wet bar, beverage center, or ice maker-allowing the next owner to personalize the home without compromise. Every element reflects the renowned quality and craftsmanship synonymous with Gene Perkins Homes. From the impeccable finishes to the carefully considered design, no detail has been overlooked. Enjoy the ease of luxury condominium living without sacrificing sophistication. Exterior maintenance is professionally managed, allowing you to spend more time enjoying the surrounding golf course, nearby amenities, and everything Center Grove has to offer.This is more than a home-it is one of Center Grove's premier luxury residences, offering a rare combination of brand-new construction, refined design
- Houzeo last checked: 4 hours ago
- Listing updated: September 28, 2026 at 3:53 pm
- Listing Provided by: Amy Heidelberger | Keller Williams Indy Metro Partners (317) 882-5900
- Source: Metropolitan Indianapolis Board of REALTORS (MIBOR) MLS-IN | MLS#: 22111924

Property Details
Status
Active
Type
Condominium
No. of Stories
-
County
City
Neighborhood
--
Year Built
2026
HOA Fees
$490/mo
Finished Area
2,150 sqft
Lot Size
18,730.8 sqft lot
Basement Area
- sqft
MLS Name
Metropolitan Indianapolis Board of REALTORS (MIBOR) MLS
MLS Number
22111924
MLS Status
Active
Days on Market
86
Cumulative Days on Market
84
Open House

Continue Your Journey in App
Find your dream home, receive real-time updates, and many more!
Download App
Continue Your Journey in App
Find your dream home, receive real-time updates, and many more!
Location
HOA Management
N/A
HOA Fees
$490/ Monthly
Amenities
 Amenities and services may be covered by one or multiple associations and service providers.
 Insurance
 Snow Removal
 Maintenance
 Entrance Common
Management
Lawncare
Association Home Owners
Disclaimer: Amenities are based on third-party information and may vary; buyers must independently verify all amenities, as information is deemed reliable but not guaranteed.
Facts & Features
Rooms
Bedrooms & bathrooms
Bedrooms: 2
Bathrooms: 2
Great Room
Level: Main
Area: 352.00 Square Feet
Dimensions: 22x16
Kitchen
Level: Main
Area: 312.00 Square Feet
Dimensions: 24x13
Sitting Room
Level: Main
Area: 130.00 Square Feet
Dimensions: 13x10
Laundry
Level: Main
Area: 96.00 Square Feet
Dimensions: 12x8
Master Bedroom
Level: Main
Area: 195.00 Square Feet
Dimensions: 15x13
Bedroom 2
Level: Main
Area: 154.00 Square Feet
Dimensions: 14x11
Bonus Room
Level: Main
Area: 100.00 Square Feet
Dimensions: 10x10
Breakfast Room
Level: Main
Area: 156.00 Square Feet
Dimensions: 12x13
Utility Room
Level: Main
Area: 45.00 Square Feet
Dimensions: 9x5
Interior
Heating
Natural Gas
Cooling
Central Air
Appliances
Electric Cooktop, Dishwasher, Disposal, Refrigerator, Tankless Water Heater
Interior Features
Bath Sinks Double Main, Breakfast Bar, Kitchen Island, Entrance Foyer, Eat In Kitchen, Pantry, Walk In Closet(s), Wet Bar, Wood Work Painted
Flooring
Hardwood
Construction
Year Built
Year Built: 2026
Home type
Condominium
Construction Materials
Brick
Architectural Style
Traditional
Foundation Details
Crawl Space
Utilities & Energy
Parking Features
Attached, Concrete
Fireplace Features
Gas Starter, Great Room
Association Amenities
Insurance, Maintenance, Maintenance Grounds, Management, Snow Removal
Water Source
Public
Other Features
Lot Features
Cul De Sac, Sidewalks, Street Lights, Mature Trees
Subdivision Name
Ashwood Condominiums
Price History
| Date | Event | Price |
|---|---|---|
09/25/2026 Source: | Price Decreased | $879,000 -9.84% $409/sqft |
09/02/2026 Source: | Price Decreased | $974,900 -2.02% $453/sqft |
07/17/2026 Source: | Price Decreased | $995,000 -9.55% $463/sqft |
07/07/2026 Source: | Listed for Sale | $1,100,000 $512/sqft |

Nearby Homes




Find Homes by Property Features in Greenwood, IN

Based on information from MIBOR REALTOR® Association through Oct 01, 2026, 02:46PM. The Broker Listing Cooperative® listing service's Listing information is deemed reliable but is not guaranteed accurate by the Broker Listing Cooperative® listing service. All data is obtained from various sources and may not have been verified by broker or Broker Listing Cooperative listing service. Supplied Open House Information is subject to change without notice. All information should be independently reviewed and verified for accuracy. Properties may or may not be listed by the office/agent presenting the information.. All Rights Reserved. © 2026 MIBOR REALTOR® Association.
 Advertising Broker: Jonah Hartsburg | Hoosier Hub Realty