
- Overview
- Description
- Property Details
- Location
- HOA Management
- Facts & Features
- Getting Around

Street View
$998,000
Monthly Est:$4,967
 2 Beds
 3 Baths
2 full baths + 1 half bath
 2,516sqft
157 August Cir, Huntington, NY 11731
$998,000
$4,967/moEst:
Get Pre-Approved
Condominium
Built in 2024
$634/mo HOA
1,342 sqft lot
$397/sq.ft
Description
Luxury Living at The Seasons at East Northport | Turn-Key 'Willow' Model
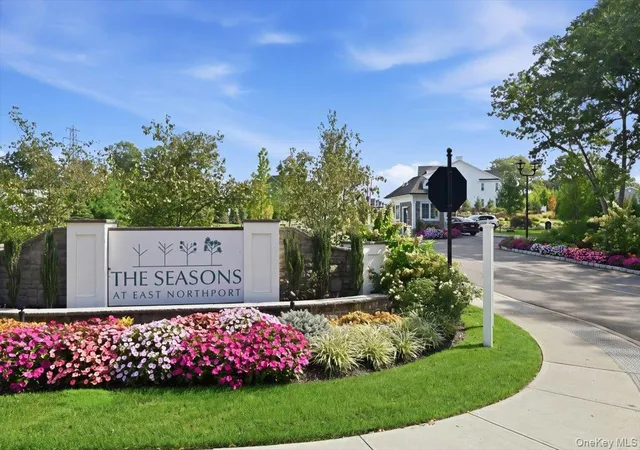
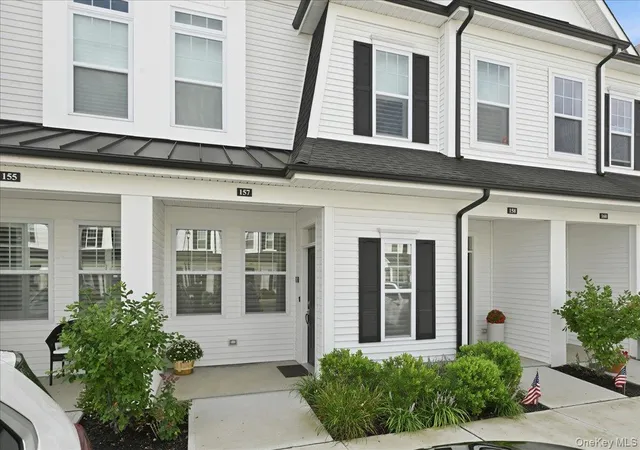
Welcome to The Seasons at East Northport, the area’s newest and most highly sought-after 55+ gated community. Perfectly tucked away in one of the neighborhood’s quietest and most desirable locations, this quickly sold out, larger first-floor Willow model condominium offers the ultimate blend of active resort-style living and maintenance-free luxury. Spanning approximately 2,516 square feet of total living space, this pristine residence features 2 spacious main-level bedrooms, a versatile den, and 3 bathrooms. Packed with nearly every available builder upgrade alongside high-end post-closing designer enhancements, this home delivers unparalleled sophistication and turn-key convenience.
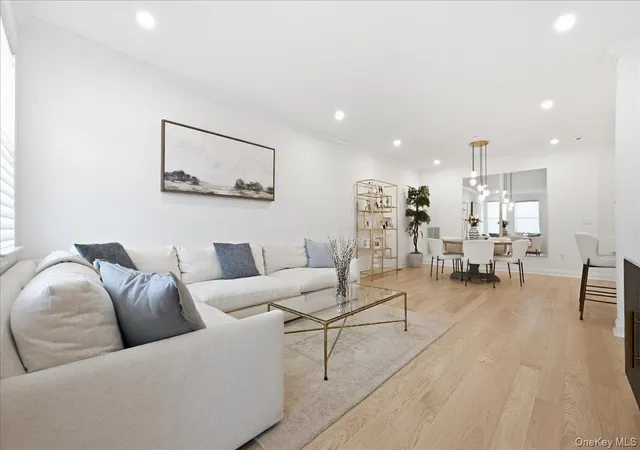
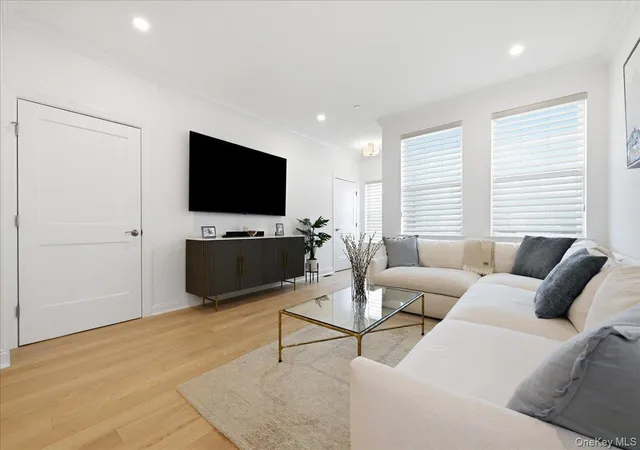
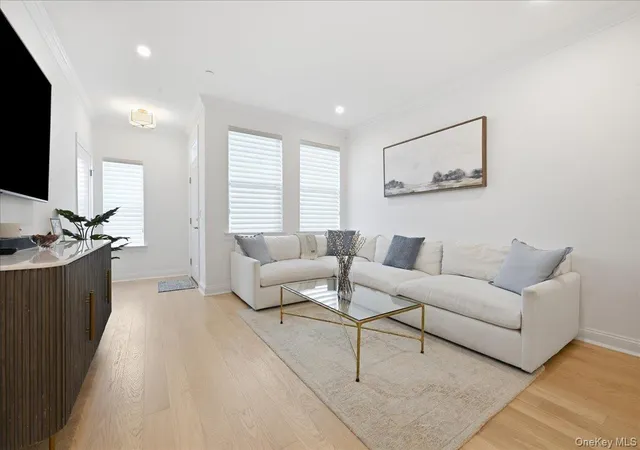
At the heart of the home is a top-of-the-line, upgraded chef’s kitchen. It is beautifully appointed with premium white shaker portrait soft close 42” cabinetry, a farmhouse sink, striking Calcutta Gold quartz countertops and full height backsplash and a suite of GE stainless steel appliances—including a gas range, custom vented coordinating hood, and a Sharp microwave drawer. The main level flows effortlessly, showcased by upgraded hardwood wide plank flooring, elegant crown molding, designer light fixtures and upgraded electrical package with LED high hats throughout and custom window treatments. The living space extends into a fully finished lower level featuring top of the line luxury vinyl flooring and an egress window for safety and natural light. Designed for entertainment and flexibility, it includes a custom wet bar with a wine refrigerator and sink, alongside versatile areas perfect for a family room, recreation space, and a private flex room, that can make a great guest suite, private office or play room. Storage is unmatched, boasting custom-organized closets throughout, multiple storage areas, and a rare, oversized bonus storage closet. Practical luxuries include custom plumbing fixtures, premium Emtek cabinet hardware, a stacked washer/dryer, and a whole-home leak-detection system. There are two Mitsubishi switch zone HVAC units in the lower level.
Residents of this vibrant, meticulously maintained community enjoy exclusive access to a wealth of resort-style amenities. The beautiful clubhouse serves as the social hub, featuring card and social rooms, a fitness center, an exercise studio, a catering kitchen, and multiple gathering areas that open to an outdoor deck. Outside, enjoy a sparkling pool, sauna, ,a putting green, a scenic walking trail, a dedicated dog park, and community barbecue areas. With low maintenance fees, low taxes, and a secure gated setting, this home offers the vibrant, easy-living lifestyle you have been waiting for.
- Houzeo last checked: 2 hours ago
- Listing updated: September 29, 2026 at 7:11 am
- Listing Provided by: Shari M. DeLouya CBR (631) 834-1892 , Marci Imber | BH&G R E Realty Connect (516) 714-3606
- Source: OneKey MLS-NY as distributed by MLS GRID | MLS#: 1049878

This condo is in:
 Fitness Center
 Recreation Facilities
 Swimming Pool
 Child Care & Playroom
 Security & Guard
 Bar & Lounge
 Grounds Maintenance
 Deck
Property Details
Status
Pending
Type
Condominium
No. of Stories
-
County
City
Neighborhood
--
Year Built
2024
HOA Fees
$634/mo
Finished Area
2,516 sqft
Lot Size
1,342 sqft lot
Basement Area
- sqft
MLS Name
OneKey MLS
MLS Number
1049878
MLS Status
Pending
Days on Market
50
Cumulative Days on Market
12

Continue Your Journey in App
Find your dream home, receive real-time updates, and many more!
Continue Your Journey in App
Find your dream home, receive real-time updates, and many more!
Location
HOA Management
B2K Development
HOA Fees
$634/ Monthly
Amenities
 Amenities and services may be covered by one or multiple associations and service providers.
 Club House
 Lawn Care
 Sewer
 Trash Pickup
 Snow Removal
 Pool
 Gym
 Security Gate
 Spa
 Maintenance
 deck
Lounge
Grounds Care
Exterior Maintenance
Common Area Maintenance
Recreation Facilities
Children's Playroom
Pool Service
Disclaimer: Amenities are based on third-party information and may vary; buyers must independently verify all amenities, as information is deemed reliable but not guaranteed.
Facts & Features
Rooms
Bedrooms & bathrooms
Bedrooms: 2
Bathrooms: 3
Living Room
Level: First
Dining Room
Level: First
Kitchen
Level: First
Primary Bedroom
Level: First
Primary Bathroom
Level: First
Bedroom 2
Level: First
Bathroom 2
Level: First
Laundry
Level: First
Office
Level: Lower
Family Room
Level: Lower
Bedroom 3
Level: Lower
Bathroom 3
Level: Lower
Interior
Flooring
Hardwood
Interior Features
First Floor Bedroom, First Floor Full Bath, Breakfast Bar, Chandelier, Crown Molding, Double Vanity, Eat In Kitchen, Formal Dining, Open Floorplan, Open Kitchen, Pantry, Primary Bathroom, Quartz/quartzite Counters, Recessed Lighting, Storage, Walk In Closet(s), Washer/dryer Hookup
Sewer
Public Sewer
Appliances
Cooktop, Dishwasher, Dryer, Gas Cooktop, Gas Range, Microwave, Range, Refrigerator, Stainless Steel Appliance(s), Washer, Gas Water Heater, Wine Refrigerator
Cooling
Central Air, Ductless
Heating
Natural Gas
Construction
Year Built
Year Built: 2024
Home type
Condominium
Architectural Style
Garden
Construction Materials
Advanced Framing Technique
Utilities & Energy
Security Features
Fire Alarm, Fire Sprinkler System, Gated Community, Security Gate, Security Lights, Smoke Detector(s)
Laundry Features
In Unit, Laundry Room
Association Amenities
Children's Playroom, Clubhouse, Fitness Center, Gated, Landscaping, Lounge, Maintenance Grounds, Pool, Recreation Facilities, Roof Deck, Snow Removal, Spa/hot Tub
Utilities
Cable Available, Electricity Connected, Natural Gas Connected, Phone Available, Sewer Connected, Trash Collection Private, Underground Utilities, Water Available, Water Connected
Pool Features
Community, Fenced, In Ground, Outdoor Pool, Pool Cover
Basement
Finished, Storage Space, Walk Out Access
Water Source
Public
Parking Features
Assigned, Common, Private
Other Features
Community Features
Clubhouse, Fitness Center, Gated, Other, Playground, Pool
Subdivision Name
The Seasons At E Northport
Patio And Porch Features
Patio, Porch
Price History
| Date | Event | Price |
|---|---|---|
09/28/2026 Source: | Pending | $998,000 $397/sqft |
09/16/2026 Source: | Listed for Sale | $998,000 $397/sqft |
09/14/2026 Source: | Coming Soon | $998,000 $397/sqft |

Find Homes by Property Features in Huntington, NY


Based on information from OneKey MLS® through Nov 04, 2026, 12:46PM as submitted to and distributed by MLS GRID. All data is obtained from various sources and may not have been verified by broker or MLS GRID. Supplied Open House Information is subject to change without notice. All information should be independently reviewed and verified for accuracy. Properties may or may not be listed by the office/agent presenting the information. IDX information is provided exclusively for consumers’ personal non-commercial use. It may not be used for any purpose other than to identify prospective properties consumers may be interested in purchasing. The data is deemed reliable but is not guaranteed by MLS GRID. The use of the MLS GRID Data may be subject to an end-user license agreement prescribed by the Member Participant’s applicable MLS, if any, and as amended from time to time. © 2026 OneKey MLS. All rights reserved.
 Advertising Broker: Derek Greene | The Greene Realty Group
