- Overview
- Description
- Property Details
- Location
- Facts & Features
- Getting Around
- Nearby Homes



$849,000
Monthly Est:$4,226
 2 Beds
 2 Baths
2 full baths
 1,872sqft
157 Fauble Rd, Callicoon, NY 12748
$849,000
$4,226/moEst:
Get Pre-Approved
Single Family Residence
Built in 1944
$-- HOA
1.55 acres lot
$454/sq.ft
Description
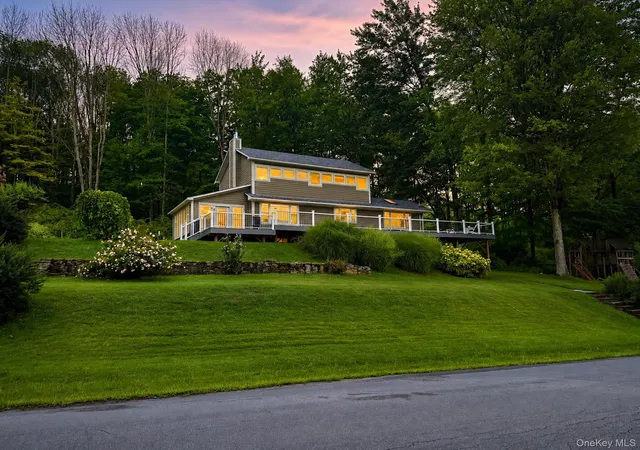
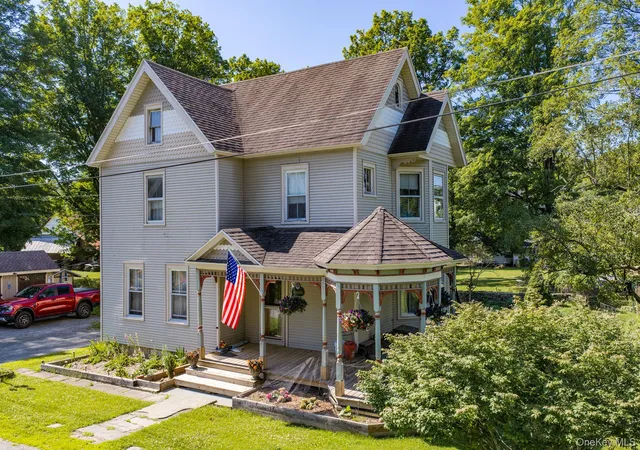
Properties in this peaceful pocket of the Jeffersonville countryside rarely come to market, making 157 Fauble Road a special opportunity. Surrounded by mature lawn and woods with no neighboring homes in sight, this distinctive property offers privacy and flexibility just minutes from Jeffersonville.
Set above the road on a gently elevated hillside, the approximately 1,900-square-foot main residence offers 2 bedrooms and 2 full bathrooms, plus a flexible main-floor space with potential for a third bedroom. A detached one-bedroom, one-bath guest cottage above a two-bay garage adds versatility for guests, extended family, a home office, studio, rental, or private retreat.
Mature trees create natural seclusion while framing the changing seasons. Cow pastures behind the property and across the road add to the pastoral setting, while deer are frequent visitors to the surrounding woods. Established landscaping, ornamental plantings, stonework, and mature lawn give the property a peaceful, settled feel.
Inside, the main home is warm, bright, and full of thoughtful details. The spacious living room features an optional-use wood-burning stove on a stone hearth, a large picture window, and French doors that bring in abundant natural light.
The adjacent sunroom is wrapped in windows and currently used as a wellness and fitness retreat. It could also serve as a reading room, home office, art space, or quiet place to enjoy morning coffee surrounded by the trees.
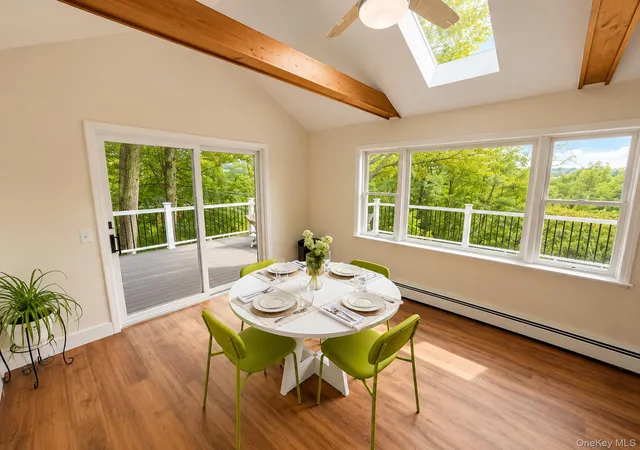
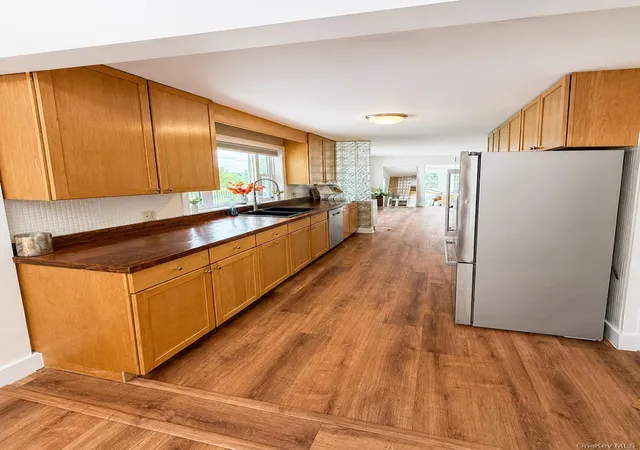
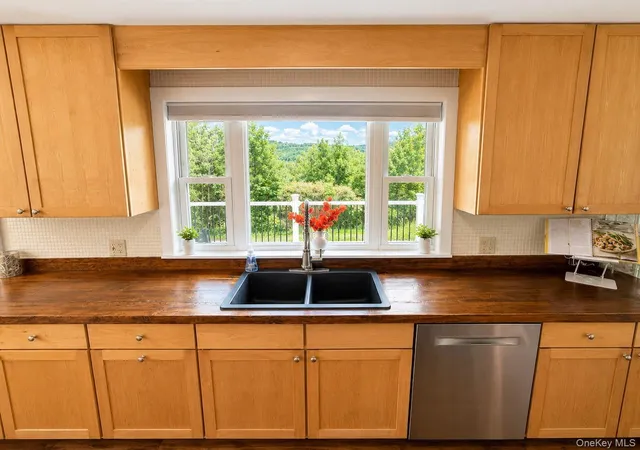
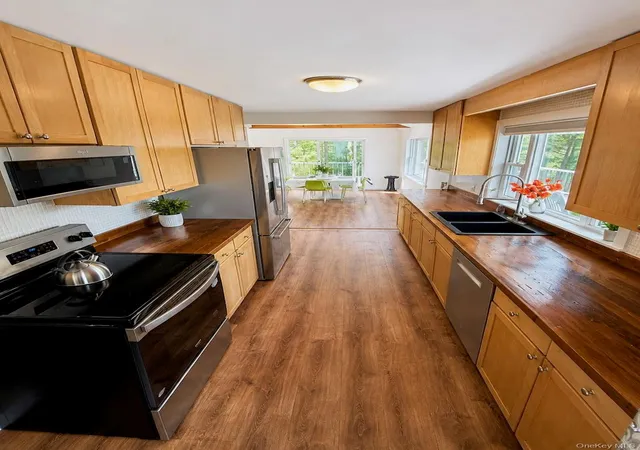
The dining area features a vaulted ceiling, exposed wood beams, skylights, built-in bench seating and storage, and direct access to the deck. The kitchen offers warm wood cabinetry, wood countertops, a large window over the sink, a Bosch refrigerator and dishwasher from 2021, and a new electric range installed in 2026.
Solid wood interior doors add warmth throughout. The upstairs was refreshed in 2023 with new vinyl plank flooring and paint, while the downstairs features LifeProof vinyl plank flooring and fresh finishes.
The large upstairs bedroom feels like a private treehouse, with multiple windows overlooking the surrounding canopy and a generously sized walk-in closet.
Downstairs, the oversized laundry room offers additional flexibility. Originally used as a bedroom, it features built-in cabinetry, counter space, and a custom pine shiplap accent wall. With laundry hookups also available in the basement and on the main floor, the room could potentially be converted back into a third bedroom, home office, playroom, or guest space.
Outdoor living is a highlight of the property. The wraparound vinyl deck, new in 2023, provides multiple areas for dining, relaxing, and enjoying the surroundings. The main residence also features fiber cement siding and a new roof installed in 2019.
The detached guest cottage feels like its own hideaway, with mature lawn and wooded areas creating a natural privacy screen between the two buildings. Inside, it offers a full kitchen with oak cabinetry, a full bathroom with tub and shower, sloped ceilings, tile flooring, electric baseboard heat, and the option of a fully functional, like-new pellet stove. A private side deck, elevated walkway, and separate lower-level access complete the space.
Whether used for rental income, extended family, weekend guests, a home office, creative studio, or private retreat, the cottage adds exceptional flexibility.
What truly distinguishes 157 Fauble Road is the combination of the main home, guest cottage, privacy, mature landscape, and surrounding countryside. There are no visible neighboring homes, yet the property remains conveniently close to the shops, restaurants, community, and charm of Jeffersonville and the Sullivan Catskills.
From sunrise on the deck to deer in the woods and cows grazing in nearby pastures, the landscape becomes part of everyday life here. 157 Fauble Road offers a rare combination of privacy, versatility, and natural beauty in the Sullivan Catskills.
- Houzeo last checked: 2 hours ago
- Listing updated: September 26, 2026 at 3:46 pm
- Listing Provided by: Diane C. Butler (845) 701-5753 | Diane C. Butler (845) 482-2523
- Source: OneKey MLS-NY | MLS#: 1053001

Property Details
Status
Active
Type
Single Family Residence
No. of Stories
-
County
City
Neighborhood
--
Year Built
1944
HOA Fees
-
Finished Area
1,872 sqft
Lot Size
1.55 acres lot
Basement Area
- sqft
MLS Name
OneKey MLS
MLS Number
1053001
MLS Status
Active
Days on Market
14
Cumulative Days on Market
1

Continue Your Journey in App
Find your dream home, receive real-time updates, and many more!
Download App
Continue Your Journey in App
Find your dream home, receive real-time updates, and many more!
Location
Facts & Features
Rooms
Bedrooms & bathrooms
Bedrooms: 2
Bathrooms: 2
Basement
Level: Basement
Bathroom 1
Level: Second
Bathroom 2
Level: Second
Laundry
Level: Second
Kitchen
Level: First
Family Room
Level: First
Interior
Heating
Baseboard, Oil
Sewer
Septic Tank
Window Features
Oversized Windows
Interior Features
Cathedral Ceiling(s), Ceiling Fan(s), Eat In Kitchen, Galley Type Kitchen, High Ceilings, Open Floorplan, Open Kitchen, Pantry, Storage, Walk Through Kitchen, Washer/dryer Hookup
Appliances
Range, Refrigerator
Flooring
Combination
Exterior Features
Fire Pit
Cooling
None
Construction
Year Built
Year Built: 1944
Home type
Single Family Residence
Property Condition
Updated/remodeled
Architectural Style
Farmhouse, Post Modern
Construction Materials
Frame
Utilities & Energy
Water Source
Well
Laundry Features
Laundry Room
Basement
Full, Unfinished, Walk Out Access
Utilities
Electricity Connected
Parking Features
Driveway, Garage, Other, Private, Unpaved
Other Features
Disclosures
Lead Paint, Seller Property Disclosure
Lot Features
Near School, Near Shops, Part Wooded, Private, Views, Wooded
Price History
| Date | Event | Price |
|---|---|---|
09/25/2026 Source: | Listed for Sale | $849,000 $454/sqft |
09/23/2026 Source: | Listing Removed | $849,000 $454/sqft |

Nearby Homes


Find Homes by Property Features in Callicoon, NY


Based on information from OneKey MLS, through Oct 08, 2026, 11:01AM. IDX information is provided exclusively for personal, non-commercial use, and may not be used for any purpose other than to identify prospective properties consumers may be interested in purchasing. Information is deemed reliable but not guaranteed. © 2026 OneKey® MLS. All rights reserved.
 Advertising Broker: Derek Greene | The Greene Realty Group