- Overview
- Description
- Property Details
- Location
- Facts & Features
- Getting Around
- Nearby Homes


Street View
$6,790,000
Monthly Est:$33,796
 4 Beds
 5 Baths
4 full baths + 1 half bath
 8,000sqft
157 Howley Ln, Cedar Grove, TN 38321
$6,790,000
$33,796/moEst:
Get Pre-Approved
Single Family Residence
Built in 2014
$-- HOA
20.01 acres lot
$849/sq.ft
Description
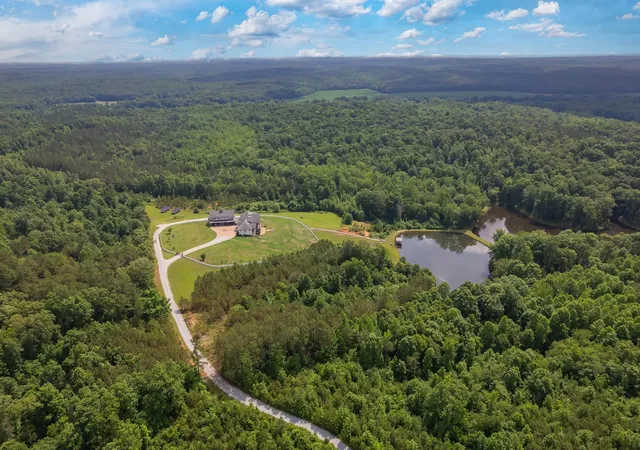
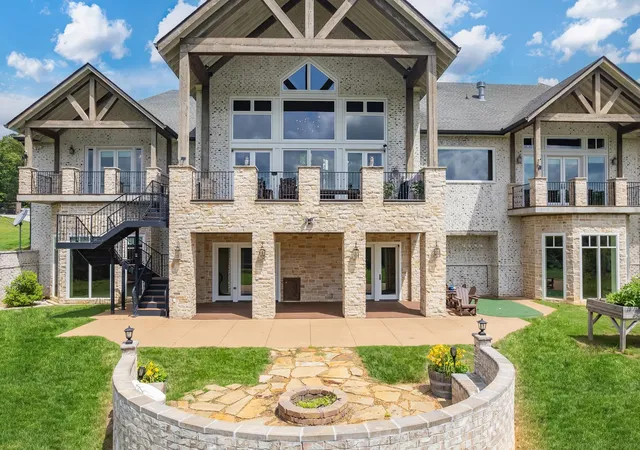
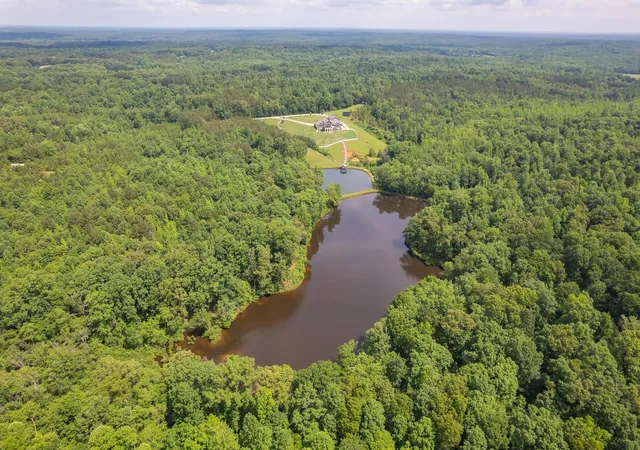
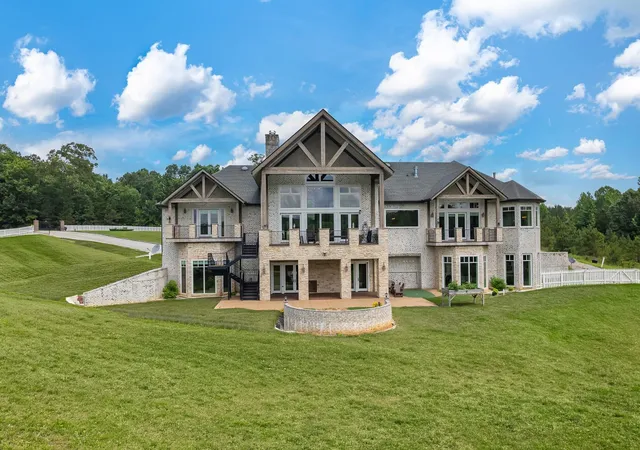
This expansive Tennessee estate offers an unrivaled blend of privacy, custom craftsmanship, and stunning waterfront views while spanning over 300 contiguous acres. The majestic custom-built luxury home and guesthouse are prominently positioned overlooking the deep-water, spring-fed lake loaded with bass and crappie waiting for you to cast a line. As you step inside, the soaring floor-to-ceiling glass literally brings the outside in. Set across over 300 acres, the exterior of this custom estate is every bit as extraordinary as the residence itself, offering a rare blend of privacy, recreation, and natural beauty. A stunning spring-fed lake, approximately 14 feet deep, serves as the centerpiece of the property, providing exceptional opportunities for fishing, kayaking, and peaceful enjoyment of the surrounding landscape. Stocked with bass, crappie, and bluegill, the lake creates a year-round playground for family and guests while enhancing the property's scenic appeal. The approximate 8700 sq ft custom estate home is constructed with timeless brick and topped with an architectural roof, blending durability with classic design. Multiple outdoor living spaces, including three balconies, provide elevated vantage points to take in the sweeping views of the estate. The home is further supported by a full, finished walkout basement with 12-inch poured foundation walls, along with a floored attic for additional storage. Thoughtful infrastructure elements such as a sump pump and advanced drainage system surround the home, ensuring long-term integrity.
- Houzeo last checked: 12 minutes ago
- Listing updated: August 20, 2026 at 5:37 am
- Listing Provided by: Patrick (Pat) Doyle (615) 490-2771 DRE #304446 | Hayden Outdoors LLC (417) 252-0669
- Source: Nashville (RealTracs Mid) MLS-TN | MLS#: 3260574

Property Details
Status
Active
Type
Single Family Residence
No. of Stories
1
County
City
Neighborhood
--
Year Built
2014
HOA Fees
-
Finished Area
8,000 sqft
Lot Size
20.01 acres lot
Basement Area
- sqft
MLS Name
Nashville (RealTracs Mid) MLS
MLS Number
3260574
MLS Status
Active
Days on Market
97

Continue Your Journey in App
Find your dream home, receive real-time updates, and many more!
Download App
Continue Your Journey in App
Find your dream home, receive real-time updates, and many more!
Location
Facts & Features
Rooms
Bedrooms & bathrooms
Bedrooms: 4
Bathrooms: 5
Interior
Sewer
Septic Tank
Interior Features
Built In Features, Ceiling Fan(s), Central Vacuum, Elevator, Extra Closets, High Ceilings, Open Floorplan, Pantry, Walk In Closet(s), Wet Bar, High Speed Internet, Kitchen Island
Cooling
Ceiling Fan(s), Central Air, Electric, Geothermal
Flooring
Wood, Luxury Vinyl, Tile
Heating
Central, Electric
Exterior Features
Balcony, Storm Shelter
Appliances
Built In Electric Oven, Double Oven, Electric Oven, Built In Electric Range, Cooktop, Dishwasher, Dryer, Microwave, Refrigerator, Stainless Steel Appliance(s), Washer, Water Purifier
Construction
Year Built
Year Built: 2014
Home type
Single Family Residence
Roof
Asphalt
Foundation Details
Slab
Construction Materials
Brick, Frame
Utilities & Energy
Laundry Features
Electric Dryer Hookup, Washer Hookup
Water Source
Well
Basement
Finished, Full
Utilities
Electricity Available
Security Features
Fire Alarm, Security Gate, Security System, Smoke Detector(s)
Fireplace Features
Living Room, Wood Burning
Parking Features
Garage Door Opener, Garage Faces Side
Other Features
Subdivision Name
None
Lot Features
Level, Private, Rolling Slope, Views, Wooded
Patio And Porch Features
Deck, Covered, Patio, Porch
Price History
| Date | Event | Price |
|---|---|---|
07/05/2026 Source: | Listed for Sale | $6,790,000 $849/sqft |

Nearby Homes


Find Homes by Property Features in Cedar Grove, TN

Based on information from Realtracs® through Oct 11, 2026, 08:30AM. Data courtesy of Realtracs® MLS as distributed by MLS GRID. Some IDX listings have been excluded from this website. All data is obtained from various sources and may not have been verified by the broker or MLS GRID. Supplied Open House Information is subject to change without notice. All information should be independently reviewed and verified for accuracy. Properties may or may not be listed by the office/agent presenting the information. IDX information is provided exclusively for consumers’ personal, noncommercial use. It may not be used for any purpose other than to identify prospective properties consumers may be interested in purchasing. The data is deemed reliable but is not guaranteed by MLS GRID. The use of the MLS GRID Data may be subject to an end-user license agreement prescribed by Realtracs® MLS. © 2026 RealTracs Solutions. All Rights Reserved. Angela Fowler Real Estate, LLC | 423.320.4620 | afowler@catt.com Mailing Address: 452 Kailors Cove Cir, Ringgold, GA 30736
 Advertising Broker: Angela Fowler | Angela Fowler Real Estate, LLC.