- Overview
- Description
- Property Details
- Location
- Facts & Features
- Getting Around
- Nearby Homes



Listed by: Stacey S McDowell | BHG Masiello Concord (603) 228-0151
$545,000
Monthly Est:$2,713
 4 Beds
 2 Baths
1 full bath
 1,638sqft
157 Little Tooky Rd, Hopkinton, NH 03229
$545,000
$2,713/moEst:
Get Pre-Approved
Single Family Residence
Built in 1985
$-- HOA
2 acres lot
$333/sq.ft
Description
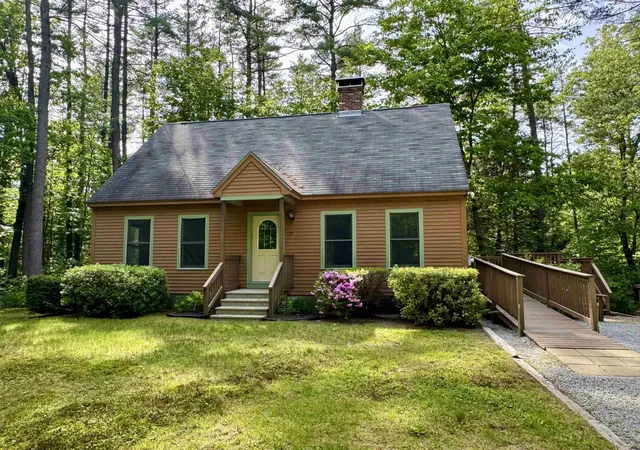
Enjoy peaceful living on this beautiful 2-acre parcel located directly across from conservation land. This solidly built 4 bedroom (3 bedroom septic), 2 bath cape offers privacy, scenic surroundings, and the opportunity to become part of the sought-after Hopkinton community. Surrounded by nature and set back from the road, you'll enjoy a peaceful and private setting with plenty of space to garden, play, entertain, or simply relax and take in the beauty of your surroundings.
Available for the first time since it was built in 1985, this original-owner home offers versatility and potential. A flexible first-floor room with tile flooring can function as a bedroom, home office, den, or guest space. The three upstairs bedrooms feature brand-new carpeting and fresh paint, while hardwood flooring enhances most of the homes living areas.
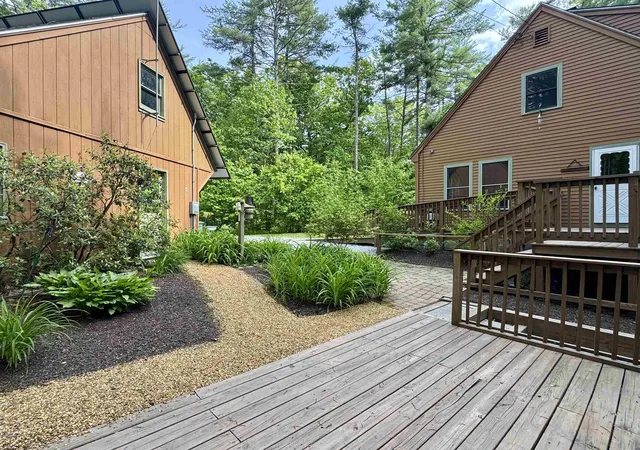
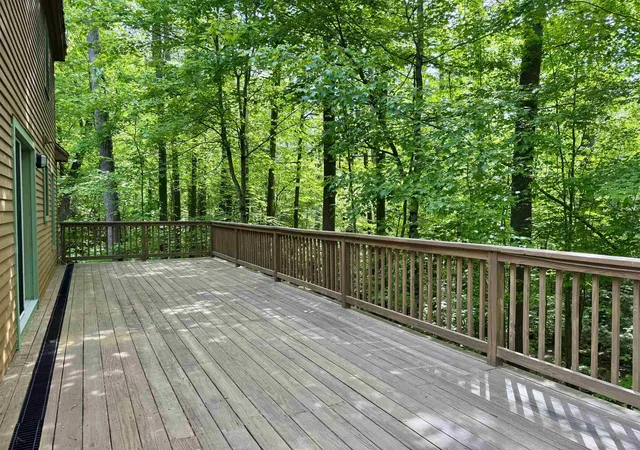
The spacious layout offers comfortable living areas with plenty of room to spread out, enhanced by the comfort of a mini split system for efficient year round heating and cooling. A wood burning stove adds a warm, inviting focal point that brings character and cozy ambiance to the living space on cooler evenings. The full walkout basement provides ample storage and presents endless possibilities for a workshop, hobby space, or future expansion. Outside, the generous deck is the perfect place to relax, entertain guests, or simply enjoy the peaceful natural surroundings.
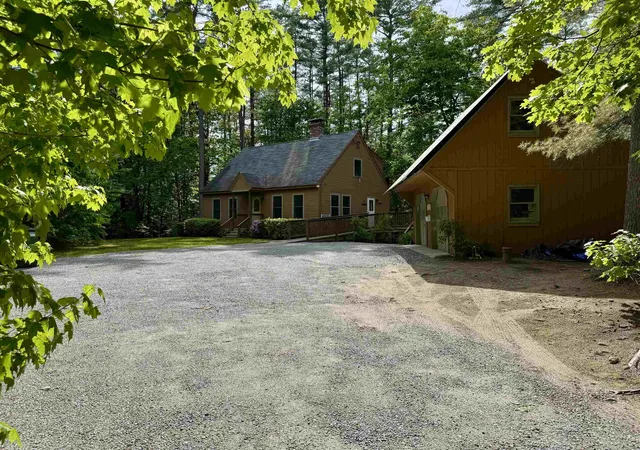
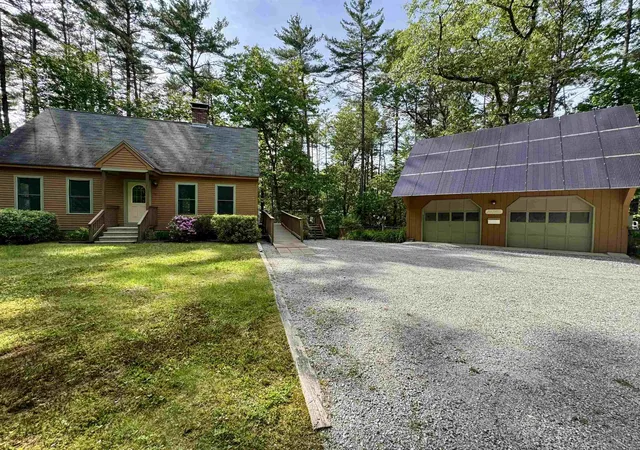
Additional features include a detached 2-car garage with generous storage space above, fully paid solar panels mounted on the garage to help reduce utility costs, and a generator-ready setup for added peace of mind.
The kitchen and first-floor bathroom offer an excellent opportunity for a new owner to add their own style and updates while building equity. A beautiful home in a desirable location, this property is ready for its next chapter.
Showings start at the open house on Saturday, June 6th 12:00-2:00.
- Houzeo last checked: 10 minutes ago
- Listing updated: June 12, 2026 at 5:40 pm
- Source: NEREN/Prime MLS-NH | MLS#: 5092728

Property Details
Status
Active Under Contract
Type
Single Family Residence
No. of Stories
-
County
City
Neighborhood
--
Year Built
1985
HOA Fees
-
Finished Area
1,638 sqft
Lot Size
2 acres lot
Basement Area
- sqft
MLS Name
NEREN/Prime MLS
MLS Number
5092728
MLS Status
(31) Under Contract - Active Under Contract
Days on Market
126

Continue Your Journey in App
Find your dream home, receive real-time updates, and many more!
Download App
Continue Your Journey in App
Find your dream home, receive real-time updates, and many more!
Location
Facts & Features
Rooms
Bedrooms & bathrooms
Bedrooms: 4
Bathrooms: 2
Interior
Cooling
Mini Split
Flooring
Carpet, Hardwood, Laminate, Tile
Sewer
Septic Tank
Appliances
Washer, Gas Dryer
Heating
Oil, Baseboard, Wood Stove, Mini Split
Interior Features
Basement Laundry
Construction
Year Built
Year Built: 1985
Home type
Single Family Residence
Architectural Style
Cape
Construction Materials
Clapboard
Roof
Asphalt Shingle
Foundation Details
Concrete
Property Condition
Existing
Utilities & Energy
Utilities
Other
Water Source
Drilled Well
Basement
Concrete Floor, Daylight, Full, Interior Stairs, Unfinished, Walkout, Interior Access, Exterior Access
Electric
100 Amp Service, Generator Ready
Other Features
Lot Features
Level, Secluded, Wooded, Abuts Conservation, Rural, Private
Price History
| Date | Event | Price |
|---|---|---|
06/12/2026 Source: | Contingent (Active Under Contract) | $545,000 $333/sqft |

Nearby Homes





Find Homes by Property Features in Hopkinton, NH


Based on information from PrimeMLS Inc. through Oct 08, 2026, 07:49PM. This display of listings may or may not be the entire Compilation from the PrimeMLS database, and PrimeMLS does not guarantee the accuracy of such information. The listing broker's offer of compensation is made only to other real estate licensees who are participant members of PrimeMLS. This information is deemed reliable, but not guaranteed. The data relating to real estate displayed on this display comes in part from the IDX Program of PrimeMLS. The information being provided is for consumers' personal, non- commercial use and may not be used for any purpose other than to identify prospective properties consumers may be interested in purchasing. Data last updated Oct 08, 2026, 07:49PM. © 2026 PrimeMLS, Inc. All Rights Reserved.
 Advertising Broker: Derek Greene | The Greene Realty Group