- Overview
- Description
- Property Details
- Location
- Facts & Features
- Getting Around
- Nearby Homes



$415,000
Monthly Est:$2,066
 3 Beds
 2 Baths
2 full baths
 1,936sqft
157 Nelms Rd, Seagoville, TX 75159
$415,000
$2,066/moEst:
Get Pre-Approved
Single Family Residence
Built in 1992
$-- HOA
1 acre lot
$214/sq.ft
Description
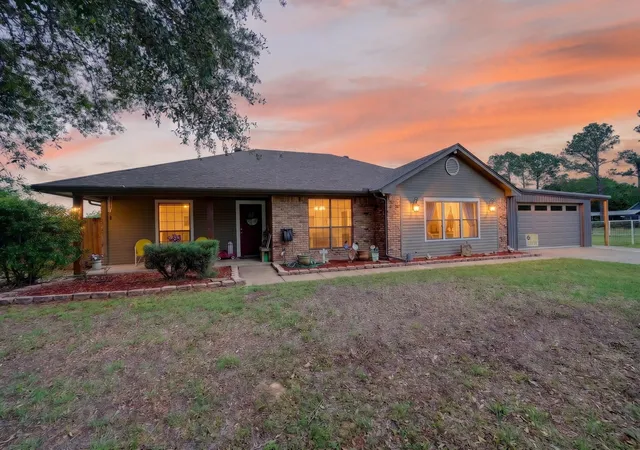
Everyday living Now feels like your own private retreat.
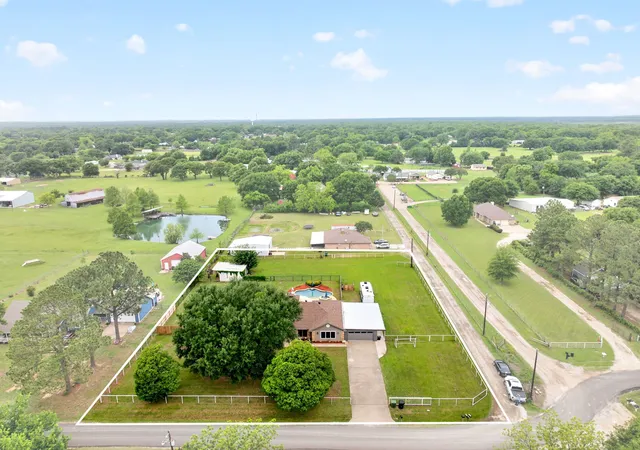
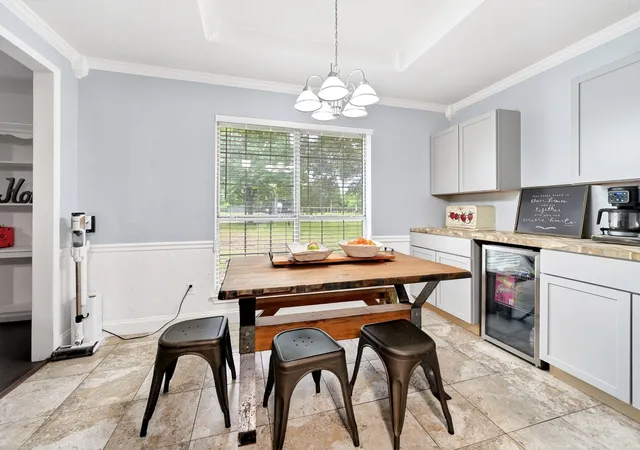
This wide open acre welcomes you with a sense of space, freedom, and quiet that’s hard to come by as well as a backyard oasis. Step inside and you’re immediately drawn into a bright, open concept design where the kitchen, living, and dining areas flow effortlessly together, creating the perfect backdrop for everything from slow Sunday mornings and coffee to lively gatherings with friends and family. The kitchen is both stylish and functional, featuring granite countertops, a stainless steel sink, and sleek stainless steel appliances, all centered around a space made for connection.
The thoughtfully designed split bedroom floorplan offers comfort and privacy, with the primary suite tucked away as its own peaceful escape, while the secondary bedrooms sit on the opposite side of the home, ideal for family, guests, or a home office.
But the real story unfolds the moment you step outside…
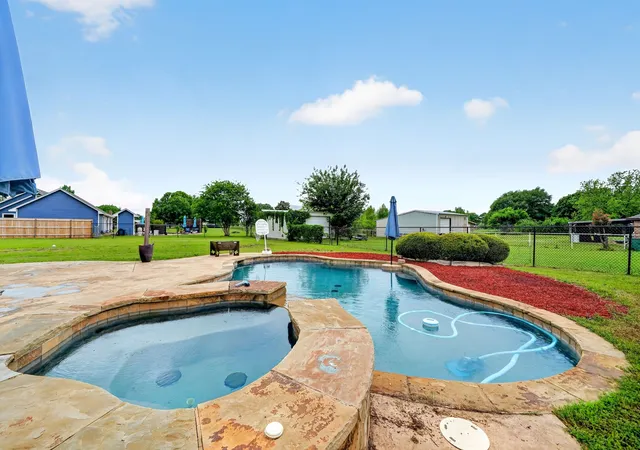
Picture long Texas afternoons spent in your own resort-style oasis. The pool invites you in with its gentle incline ledge entry, perfect for lounging in the water, soaking up the sun, or letting little ones ease in and play. Freshly updated landscaping surrounds you, creating a serene, polished setting that feels like your own personal getaway.
Just steps away, the outdoor cooking area sets the stage for unforgettable evenings. Fire up the Blackstone, gather your people, and enjoy meals under the open sky, where every night feels like the weekend.
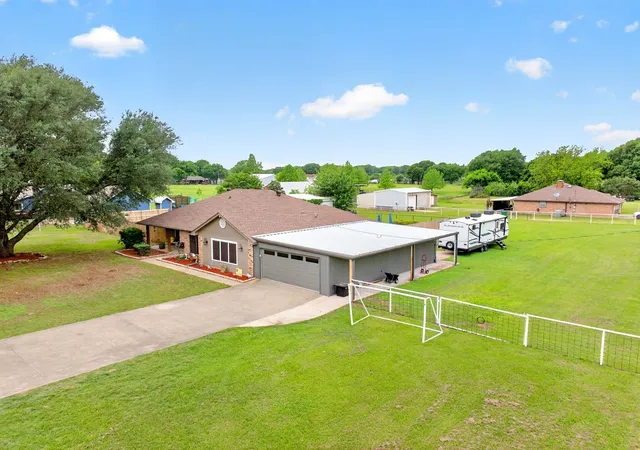
Need room for your projects, hobbies, or storage? You’ve got it. A 20x20 metal shop with an 8 foot roll up door gives you the flexibility to work, create, or store with ease, while still keeping everything organized and out of sight.
Here, you’re not just buying a home, you’re stepping into a lifestyle where space, comfort, and connection come together. At 157 Nelms Rd, the pace slows down, the memories come easier, and home truly feels like your favorite place to be
- Houzeo last checked: 0 minutes ago
- Listing updated: July 13, 2026 at 3:49 pm
- Listing Provided by: Mike Roberts | Regal, REALTORS (972) 771-6970
- Source: NTREIS MLS-TX | MLS#: 21251432

Property Details
Status
Pending
Type
Single Family Residence
No. of Stories
1
County
City
Neighborhood
--
Year Built
1992
HOA Fees
-
Finished Area
1,936 sqft
Lot Size
1 acre lot
Basement Area
- sqft
MLS Name
NTREIS MLS
MLS Number
21251432
MLS Status
Pending
Cumulative Days on Market
71

Continue Your Journey in App
Find your dream home, receive real-time updates, and many more!
Download App
Continue Your Journey in App
Find your dream home, receive real-time updates, and many more!
Location
Facts & Features
Rooms
Bedrooms & bathrooms
Bedrooms: 3
Bathrooms: 2
Bedroom
Level: First
Area: 100.00 Square Feet
Dimensions: 10 x 10
Bedroom
Level: First
Area: 110.00 Square Feet
Dimensions: 10 x 11
DiningRoom
Level: First
Area: 104.00 Square Feet
Dimensions: 13 x 8
LivingRoom
Level: First
Area: 361.00 Square Feet
Dimensions: 19 x 19
LivingRoom
Level: First
Area: 306.00 Square Feet
Dimensions: 18 x 17
PrimaryBedroom
Level: First
Area: 168.00 Square Feet
Dimensions: 14 x 12
Interior
Sewer
Septic Tank
Interior Features
Granite Counters, Open Floorplan
Cooling
Central Air, Electric
Flooring
Ceramic Tile, Wood
Heating
Central, Electric
Appliances
Dishwasher, Electric Range, Microwave
Construction
Year Built
Year Built: 1992
Home type
Single Family Residence
Architectural Style
Detached
Foundation Details
Slab
Utilities & Energy
Water Source
Public
Utilities
Septic Available, Water Available
Pool Features
Gunite, In Ground, Pool
Parking Features
Covered, Driveway
Other Features
Subdivision Name
E Crane
Patio And Porch Features
Covered
Price History
| Date | Event | Price |
|---|---|---|
07/13/2026 Source: | Pending | $415,000 $214/sqft |
06/18/2026 Source: | Price Decreased | $415,000 -2.33% $214/sqft |
06/05/2026 Source: | Price Decreased | $424,900 -1.19% $219/sqft |
05/24/2026 Source: | Price Decreased | $429,999 -2.27% $222/sqft |
04/30/2026 Source: | Price Increased | $440,000 +3.55% $227/sqft |

Show more
Nearby Homes


Find Homes by Property Features in Seagoville, TX
Nearby New Homes For Sale

Based on information from the North Texas Real Estate Information Systems, Inc., through Oct 11, 2026, 04:45AM. Information is provided exclusively for consumers’ personal, non-commercial use. It may not be used for any purpose other than to identify prospective properties consumers may be interested in purchasing. Data is deemed reliable but is not guaranteed accurate. This website may not include listings or property addresses of sellers who have directed their listing brokers to withhold their listing or their property address from display on the Internet. ©2026 North Texas Real Estate Information Systems, Inc. All Rights Reserved.
 Advertising Broker: Michelle Brecker | Pathway To Home Realty