The Greene Realty
Powered by 
- 0
- 10
- Overview
- Description
- Property Details
- Location
- Facts & Features
- Getting Around
- Nearby Homes


Street View
$750,000
Monthly Est:$3,733
 3 Beds
 2 Baths
2 full baths
 2,898sqft
157 Taunton St, Wrentham, MA 02093
$750,000
$3,733/moEst:
Get Pre-Approved
Single Family Residence
Built in 1921
$-- HOA
1.24 acres lot
$259/sq.ft
Description
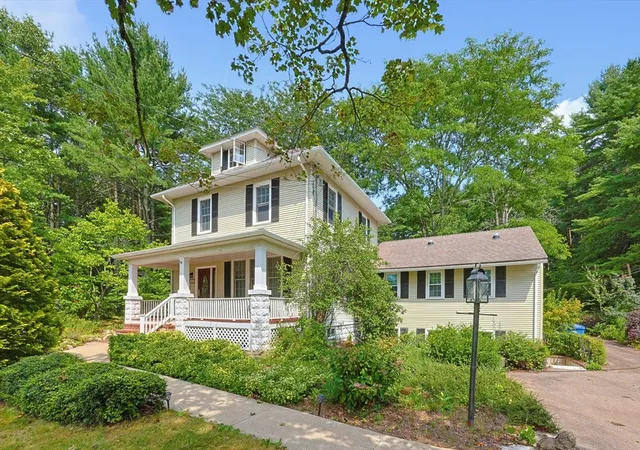
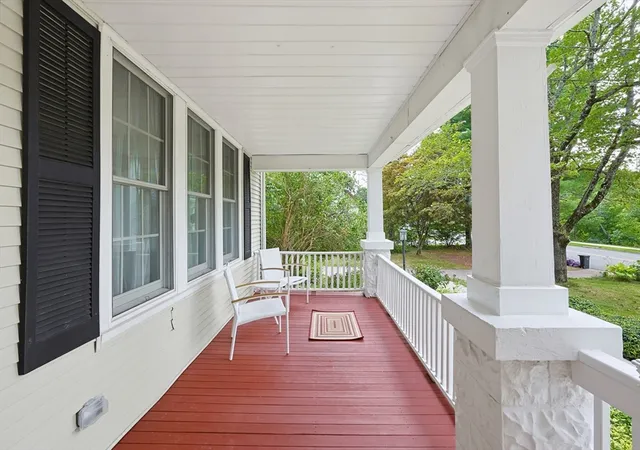
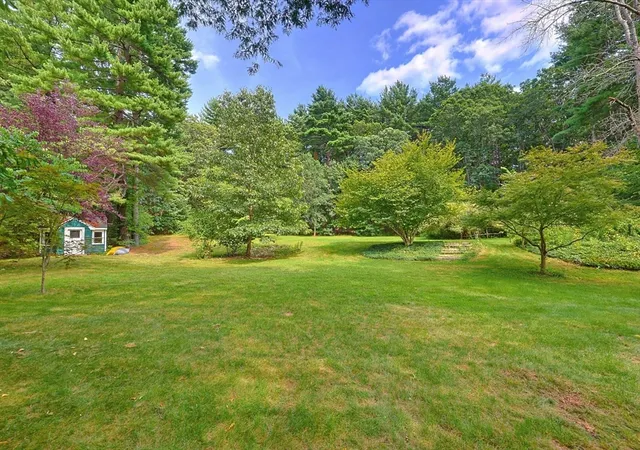
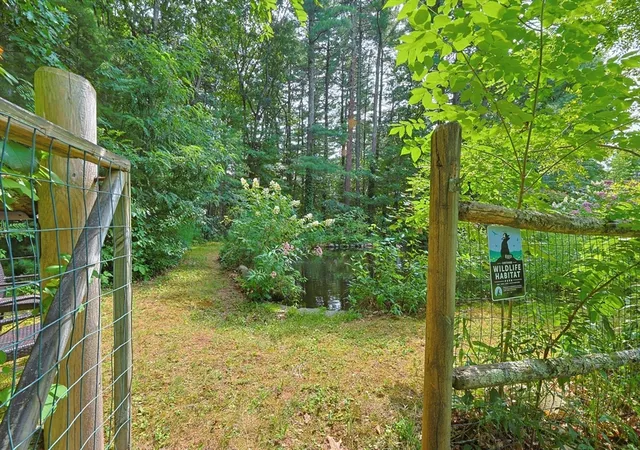
**OH to be rescheduled!**This distinctive 1921 American Foursquare-style home returns to the market with a new electrical panel + new second-floor wiring. An inviting covered front porch leads into a home with high ceilings + beautiful wood floors. The Living Room flows into the Dining Room, while the generously sized Kitchen features abundant white cabinetry, extensive counter space, induction cooktop, wall oven, breakfast bar + windows overlooking the surrounding yard.The large Family Room addition is filled with natural light from multiple windows plus solar tubes and includes a full bath + separate Laundry Room. This versatile space also offers potential for a first-floor primary bedroom, guest suite or extended family living. A slider opens to the back deck + an exceptional private backyard with mature trees, established plantings + open lawn. The property encompasses 1.24 acres, with a large landscaped pond featuring a waterfall + fountain adding to the beauty of the setting.Upstairs are 3 bedrooms + a full bath, along with a walk-up attic providing substantial storage. The finished walk-out lower level adds an impressive amount of usable space with a large Bonus Room ideal for a home office, playroom, hobbies or recreation + a separate Exercise Room with a sound-dampening ceiling, offering potential for a media room. Two staircases provide access to the lower level, while the Bonus Room also offers direct access to the driveway.The yard is recognized by the National Wildlife Federation as a Certified Wildlife Habitat®, a voluntary designation reflecting its wildlife-friendly landscape. The septic system recently passed Title V, hardwired smoke/CO detectors have been installed + a 1-year Cinch Home Warranty is included with the sale. Conveniently located near Wrentham Common + local schools, with Wrentham Village Premium Outlets, Target, HomeGoods, Patriot Place + Gillette Stadium nearby and easy access to Routes 495 + 95. A distinctive home with inviting spaces inside + a backyard that feels like a world of its own.
- Houzeo last checked: 14 minutes ago
- Listing updated: October 6, 2026 at 6:16 pm
- Listing Provided by: Lori Rudd (508) 954-5227 | RE/MAX Real Estate Center (508) 543-3922
- Source: MLS Property Information Network-MA | MLS#: 73563277

Property Details
Status
Active
Type
Single Family Residence
No. of Stories
-
County
City
Neighborhood
--
Year Built
1921
HOA Fees
-
Finished Area
2,898 sqft
Lot Size
1.24 acres lot
Basement Area
- sqft
MLS Name
MLS Property Information Network
MLS Number
73563277
MLS Status
Active
Days on Market
55

Continue Your Journey in App
Find your dream home, receive real-time updates, and many more!
Download App
Continue Your Journey in App
Find your dream home, receive real-time updates, and many more!
Location
Facts & Features
Rooms
Bedrooms & bathrooms
Bedrooms: 3
Bathrooms: 2
Interior
Sewer
Private Sewer
Cooling
Window Unit(s), Wall Unit(s)
Interior Features
Walk In Closet(s), Bonus Room, Exercise Room, Walk Up Attic
Exterior Features
Porch, Deck, Storage, Professional Landscaping, Garden, Stone Wall
Flooring
Tile, Carpet, Hardwood, Flooring Wall To Wall Carpet
Appliances
Water Heater, Oven, Dishwasher, Microwave, Range, Refrigerator, Washer, Dryer
Heating
Baseboard, Oil
Construction
Year Built
Year Built: 1921
Home type
Single Family Residence
Foundation Details
Stone, Other
Roof
Shingle
Construction Materials
Frame
Architectural Style
Colonial, Craftsman
Utilities & Energy
Parking Features
Off Street, Paved
Laundry Features
Electric Dryer Hookup, Washer Hookup, First Floor
Basement
Full, Finished, Walk Out Access, Interior Entry, Unfinished
Electric
Circuit Breakers
Water Source
Public
Utilities
For Electric Range, For Electric Dryer, Washer Hookup
Other Features
Patio And Porch Features
Porch, Deck
Disclosures
Yard Is Recognized By The National Wildlife Federation As A Certified Wildlife Habitat®, A Voluntary Designation Reflecting Its Wildlife Friendly Landscape. (nwf.org/native Plant Habitats).
Community Features
Public Transportation, Shopping, Park, Walk/jog Trails, Conservation Area, Highway Access, House Of Worship, Public School
Lot Features
Wooded, Easements
Price History
| Date | Event | Price |
|---|---|---|
09/27/2026 Source: | Listed for Sale | $750,000 $259/sqft |
08/28/2026 Source: | Listing Removed | $750,000 $259/sqft |
08/21/2026 Source: | Pending | $750,000 $259/sqft |

Nearby Homes




Find Homes by Property Features in Wrentham, MA

Based on information provided to and compiled by MLS Property Information Network, Inc. covering through Oct 08, 2026, 07:00AM. The property listing data and information, or the Images, set forth herein were provided to MLS Property Information Network, Inc. from third-party sources, including sellers, lessors and public records, and were compiled by MLS Property Information Network, Inc. The property listing data and information, and the Images, are for the personal, non-commercial use of consumers having a good faith interest in purchasing or leasing listed properties of the type displayed to them and may not be used for any purpose other than to identify prospective properties which such consumers may have a good faith interest in purchasing or leasing. MLS Property Information Network, Inc. and its subscribers disclaim any and all representations and warranties as to the accuracy of the property listing data and information, or as to the accuracy of any of the Images, set forth herein. All information provided is deemed reliable, but is not guaranteed to be accurate and should be independently verified. © 2026 MLS Property Information Network, Inc. All Rights Reserved.
 Advertising Broker: Derek Greene | The Greene Realty Group