- Overview
- Description
- Property Details
- Location
- Facts & Features
- Getting Around



$1,759,000
Monthly Est:$8,755
 3 Beds
 4 Baths
3 full baths + 1 half bath
 4,192sqft
157 Westside Rd, High Rolls Mountain Park, NM 88325
$1,759,000
$8,755/moEst:
Get Pre-Approved
Single Family Residence
Built in 2015
$-- HOA
7.1 acres lot
$420/sq.ft
Description
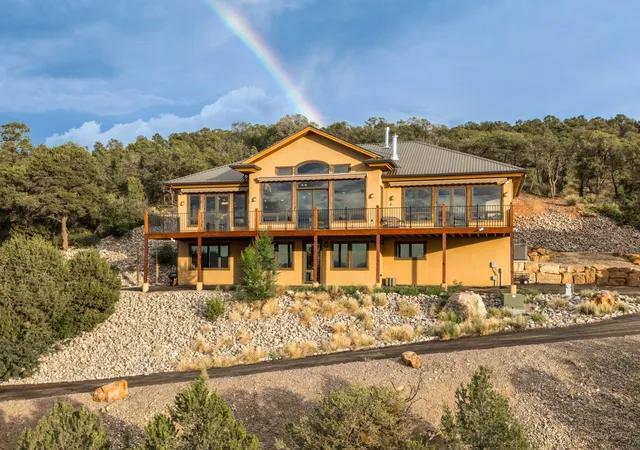
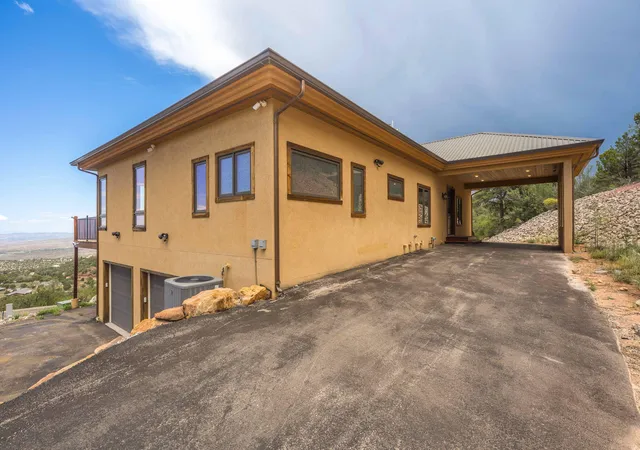
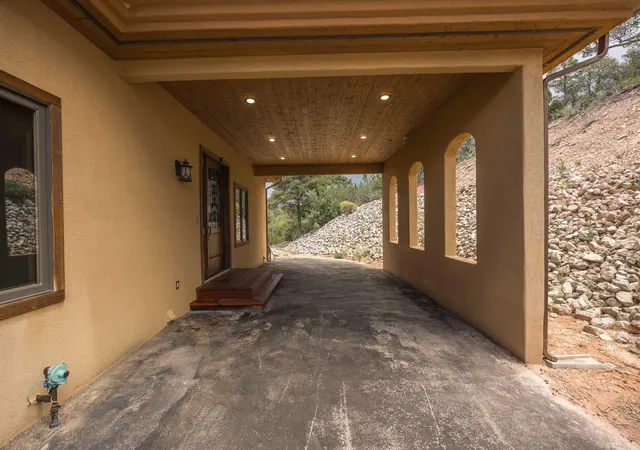
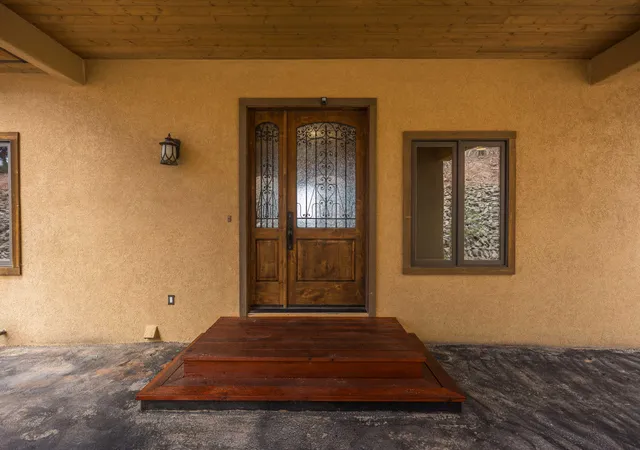
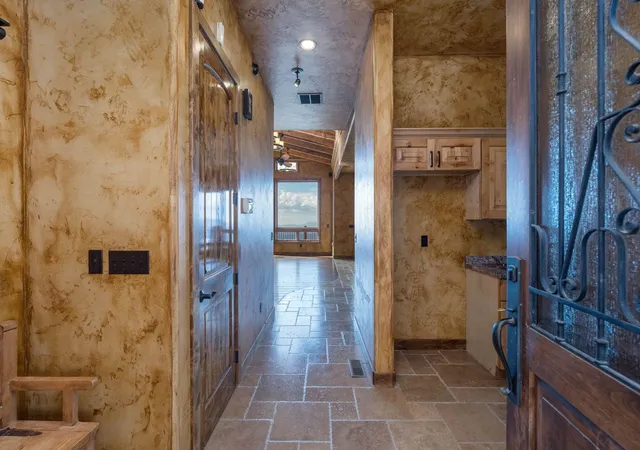
A truly exceptional mountain estate set on 7.1 private acres backing directly to National Forest, offering an extraordinary combination of privacy, panoramic views, valuable water resources, and refined craftsmanship. Situated at approximately 6,500-7,000 feet, this remarkable property captures sweeping views of the Tularosa Basin and White Sands National Park, with panoramic windows throughout the home showcasing the dramatic New Mexico landscape.A rare and significant feature is the property's senior 1979 water right (File T-06298) for 3.0 acre-feet/year, complemented by a 2,500-gallon water storage tank and comprehensive water treatment system featuring reverse osmosis, iron removal, UV filtration, and soft water. A 1,000-gallon propane tank, instant hot water heater, and dedicated filtration room add to the property's impressive infrastructure.Inside, exceptional craftsmanship is evident throughout with 8-foot knotty alder doors, glazed hand-troweled plaster walls, vaulted timber-beam ceilings, solid hardwood and travertine flooring, quarter-inch safety glass windows, and art lighting. Central heating and air conditioning and an integrated security system provide modern comfort and convenience.The gourmet kitchen is a showpiece featuring increasingly rare Azul Bahia Brazilian blue granite, custom 8-foot knotty alder cabinetry, Wolf range, Sub-Zero refrigerator, custom island, stainless hood, ice maker, and walk-in pantry.The luxurious primary suite features panoramic views, a gas fireplace, surround sound, wall-mounted TV, and dual walk-in closets. The spa-inspired primary bath offers dual vessel sinks, granite counters, a natural stone walk-in shower, and private toilet room with bidet.The lower level provides exceptional flexibility with a separate entry, kitchenette, wood-burning fireplace, two-car garage, and dedicated water filtration room, ideal for guests, extended family, recreation, or a private retreat.With its National Forest setting, expansive acreage, White Sands views, senior water right, substantial water infrastructure, and extraordinary architectural finishes, 157 Westside Rd is a rare legacy property offering the privacy, beauty, and quality today's discerning luxury buyer seeks.
- Houzeo last checked: 12 hours ago
- Listing updated: September 6, 2026 at 5:21 pm
- Listing Provided by: Monica M Lewis (505) 331-3584 DRE #REC20250935 | Realty One of New Mexico (505) 883-9400
- Source: Greater Albuquerque AOR (SWMLS) MLS-NM | MLS#: 1110534

Property Details
Status
Active
Type
Single Family Residence
No. of Stories
2
County
City
Neighborhood
--
Year Built
2015
HOA Fees
-
Finished Area
4,192 sqft
Lot Size
7.1 acres lot
Basement Area
- sqft
MLS Name
Greater Albuquerque AOR (SWMLS) MLS
MLS Number
1110534
MLS Status
Active
Days on Market
46
Cumulative Days on Market
2

Continue Your Journey in App
Find your dream home, receive real-time updates, and many more!
Download App
Continue Your Journey in App
Find your dream home, receive real-time updates, and many more!
Location
Facts & Features
Rooms
Bedrooms & bathrooms
Bedrooms: 3
Bathrooms: 4
Bedroom2
Level: Main
Area: Square Feet
Dimensions: 121.90
PrimaryBedroom
Level: Main
Area: Square Feet
Dimensions: 178.20
Kitchen
Level: Main
Area: Square Feet
Dimensions: 67.34
LivingRoom
Level: Main
Area: Square Feet
Dimensions: 233.60
Interior
Exterior Features
Balcony, Deck, Propane Tank Owned, Private Entrance
Window Features
Insulated Windows, Triple Pane Windows, Wood Frames
Interior Features
Beamed Ceilings, Cedar Closets, Ceiling Fans, Cathedral Ceilings, Separate Formal Dining Room, Dual Sinks, Great Room, High Ceilings, High Speed Internet, Home Office, In Law Floorplan, Jetted Tub, Kitchen Island, Multiple Living Areas, Main Level Primary, Pantry, Utility Room, Walk In Closets, Instant Hot Water
Sewer
Septic Tank
Appliances
Built In Gas Range, Dryer, Dishwasher, Disposal, Microwave, Refrigerator, Range Hood, Water Softener Owned
Flooring
Tile, Wood
Cooling
Refrigerated
Heating
Forced Air
Construction
Year Built
Year Built: 2015
Home type
Single Family Residence
Foundation Details
Slab
Construction Materials
Frame, Stucco
Roof
Metal
Property Condition
Resale
Architectural Style
Mountain
Utilities & Energy
Electric
Volts220in Garage
Utilities
Cable Connected, Electricity Connected, Propane, Sewer Connected, Underground Utilities, Water Available
Security Features
Security System
Water Source
Private, Well
Laundry Features
Electric Dryer Hookup, Propane Dryer Hookup
Parking Features
Attached, Electricity, Garage, Garage Door Opener, Storage
Fireplace Features
Custom, Gas Log, Wood Burning
Other Features
Disclosures
Ranm2100disclosure
Patio And Porch Features
Balcony, Deck, Open, Patio
Lot Features
Landscaped, Many Trees, Views, Wooded
Subdivision Name
Subd: West Side Lot: Tr 1, 2
Price History
| Date | Event | Price |
|---|---|---|
09/06/2026 Source: | Listed for Sale | $1,759,000 $420/sqft |

Find Homes by Property Features in High Rolls Mountain Park, NM


Based on information from the Greater Albuquerque Association of REALTORS® (alternatively, from the Southwest MLS) through Oct 22, 2026, 03:47PM. IDX information is provided exclusively for consumers' personal, non-commercial use, that it may not be used for any purpose other than to identify prospective properties consumers may be interested in purchasing, and that the data is deemed reliable but is not guaranteed accurate by The Service. © 2026 Greater Albuquerque Association of REALTORS®. All Rights Reserved.
 Advertising Broker: Jared Andrew English | Congress Realty, Inc
