- Overview
- Description
- Property Details
- Location
- Facts & Features
- Getting Around
- Nearby Homes

 New Construction


Street View
$540,000
Monthly Est:$2,688
 3 Beds
 3 Baths
3 full baths
 2,518sqft
1571 Locals St, Summerville, SC 29485
$540,000
$2,688/moEst:
Get Pre-Approved
Single Family Residence
Built in 2026
$-- HOA
0.17 acre lot
$214/sq.ft
Description
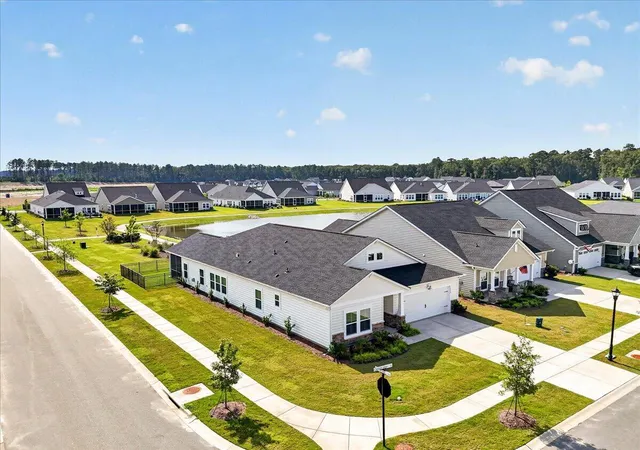
Discover HORIZONS, a place where you can wake up with countless opportunities but no commitments. Where new friends share stories, ideas and adventures. Where a collection of the most sought-after amenities is at your fingertips. This is Horizons at Summers Corner, an exciting new Active Adult community in Summerville, SC. Featuring innovative, low-maintenance single story new homes. Luxury Vinyl Plank floors, tile bath and laundry floors and a huge zero entry wall to wall tile shower with shower head and pull-out sprayer. Relax on the covered porch overlooking beautiful trees. Amenities to include fitness center, indoor and outdoor pool, tennis and pickle ball. all of this surrounded by the 26,000 sq ft clubhouse!
- Houzeo last checked: 6 hours ago
- Listing updated: October 1, 2026 at 3:20 pm
- Listing Provided by: Kevin Tripler , Paul Coloneri (843) 514-8295 | Lennar Sales Corp.
- Source: CHS Regional MLS | MLS#: 26027211

Property Details
Status
Active
Type
Single Family Residence
No. of Stories
1
County
City
Neighborhood
--
Year Built
2026
HOA Fees
-
Finished Area
2,518 sqft
Lot Size
0.17 acre lot
Basement Area
- sqft
MLS Name
CHS Regional MLS
MLS Number
26027211
MLS Status
Active
Days on Market
4

Continue Your Journey in App
Find your dream home, receive real-time updates, and many more!
Download App
Continue Your Journey in App
Find your dream home, receive real-time updates, and many more!
Location
Facts & Features
Rooms
Bedrooms & bathrooms
Bedrooms: 3
Bathrooms: 3
Interior
Sewer
Public Sewer
Cooling
Central Air
Interior Features
High Ceilings, Kitchen Island, Ceiling Smooth, Tray Ceiling(s), Walk In Closet(s), Eat In Kitchen, Family, Entrance Foyer, Great, Living/dining Combo, Pantry
Flooring
Ceramic Tile, Luxury Vinyl
Exterior Features
Rain Gutters, Lawn Irrigation
Heating
Forced Air, Natural Gas
Construction
Year Built
Year Built: 2026
Home type
Single Family Residence
Architectural Style
Ranch
Construction Materials
Vinyl Siding
Foundation Details
Slab
Roof
Architectural
Utilities & Energy
Water Source
Public
Utilities
Dorchester Cnty Water And Sewer Dept, Dorchester Cnty Water Auth, Dominion Energy
Parking Features
Attached, 3 Car Garage, Garage Door Opener
Laundry Features
Washer Hookup, Electric Dryer Hookup, Laundry Room
Fireplace Features
Family Room, Gas Log, Gas Connection, One
Other Features
Lot Features
Wetlands, Wooded, 0 .5 Acre
Subdivision Name
Summers Corner
Patio And Porch Features
Porch Full Front, Screened, Front Porch
Community Features
Clubhouse, Fitness Center, Gated, Lawn Maint Incl, Pool, Park, Security, Tennis Court(s), Trash, Walk/jog Trails, Dog Park
Price History
| Date | Event | Price |
|---|---|---|
10/01/2026 Source: | Listed for Sale | $540,000 $214/sqft |

Nearby Homes


Find Homes by Property Features in Summerville, SC
Nearby New Homes For Sale

This representation is based in whole or in part on information supplied by the Charleston Trident Association of REALTORS® or its Multiple Listing Service through Oct 05, 2026, 03:00PM. Information is provided exclusively for personal, non-commercial use, and may not be used for any purpose other than to identify prospective properties consumers may be interested in purchasing.This website may not include listings or property addresses of sellers who have directed their listing brokers to withhold their listing or their property address from display on the Internet. All information deemed reliable but not guaranteed. Charleston Trident Multiple Listing Service, Inc. makes no representation or warranty regarding the accuracy of the data. ©2026 Charleston Trident MLS CTMLS. All rights reserved.
 Advertising Broker: Nicholas Huscroft | Chosen Realty