- 0
- 1
- Overview
- Description
- Property Details
- Location
- HOA Management
- Facts & Features
- Getting Around
- Nearby Homes




$629,900
Monthly Est:$3,135
 3 Beds
 3 Baths
3 full baths
 2,112sqft
1571 Rainbow Ridge, Sevierville, TN 37862
$629,900
$3,135/moEst:
Get Pre-Approved
Single Family Residence
Built in 2008
$150/mo HOA
-- sqft lot
$298/sq.ft
Description
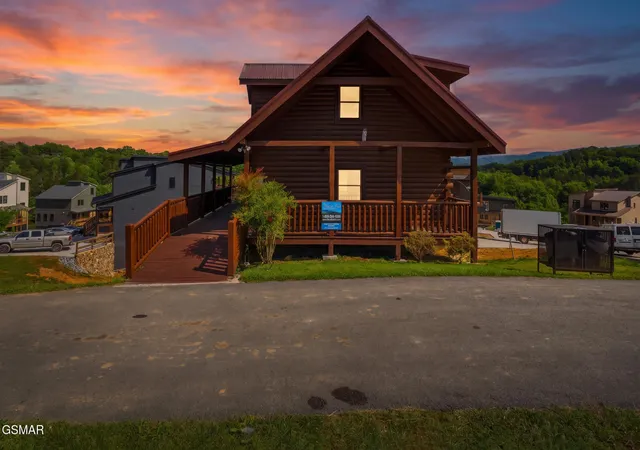
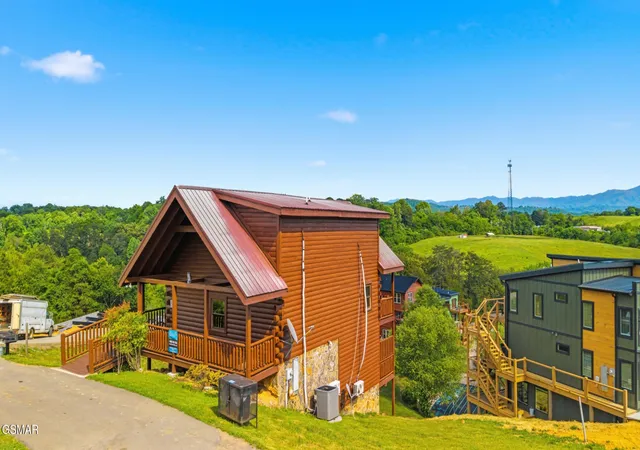
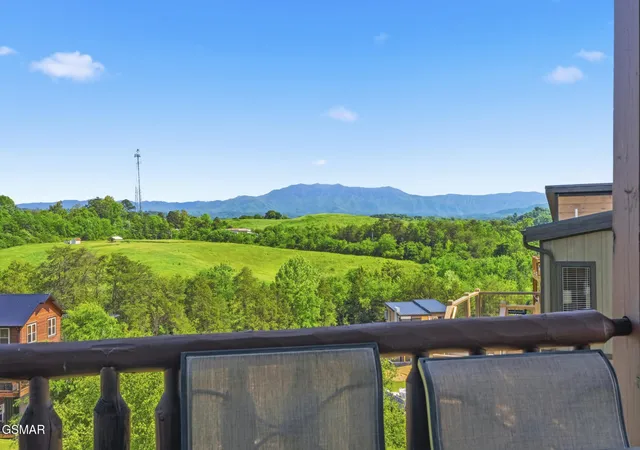
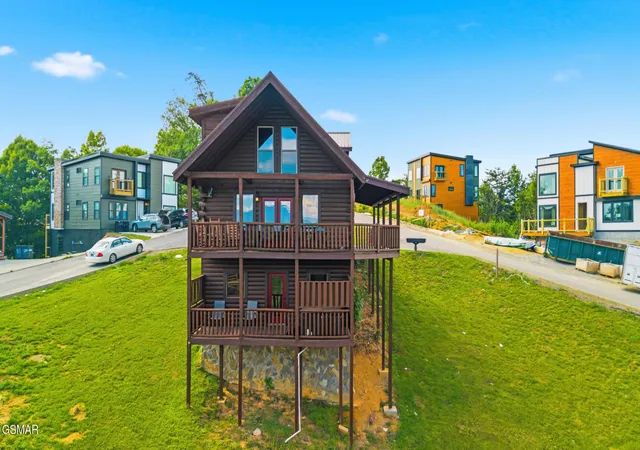
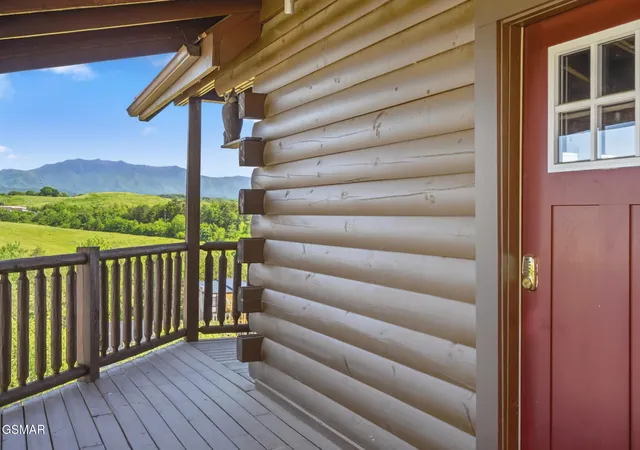
ATTENTION INVESTORS: 1571 RAINBOW RIDGE RD IS THE KIND OF TRUE SMOKY MOUNTAIN CABIN BUYERS ARE ALWAYS LOOKING FOR -- FEATURING INCREDIBLE LONG-RANGE MOUNTAIN VIEWS, A MULTI-LEVEL LAYOUT WITH A FINISHED BASEMENT REC ROOM, HOT TUB, CATHEDRAL CEILINGS, CONVENIENT RAMP ACCESS, AND FLEXIBLE ACCOMMODATIONS INCLUDING A DEDICATED BUNK ROOM. THIS IS A STRONG OPPORTUNITY TO ADD A HIGH-DEMAND VACATION RENTAL TO YOUR PORTFOLIO IN ONE OF THE AREA'S MOST DESIRABLE CABIN MARKETS.
1571 Rainbow Ridge Rd offers the kind of setting that consistently performs in the short-term rental space, anchored by a covered deck that provides stunning, unobstructed mountain views. From the moment guests arrive at the paved driveway, the property delivers an immediately welcoming experience, complete with a ramp leading right to the front door--a highly valuable feature that broadens your renter demographic to easily accommodate multi-generational families and guests with mobility needs. Inside, the main living area features cathedral ceilings, an open-concept flow, and a stone fireplace, creating an inviting atmosphere that fits perfectly with the mountain rental market.
The layout is beautifully optimized for hospitality. The fully equipped kitchen boasts hard surface counters and an island with seating, making it easy for guests to gather and socialize. The cabin offers highly versatile sleeping arrangements, including well-appointed main bedrooms and a dedicated bunk room, creating a highly marketable setup that caters perfectly to vacationing families.
Downstairs, the finished walk-out basement serves as a massive value-add, offering an additional living area that is perfect for a game room or secondary gathering space. This lower level provides direct access to the covered deck where guests can soak in the private hot tub while enjoying the incredible mountain scenery.
- Houzeo last checked: 1 hour ago
- Listing updated: September 28, 2026 at 5:43 pm
- Listing Provided by: Charity Brown (865) 659-0254 DRE #296337 | Tennessee Elite Realty (865) 280-4922
- Source: Nashville (RealTracs Mid) MLS-TN | MLS#: 3307524

Property Details
Status
Active
Type
Single Family Residence
No. of Stories
2
County
City
Neighborhood
--
Year Built
2008
HOA Fees
$150/mo
Finished Area
2,112 sqft
Lot Size
-- sqft lot
Basement Area
- sqft
MLS Name
Nashville (RealTracs Mid) MLS
MLS Number
3307524
MLS Status
Active
Days on Market
1

Continue Your Journey in App
Find your dream home, receive real-time updates, and many more!
Download App
Continue Your Journey in App
Find your dream home, receive real-time updates, and many more!
HOA Management
N/A
HOA Fees
$150/ Monthly
Disclaimer: Amenities are based on third-party information and may vary; buyers must independently verify all amenities, as information is deemed reliable but not guaranteed.
Facts & Features
Rooms
Bedrooms & bathrooms
Bedrooms: 3
Bathrooms: 3
Interior
Flooring
Luxury Vinyl, Other
Interior Features
High Ceilings, Ceiling Fan(s), Kitchen Island
Appliances
Dishwasher, Dryer, Electric Range, Microwave, Refrigerator, Washer
Heating
Central, Electric
Sewer
Public Sewer
Cooling
Electric
Construction
Year Built
Year Built: 2008
Home type
Single Family Residence
Architectural Style
Cabin
Roof
Metal
Construction Materials
Block, Frame
Utilities & Energy
Utilities
Electricity Available, Water Available
Fireplace Features
Gas
Parking Features
Driveway
Basement
Finished, Walk Out Access
Water Source
Public
Other Features
Patio And Porch Features
Deck, Covered
Subdivision Name
Rainbow Ridge
Price History
| Date | Event | Price |
|---|---|---|
09/28/2026 Source: | Listed for Sale | $629,900 $298/sqft |
09/12/2026 Source: | Pending | $629,900 $298/sqft |

Nearby Homes






Find Homes by Property Features in Sevierville, TN
Nearby New Homes For Sale

Based on information from Realtracs® through Sep 28, 2026, 11:46PM. Data courtesy of Realtracs® MLS as distributed by MLS GRID. Some IDX listings have been excluded from this website. All data is obtained from various sources and may not have been verified by the broker or MLS GRID. Supplied Open House Information is subject to change without notice. All information should be independently reviewed and verified for accuracy. Properties may or may not be listed by the office/agent presenting the information. IDX information is provided exclusively for consumers’ personal, noncommercial use. It may not be used for any purpose other than to identify prospective properties consumers may be interested in purchasing. The data is deemed reliable but is not guaranteed by MLS GRID. The use of the MLS GRID Data may be subject to an end-user license agreement prescribed by Realtracs® MLS. © 2026 RealTracs Solutions. All Rights Reserved. Angela Fowler Real Estate, LLC | 423.320.4620 | afowler@catt.com Mailing Address: 452 Kailors Cove Cir, Ringgold, GA 30736
 Advertising Broker: Angela Fowler | Angela Fowler Real Estate, LLC.


