- Overview
- Description
- Property Details
- Location
- HOA Management
- Facts & Features
- Getting Around
- Nearby Homes



$849,000
Monthly Est:$4,226
 5 Beds
 3 Baths
2 full baths + 1 half bath
 3,366sqft
15713 Muirfield Dr, Odessa, FL 33556
$849,000
$4,226/moEst:
Get Pre-Approved
Single Family Residence
Built in 1994
$128.33/mo HOA
7,700 sqft lot
$252/sq.ft
Description
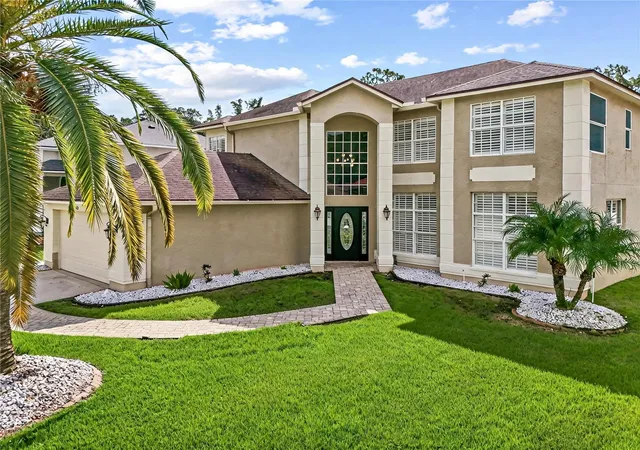
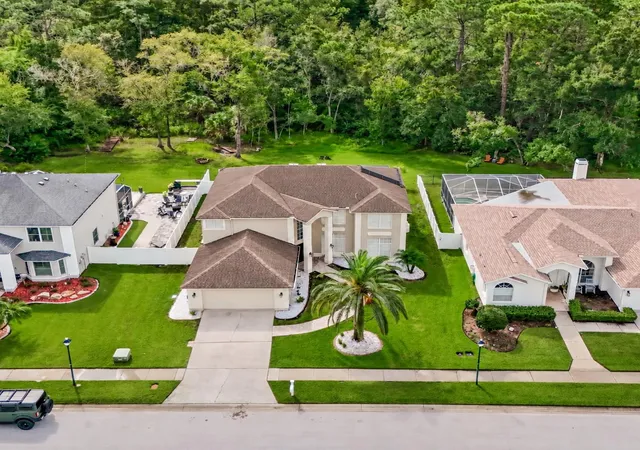
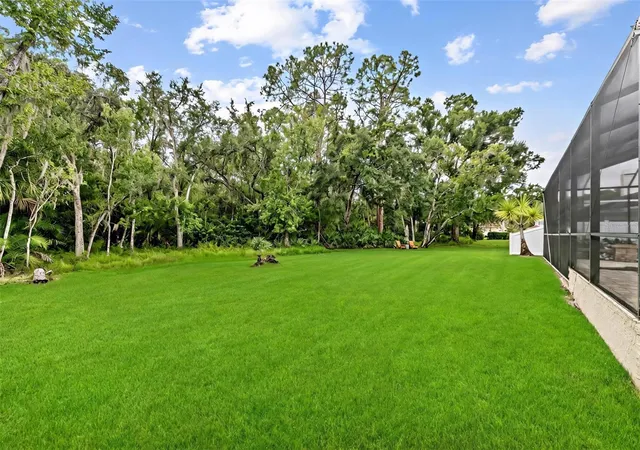
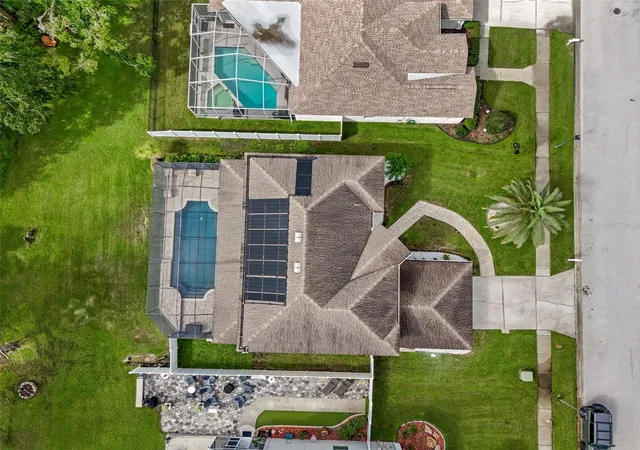
The Eagles!!! This exceptional 5-bedroom, 2.5-bath residence is situated on a PREMIUM CONSERVATION LOT near the front of this amazing 24x7 guard gated golf community! Beautifully updated and meticulously enhanced over the years, this impressive home combines an elegant interior, exceptional outdoor living and a private setting with NO BACKYARD NEIGHBORS. The home is also zoned for sought-after A-RATED SCHOOLS, including Mary Bryant Elementary, Farnell Middle and Sickles High School. Step inside to a bright and beautifully finished interior where the popcorn ceilings have been removed and custom plantation shutters, upgraded lighting and thoughtfully selected finishes are found throughout. Nearly all ceiling fans and light fixtures have been replaced, while the entire interior has been freshly repainted [2026]. The downstairs living areas feature new Pergo waterproof flooring [2026], and the fireplace has been beautifully updated with a marble surround. At the heart of the home, the spacious family room opens directly to the kitchen and offers wonderful views of the pool and peaceful conservation setting beyond. The kitchen features newer appliances (Several KITCHENAID) and propane gas cooking, creating a warm and inviting space for everyday living and entertaining. The spacious PRIMARY SUITE offers its own sitting area and a completely renovated primary bathroom featuring a new tub, walk-in shower with glass enclosure, new tile, toilet, vanities and fixtures. The primary walk-in closet has also been reconfigured into one expansive closet and outfitted with a custom Elfa organization system. All four upstairs bedrooms feature engineered hardwood flooring in place of carpet. Bedroom 5 is on the first floor and features vinyl flooring and a built-in closet, while the staircase was transformed with wood in place of the original carpet. A second full bathroom has also been completely updated.
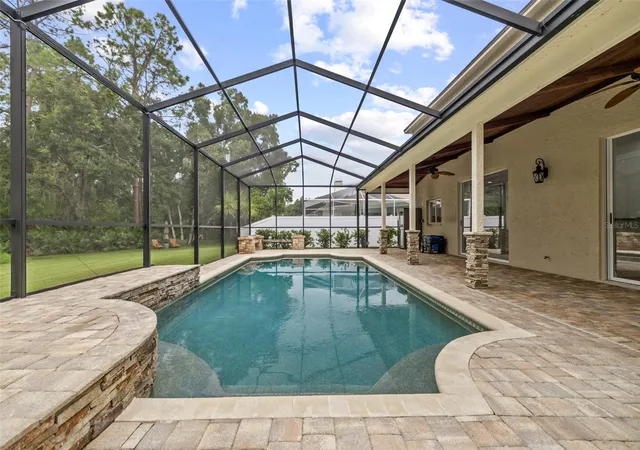
Step outside and discover one of the home's most impressive features - an exceptional outdoor living space overlooking a serene conservation setting with NO REAR NEIGHBORS. The pool underwent an extensive renovation [2016] featuring a Pebble Tec finish, brick pavers and built-in benches. A pool heat pump was subsequently added, while the covered lanai is enhanced by a beautiful tongue-and-groove ceiling. A fenced dog run along the left side of the home adds a practical outdoor space. This private backyard setting creates a spectacular space for entertaining, relaxing and enjoying Florida living year-round. STRUCTURAL AND MECHANICAL UPDATES include a ROOF [2014], water heater [2018], water softener [2019], downstairs HVAC system including air handler and compressor [2022], and an upstairs HVAC system with UV light [2026]. Additional improvements include a replaced garage door, newer commercial-style top-loading washer and dryer that convey, and a generator connection capable of supporting the home and upstairs AC, along with an additional connection in the lanai area. Located within The Eagles, one of Odessa's premier gated golf communities, residents enjoy 24-hour gated security, two beautiful golf courses and a wonderful golf-cart-friendly setting. The community has NO CDD, and the home is conveniently located in Flood Zone X. With its extensive improvements, luxurious primary suite, spectacular pool area, premium conservation lot and exceptional privacy, 15713 Muirfield Drive offers a rare opportunity to own a truly special home in The Eagles.
- Houzeo last checked: 12 hours ago
- Listing updated: October 7, 2026 at 7:59 pm
- Listing Provided by: Carsten Prause (727) 871-6686 | CHARLES RUTENBERG REALTY INC (727) 538-9200
- Source: Stellar MLS-FL | MLS#: TB8542429

Property Details
Status
Active
Type
Single Family Residence
No. of Stories
2
County
City
Neighborhood
--
Year Built
1994
HOA Fees
$128.33/mo
Finished Area
3,366 sqft
Lot Size
7,700 sqft lot
Basement Area
- sqft
MLS Name
Stellar MLS
MLS Number
TB8542429
MLS Status
Active
Days on Market
6
Cumulative Days on Market
6
Open House

Continue Your Journey in App
Find your dream home, receive real-time updates, and many more!
Download App
Continue Your Journey in App
Find your dream home, receive real-time updates, and many more!
Location
HOA Management
Property Group of Central Florida/ Leigh Slement
HOA Fees
$310/ Semi-Annually
Eagles Master Association
HOA Fees
$460/ Semi-Annually
Amenities
 Amenities and services may be covered by one or multiple associations and service providers.
 Security Guard
Disclaimer: Amenities are based on third-party information and may vary; buyers must independently verify all amenities, as information is deemed reliable but not guaranteed.
Facts & Features
Rooms
Bedrooms & bathrooms
Bedrooms: 5
Bathrooms: 3
Primary Bedroom
Level: Second
Area: 435.00 Square Feet
Dimensions: 29x15
Bedroom 2
Level: Second
Area: 121.00 Square Feet
Dimensions: 11x11
Bedroom 3
Level: Second
Area: 156.00 Square Feet
Dimensions: 13x12
Bedroom 4
Level: Second
Area: 216.00 Square Feet
Dimensions: 18x12
Bedroom 5
Level: First
Area: 120.00 Square Feet
Dimensions: 10x12
Bathroom 1
Level: Second
Area: 168.00 Square Feet
Dimensions: 14x12
Bathroom 2
Level: Second
Area: 65.00 Square Feet
Dimensions: 13x5
Kitchen
Level: First
Area: 312.00 Square Feet
Dimensions: 26x12
Laundry
Level: First
Area: 40.00 Square Feet
Dimensions: 8x5
Living Room
Level: First
Area: 196.00 Square Feet
Dimensions: 14x14
Dining Room
Level: First
Area: 176.00 Square Feet
Dimensions: 16x11
Family Room
Level: First
Area: 352.00 Square Feet
Dimensions: 22x16
Bathroom 3
Level: First
Area: 40.00 Square Feet
Dimensions: 8x5
Interior
Heating
Electric
Appliances
Cooktop, Dishwasher, Disposal, Dryer, Microwave, Range, Refrigerator, Washer
Flooring
Hardwood, Tile, Vinyl
Interior Features
Ceiling Fans(s), Crown Molding, Thermostat, Walk In Closet(s)
Exterior Features
Dog Run, Lighting, Private Mailbox, Private Yard, Sidewalk
Sewer
Public Sewer
Cooling
Central Air
Construction
Year Built
Year Built: 1994
Home type
Single Family Residence
Construction Materials
Stucco
Roof
Shingle
Foundation Details
Slab
Utilities & Energy
Water Source
Public
Laundry Features
Inside, Laundry Room
Utilities
Bb/hs Internet Available, Electricity Connected, Sewer Connected, Water Connected
Fireplace Features
Family Room
Pool Features
Heated, In Ground, Screen Enclosure
Other Features
Lot Features
Near Golf Course
Subdivision Name
St Andrews At The Eagles Un 2
Community Features
Clubhouse, Deed Restrictions, Gated Community Guard, Golf, Park, Playground, Restaurant, Sidewalks, Tennis Court(s)
Price History
| Date | Event | Price |
|---|---|---|
10/01/2026 Source: | Listed for Sale | $849,000 +69.83% $252/sqft |
06/17/2019 Source: | Price Decreased | $499,900 -2.84% $149/sqft |
06/17/2019 Source: | Price Increased | $514,500 +56.43% $153/sqft |
11/23/2009 Source: | Price Increased | $328,900 +24.47% $98/sqft |
09/28/2009 Source: | Sold | $264,250 $79/sqft |

Getting Around 15713 Muirfield Dr
Bike Score®

Somewhat Bikeable
25/100
Walk Score®

Car-Dependent
2/100
Data provided by Redfin
Nearby Homes
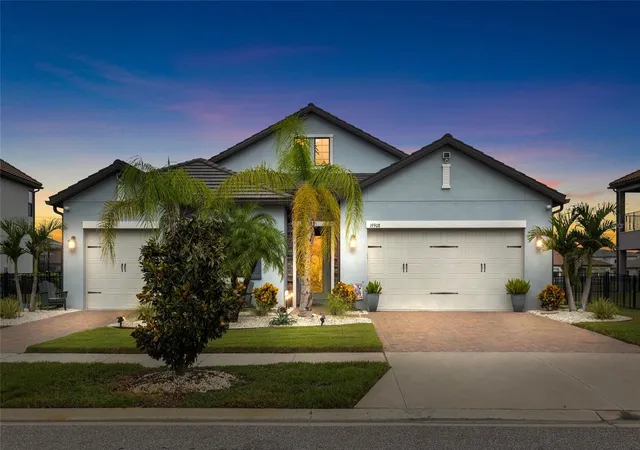
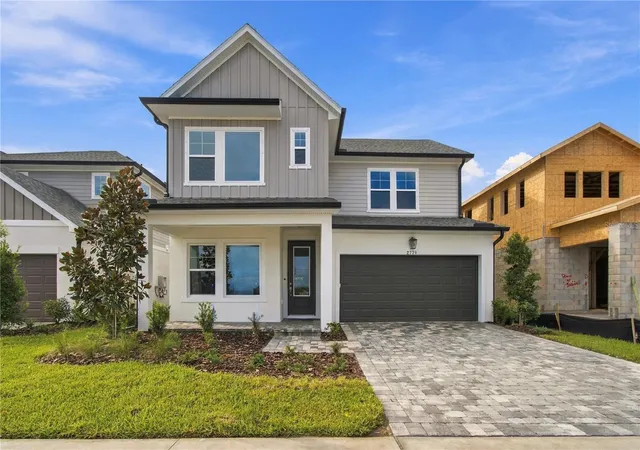
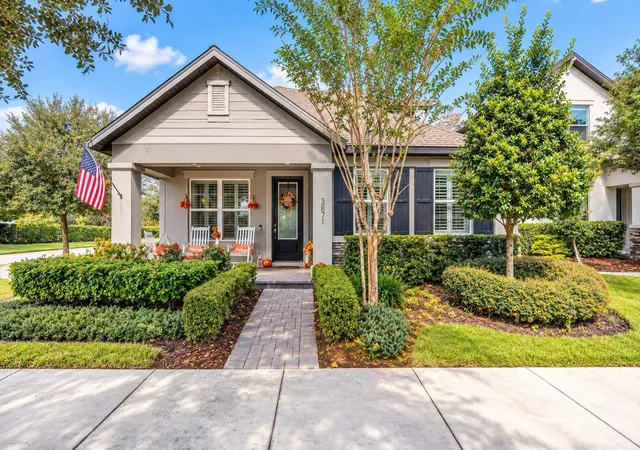
Find Homes by Property Features in Odessa, FL
Nearby New Homes For Sale

Based on information from Stellar MLS® through Oct 07, 2026, 06:00AM as submitted to and distributed by MLS GRID. All data is obtained from various sources and may not have been verified by the broker or MLS GRID. Supplied Open House Information is subject to change without notice. All information should be independently reviewed and verified for accuracy. Properties may or may not be listed by the office/agent presenting the information. IDX information is provided exclusively for consumers’ personal non-commercial use. It may not be used for any purpose other than to identify prospective properties consumers may be interested in purchasing. The data is deemed reliable but is not guaranteed by MLS GRID. The use of the MLS GRID Data may be subject to an end-user license agreement prescribed by the Member Participant’s applicable MLS, if any, and as amended from time to time. © 2026 Stellar MLS. All Rights Reserved.
 Advertising Broker: Fred McGill | Simple Showing, Inc