- Overview
- Description
- Property Details
- Location
- HOA Management
- Facts & Features
- Getting Around
- Nearby Homes




$900,000
Monthly Est:$4,480
 3 Beds
 3 Baths
1 full bath
 3,930sqft
15714 Xenia Way, Brighton, CO 80602
$900,000
$4,480/moEst:
Get Pre-Approved
Single Family Residence
Built in 2021
$192.33/mo HOA
6,020 sqft lot
$229/sq.ft
Description
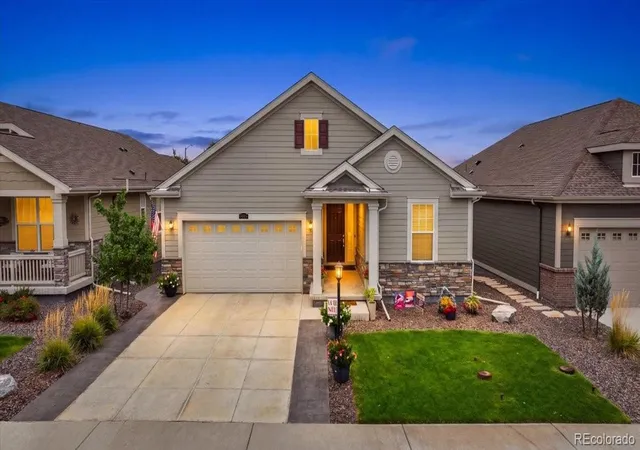
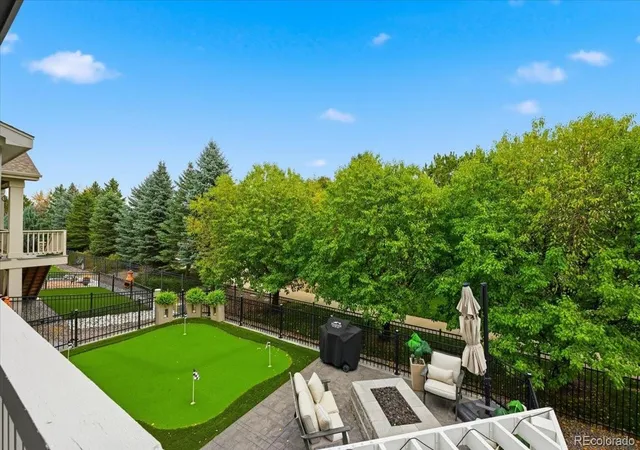
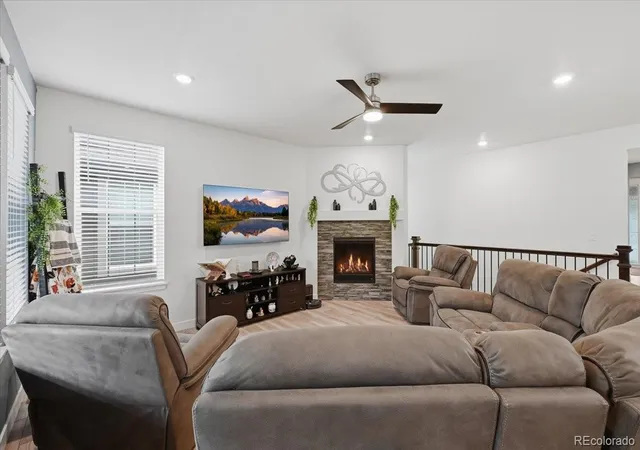
Life at 15714 Xenia Way happens in the backyard, where friends line up putts on your own turf putting green while the fire pit crackles & the hot tub waits under big Colorado skies. This 2021 ranch home sits in Heritage Todd Creek, Thornton's 55+ golf course community, & its custom walk-out basement is a rare find here, so you can finish a round on the golf simulator & step outside to keep putting. With main-floor living, 3 bedrooms plus an office, & 3,930 finished square feet, there is room to settle in & stay.
Mornings belong to the upper deck, coffee in hand & nowhere you need to be. At sunset, the gas line is ready for the grill. Below the deck, your dog has a shaded run for afternoon naps. The yard is turf & stamped concrete, so there is no backyard maintenance. Weekends are for golf.
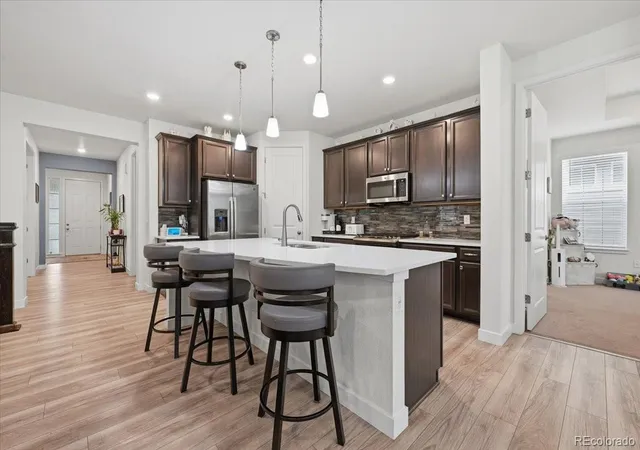
Inside, everything you need lives on one level. The primary suite is your retreat, with an oversized walk-in closet & an en suite bath with dual sinks & a large shower. French doors open to an office with built-in cabinetry & desk space for 2. This can easily convert to a third bedroom. A second bedroom & full bath give visitors their own space. On cool nights, the gas fireplace pulls everyone in. A mudroom & 2-car attached garage keep golf clubs & muddy paws in their place.
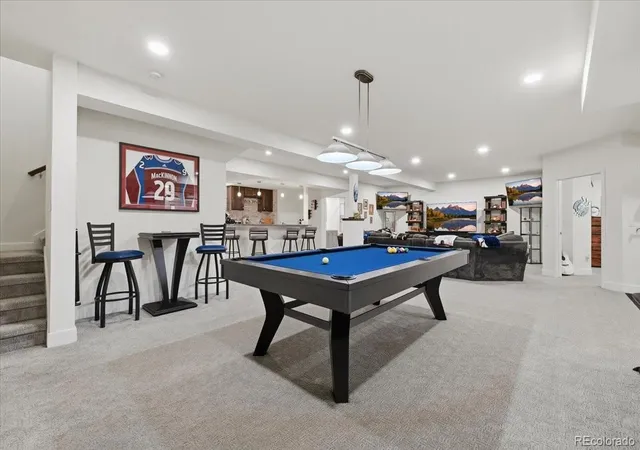
Then there's downstairs. The sellers spared no expense & built this lower level for game night. Play 18 on the simulator in the middle of January, cheer on your team, grab a cold drink from the bar fridge, then walk out the door & sink a putt under the stars. Guests get a private bedroom with egress & their own 3/4 bath. The golf simulator & hot tub stay with the home.
Beyond your yard, Heritage Todd Creek adds an 18-hole championship golf course, a 33,000-square-foot clubhouse, indoor & outdoor pools, a fitness center, tennis, trails, & a restaurant overlooking the fairways. The Orchard Town Center and E-470 are a short drive away. Unpack and start living the life you've earned.
- Houzeo last checked: 12 hours ago
- Listing updated: October 4, 2026 at 8:06 pm
- Listing Provided by: Shawna Bellendir (303) 916-1377 | Sellstate Altitude Realty (720) 830-5158
- Source: DENVER (RE COLORADO) MLS-CO | MLS#: 2860989

Property Details
Status
Active
Type
Single Family Residence
No. of Stories
-
County
City
Neighborhood
--
Year Built
2021
HOA Fees
$192.33/mo
Finished Area
3,930 sqft
Lot Size
6,020 sqft lot
Basement Area
- sqft
MLS Name
DENVER (RE COLORADO) MLS
MLS Number
2860989
MLS Status
Active
Days on Market
5

Continue Your Journey in App
Find your dream home, receive real-time updates, and many more!
Download App
Continue Your Journey in App
Find your dream home, receive real-time updates, and many more!
Location
HOA Management
Heritage Todd Creek Master
HOA Fees
$120/ Monthly
Heritage Todd Creek Metro
HOA Fees
$217/ Quarterly
Amenities
 Amenities and services may be covered by one or multiple associations and service providers.
 Road Maintenance
 Tennis
 Club House
 Pool
Pool
 Bike Trails
 Security Gate
 Trash Pickup
 Gym
Gym
 Golf
Golf
 Recycling
Disclaimer: Amenities are based on third-party information and may vary; buyers must independently verify all amenities, as information is deemed reliable but not guaranteed.
Facts & Features
Rooms
Bedrooms & bathrooms
Bedrooms: 3
Bathrooms: 3
Bedroom
Level: Main
Bathroom Three Quarter
Level: Main
Bedroom
Level: Main
Bathroom Full
Level: Main
Kitchen
Level: Main
Dining Room
Level: Main
Living Room
Level: Main
Office
Level: Main
Mud Room
Level: Main
Laundry
Level: Main
Great Room
Level: Basement
Bedroom
Level: Basement
Bathroom Three Quarter
Level: Basement
Interior
Flooring
Carpet, Laminate
Sewer
Public Sewer
Heating
Forced Air
Appliances
Bar Fridge, Dishwasher, Disposal, Microwave, Oven, Range, Refrigerator
Interior Features
Built In Features, Ceiling Fan(s), Eat In Kitchen, Kitchen Island, Open Floorplan, Pantry, Primary Suite, Quartz Counters, Radon Mitigation System, Smoke Free, Hot Tub, Vaulted Ceiling(s), Walk In Closet(s), Wet Bar
Window Features
Double Pane Windows, Window Coverings
Cooling
Central Air
Exterior Features
Fire Pit, Gas Valve, Private Yard, Spa/hot Tub
Construction
Year Built
Year Built: 2021
Home type
Single Family Residence
Construction Materials
Frame, Wood Siding
Roof
Composition
Utilities & Energy
Association Amenities
Clubhouse, Fitness Center, Gated, Golf Course, Pool, Tennis Court(s), Trail(s)
Water Source
Public
Security Features
Carbon Monoxide Detector(s), Security System, Video Doorbell
Basement
Daylight, Exterior Entry, Finished, Full, Walk Out Access
Utilities
Cable Available, Electricity Connected, Internet Access (wired), Natural Gas Connected, Phone Available
Fireplace Features
Gas Log, Living Room
Other Features
Patio And Porch Features
Covered, Deck, Patio
Subdivision Name
Heritage Todd Creek
Price History
| Date | Event | Price |
|---|---|---|
10/03/2026 Source: | Listed for Sale | $900,000 $229/sqft |
10/02/2026 Source: | Coming Soon | $900,000 $229/sqft |

Nearby Homes
Find Homes by Property Features in Brighton, CO

Based on information from REcolorado®, Inc.through Oct 07, 2026, 06:00AM. Not all properties were listed and/or closed by Company. This representation is based in whole or in part on content supplied by REcolorado®, Inc. REcolorado®, Inc. does not guarantee nor is it in any way responsible for its accuracy. Content maintained by REcolorado®, Inc. may not reflect all real estate activity in the market. Some IDX listings have been excluded from this website. Any use search of data on the website, other than by a consumer looking to purchase real estate, is prohibited. If Houzeo suspect “scraping” of the data has occurred, the suspicion and any evidence will be reported to the MLS. IDX information is provided exclusively for consumers' personal non-commercial use. It may not be used for any purpose other than to identify prospective properties consumers may be interested in purchasing. The data is deemed reliable but is not guaranteed by REcolorado®. The use of the IDX Data may be subject to an end user license agreement prescribed by REcolorado® as amended from time to time.
Based on information submitted to the MLS GRID as of Oct 07, 2026, 06:00AM. All data is obtained from various sources and may not have been verified by broker or MLS GRID. Supplied Open House information is subject to change without notice. All information should be independently reviewed and verified for accuracy. Properties may or may not be listed by the office/agent presenting the information. ©2026 REcolorado®, Inc. All Rights Reserved.
 Advertising Broker: Albert Gollas | Gollas and Company, Inc.