- Overview
- Description
- Property Details
- Location
- HOA Management
- Facts & Features
- Getting Around
- Nearby Homes

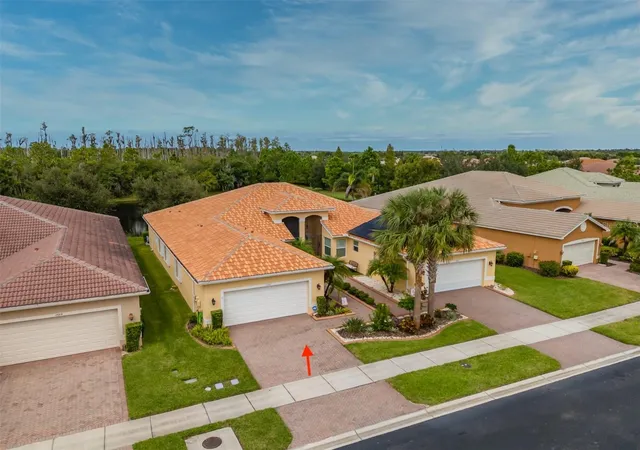


$325,000
Monthly Est:$1,618
 2 Beds
 2 Baths
2 full baths
 1,800sqft
15717 Aurora Lake Cir, Wimauma, FL 33598
$325,000
$1,618/moEst:
Get Pre-Approved
Villa
Built in 2014
$632.33/mo HOA
4,512 sqft lot
$181/sq.ft
Description
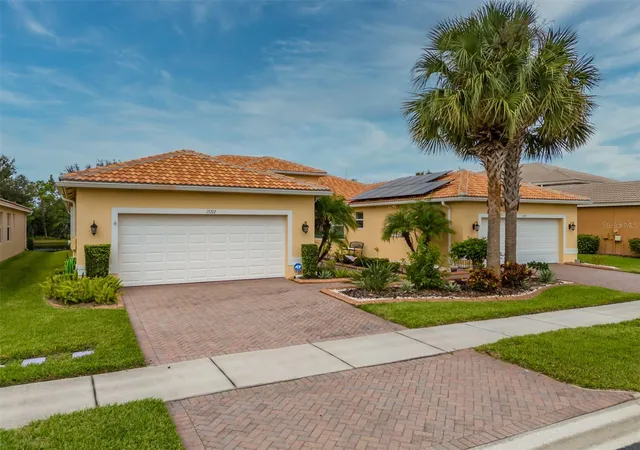
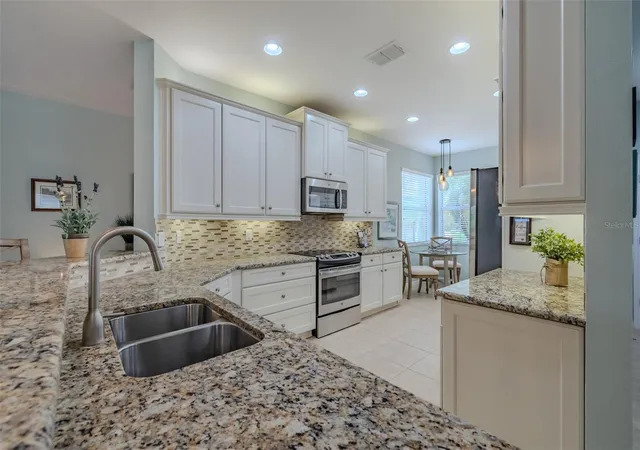
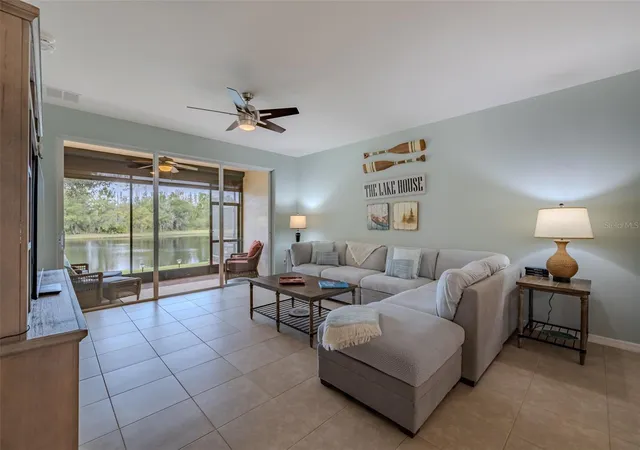
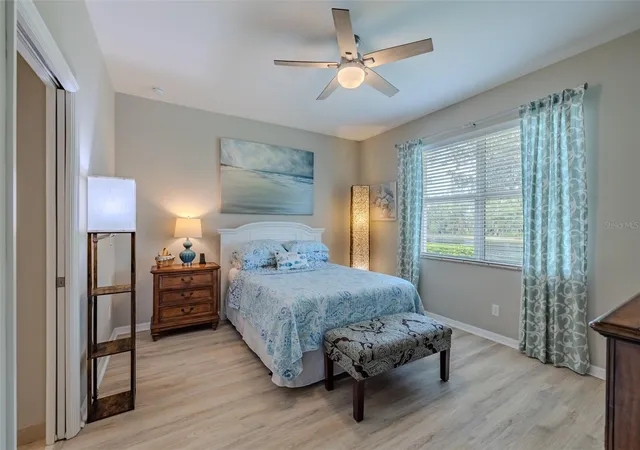
Under contract-accepting backup offers. Welcome to easy Florida living in this spacious 1,800-square-foot Villa in Valencia Lakes, Tampa Bay’s premier 55+ resort-style community.Offering comfortable indoor living, and a spectacular water AND preserve view, this home provides a wonderful setting to enjoy the Florida lifestyle.The HOA includes all lawn care, irrigation, outdoor pest control, cable w/ premium channels, HS internet, ADT security, annual exterior washing & paver cleaning, + scheduled exterior home painting so you never have to worry about a thing. Manicured gardens with attractive edging & a pavered walkway enhance the exterior and lead to a fully screened front porch & front door with glass insert.Inside, neutral tile flows through the main living areas, while both bedrooms feature luxury vinyl flooring.The well-appointed kitchen offers granite countertops, off-white solid maple cabinetry, convenient pot drawers, & a stylish stone-and-glass backsplash. At the end of the kitchen sits a cozy & bright dinette where you might enjoy your daily or more intimate meals. Stainless-steel appliances include GE slide-in range, refrigerator, microwave, & dishwasher. A three-cabinet pantry + additional storage closet provide plenty of room for kitchen essentials. Just beyond the kitchen, the dining room seats 8 comfortably with stylish coordinating Pottery Barn multi-bulb fixture providing an inviting space for entertaining family & friends. A bar-height granite topped counter separate the kitchen and the great room.The great room features a lighted ceiling fan with12-foot sliding glass doors opening to the screened lanai seamlessly extending the living space outdoors. Additional pavers beyond the screened area provide even more space to enjoy the beautiful setting.The spectacular water and preserve view is a true highlight offering peaceful natural scenery and wonderful opportunities to watch Florida wildlife from your own backyard.A remote controlled privacy sunscreen has also been installed for times you want to limit the rays.Escape to the primary suite featuring a large window with water and preserve views, lighted ceiling fan, & large walk-in closet.The en-suite bath features separate Corian-topped vanities w/ solid maple cabinetry, a private WC and a large tiled walk-in shower with built-in bench and window.The second bathroom & guest bedroom are situated at the front of the Villa affording your guests plenty of comfort and privacy. This bedroom features a full closet, ceiling fan and a 6’ wide window and is conveniently located near the guest bath featuring a Corian topped banjo-style vanity with solid maple cabinetry and a neutral tiled tub-shower combination. The large Office/hobby room features double French-doors, a large window and lighted ceiling fan. A Samsung top-load stainless-steel tub washer, and dryer round out the laundry room which also offers overhead shelving and a convenient utility sink.The 20’x19’ garage has two 4’x8’ overhead storage SAFE RACKS, a 50-gal State hot water heater w/recirculation pump (2025), garage door opener with MYQ smart technology (2026), front, rear, & side gutters and hurricane-rated accordion shutters on all windows. An energy-efficient Comfortmaker HVAC system was installed in 2023, adding additional energy efficiency and peace-of-mind. Beyond your front door, Valencia Lakes awaits. The stunning 40,000 sq. ft. clubhouse anchors a resort-caliber lifestyle with endless amenities, sports, and entertainment. Seize the Day!
- Houzeo last checked: 9 minutes ago
- Listing updated: November 4, 2026 at 3:38 am
- Listing Provided by: Zoki Mbolekwa (813) 480-3969 , Kelly Peer | DALTON WADE INC (888) 668-8283
- Source: Stellar MLS-FL as distributed by MLS GRID | MLS#: TB8548133

Property Details
Status
Active Under Contract
Type
Single Family Residence
No. of Stories
1
County
City
Neighborhood
--
Year Built
2014
HOA Fees
$632.33/mo
Finished Area
1,800 sqft
Lot Size
4,512 sqft lot
Basement Area
- sqft
MLS Name
Stellar MLS
MLS Number
TB8548133
MLS Status
Pending
Days on Market
35
Cumulative Days on Market
35

Continue Your Journey in App
Find your dream home, receive real-time updates, and many more!
Continue Your Journey in App
Find your dream home, receive real-time updates, and many more!
Location
HOA Management
Natasha Smith
HOA Fees
$1,897/ Quarterly
Amenities
 Amenities and services may be covered by one or multiple associations and service providers.
 Gym
 Tennis
 Internet
 Pool
 Bike Trails
 Club House
 Spa
 Cable TV
 Maintenance
 Basket Ball
 Security Gate
 Sports Court
Private Road
Escrow Reserves Fund
Vehicle Restrictions
Recreational Facilities
Recreation Facilities
Optional Additional Fees
Common Area Taxes
Management
Disclaimer: Amenities are based on third-party information and may vary; buyers must independently verify all amenities, as information is deemed reliable but not guaranteed.
Facts & Features
Rooms
Bedrooms & bathrooms
Bedrooms: 2
Bathrooms: 2
Kitchen
Level: First
Area: 116.48 Square Feet
Dimensions: 9.1x12.8
Great Room
Level: First
Area: 362.40 Square Feet
Dimensions: 15.1x24
Dining Room
Level: First
Area: 119.88 Square Feet
Dimensions: 11.1x10.8
Balcony/Porch/Lanai
Level: First
Area: 147.60 Square Feet
Dimensions: 16.4x9
Primary Bedroom
Level: First
Area: 183.96 Square Feet
Dimensions: 14.6x12.6
Primary Bathroom
Level: First
Office
Level: First
Area: 129.80 Square Feet
Dimensions: 11.8x11
Bedroom 2
Level: First
Area: 129.80 Square Feet
Dimensions: 11.8x11
Bathroom 2
Level: First
Laundry
Level: First
Interior
Appliances
Dishwasher, Disposal, Dryer, Electric Water Heater, Exhaust Fan, Microwave, Range, Refrigerator, Washer, Water Softener
Exterior Features
Garden, Gray Water System, Hurricane Shutters, Lighting, Misting System, Private Entrance, Private Mailbox, Private Yard, Rain Gutters, Sidewalk
Window Features
Aluminum Frames, Blinds, Double Pane Windows, Shades, Window Treatments
Interior Features
Ceiling Fans(s), Eat In Kitchen, High Ceilings, Kitchen/family Room Combo, Open Floorplan, Primary Bedroom Main Floor, Solid Surface Counters, Solid Wood Cabinets, Thermostat, Tray Ceiling(s), Walk In Closet(s), Window Treatments
Flooring
Ceramic Tile, Luxury Vinyl
Cooling
Central Air
Heating
Heat Pump
Sewer
Public Sewer
Construction
Year Built
Year Built: 2014
Home type
Villa
Architectural Style
Coastal
Construction Materials
Block
Roof
Tile
Foundation Details
Slab
Property Condition
Completed
Utilities & Energy
Utilities
Bb/hs Internet Available, Cable Connected, Electricity Connected, Fiber Optics, Fire Hydrant, Phone Available, Public, Sewer Connected, Sprinkler Recycled, Underground Utilities, Water Connected
Security Features
Gated Community, Security Fencing/lighting/alarms, Secured Garage/parking, Security System, Smoke Detector(s)
Parking Features
Driveway, Garage Door Opener
Laundry Features
Electric Dryer Hookup, Inside, Laundry Room, Washer Hookup
Association Amenities
Basketball Court, Cable Tv, Clubhouse, Fence Restrictions, Fitness Center, Gated, Maintenance, Optional Additional Fees, Pickleball Court(s), Pool, Recreation Facilities, Sauna, Shuffleboard Court, Spa/hot Tub, Tennis Court(s), Trail(s), Vehicle Restrictions
Water Source
Public
Other Features
Subdivision Name
Valencia Lakes Tr Mm Ph
Patio And Porch Features
Covered, Enclosed, Front Porch, Rear Porch, Screened
Community Features
Association Recreation Owned, Clubhouse, Deed Restrictions, Dog Park, Fitness Center, Gated Community No Guard, Golf Carts Ok, Irrigation Reclaimed Water, Pool, Restaurant, Sidewalks, Special Community Restrictions, Tennis Court(s), Street Lights
Lot Features
Cleared, Conservation Area, Greenbelt, In County, Landscaped, Sidewalk, Paved
Vegetation
Mature Landscaping, Oak Trees, Trees/landscaped, Wooded
Price History
| Date | Event | Price |
|---|---|---|
09/29/2026 Source: | Listed for Sale | $325,000 $181/sqft |

Nearby Homes












Find Homes by Property Features in Wimauma, FL
Nearby New Homes For Sale

Based on information from Stellar MLS® through Nov 04, 2026, 06:30AM as submitted to and distributed by MLS GRID. All data is obtained from various sources and may not have been verified by the broker or MLS GRID. Supplied Open House Information is subject to change without notice. All information should be independently reviewed and verified for accuracy. Properties may or may not be listed by the office/agent presenting the information. IDX information is provided exclusively for consumers’ personal non-commercial use. It may not be used for any purpose other than to identify prospective properties consumers may be interested in purchasing. The data is deemed reliable but is not guaranteed by MLS GRID. The use of the MLS GRID Data may be subject to an end-user license agreement prescribed by the Member Participant’s applicable MLS, if any, and as amended from time to time. © 2026 Stellar MLS. All Rights Reserved.
 Advertising Broker: Fred McGill | Simple Showing, Inc
