- Overview
- Description
- Property Details
- Location
- Facts & Features
- Getting Around
- Nearby Homes


$369,000
Monthly Est:$1,837
 3 Beds
 3 Baths
2 full baths + 1 half bath
 1,870sqft
1572 N Prieur St, New Orleans, LA 70116
$369,000
$1,837/moEst:
Get Pre-Approved
Single Family Residence
Built in 1919
$-- HOA
-- sqft lot
$197/sq.ft
Description
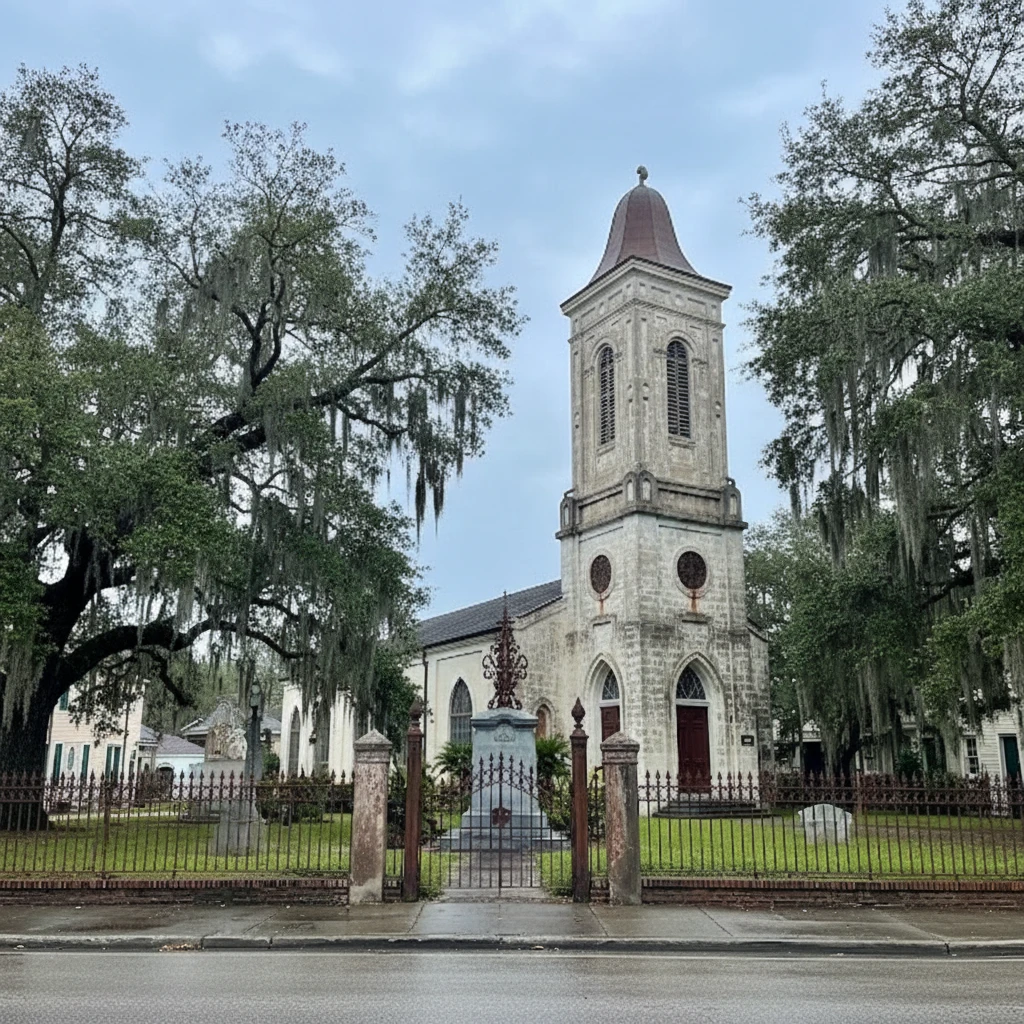
Offering a thoughtful blend of classic New Orleans character and modern updates, this spacious home features a flexible floor plan designed for everyday living. Located in the historic Esplanade Ridge, it provides convenient access to Esplanade Avenue, Tremé, the French Quarter, Bayou St John and the Lafitte Greenway while maintaining a residential neighborhood feel.
Inside, the approximately 1,870 square foot home features three bedrooms, two and a half bathrooms, soaring ceilings and rich wood floors throughout. The open layout creates an easy flow from the front living and dining areas through the kitchen and into additional living space at the rear. Crisp white walls and abundant natural light keep the interior feeling bright and airy, while exposed brick adds warmth, texture and architectural character.
The spacious kitchen anchors the center of the home with extensive cabinetry, stone countertops, stainless steel appliances and a large center island. Beyond the kitchen, additional living space offers plenty of flexibility for a den, home office, breakfast area, playroom or combination of uses. The layout provides multiple defined spaces while maintaining an open and connected atmosphere, making it equally comfortable for entertaining or day to day living.
The primary suite is positioned toward the rear of the home and includes a generous walk-in closet and private bathroom. The primary bath features a double vanity, freestanding soaking tub and separate walk in shower with a built in niche. Two additional bedrooms provide flexibility for family, guests or office space, while the second full bathroom features a tiled tub and shower surround. A separate half bath and dedicated laundry area add even more functionality.
Outside, the fenced backyard creates a private retreat with a raised wooden deck, courtyard area and plenty of room for outdoor dining, entertaining or gardening. The stock tank pool offers a refreshing spot during the warmer months, and off-street parking adds everyday convenience.
With three bedrooms, multiple living areas, a spacious primary suite, updated kitchen and baths, private outdoor space and off-street parking, this home combines space, character and versatility in a central New Orleans location.
- Houzeo last checked: 6 hours ago
- Listing updated: October 26, 2026 at 6:49 am
- Listing Provided by: Adrienne G LaBauve (504) 344-0877 DRE #995684424 | eXp Realty, LLC (337) 522-7554
- Source: Regional One Access Multiple Listing Service | MLS#: 2570273

Property Details
Status
Active
Type
Single Family Residence
No. of Stories
-
County
City
Neighborhood
Year Built
1919
HOA Fees
-
Finished Area
1,870 sqft
Lot Size
-- sqft lot
Basement Area
- sqft
MLS Name
Regional One Access Multiple Listing Service
MLS Number
2570273
MLS Status
Active
Days on Market
77

Continue Your Journey in App
Find your dream home, receive real-time updates, and many more!
Continue Your Journey in App
Find your dream home, receive real-time updates, and many more!
Location
Facts & Features
Rooms
Bedrooms & bathrooms
Bedrooms: 3
Bathrooms: 3
Interior
Heating
Central
Appliances
Dishwasher, Microwave, Oven, Range, Refrigerator, Stainless Steel Appliance(s)
Cooling
Ceiling Fan(s), Central Air
Sewer
Public Sewer
Construction
Year Built
Year Built: 1919
Home type
Single Family Residence
Construction Materials
Hardi Plank Type, Other
Roof
Asphalt, Shingle
Architectural Style
Traditional
Foundation Details
Raised
Utilities & Energy
Parking Features
Driveway
Utilities
Natural Gas Not Available
Water Source
Public
Other Features
Patio And Porch Features
Porch, Patio: Concrete
Lot Features
Other
Disclosures
Property As Is
Price History
| Date | Event | Price |
|---|---|---|
08/13/2026 Source: | Listed for Sale | $389,000 +5.42% $208/sqft |
08/13/2026 Source: | Price Increased | $369,000 +23.41% $197/sqft |
03/15/2019 Source: | Sold | $299,000 $160/sqft |
Seventh Ward Ranks #73 in New Orleans, LA

Homes

Rental Prices

Median Home Price
Nearby Homes


Find Homes by Property Features in New Orleans, LA

Based on information from the ROAM MLS through Oct 29, 2026, 02:15PM. IDX information is provided exclusively for consumers' personal, non-commercial use. It may not be used for any purpose other than to identify prospective properties consumers may be interested in purchasing. Data is deemed reliable but is not guaranteed accurate by the MLS. This website may not include listings or property addresses of sellers who have directed their listing brokers to withhold their listing or their property address from display on the Internet. © 2026 ROAM MLS. All Rights Reserved.
 Advertising Broker: Karen Stokes | Fleur De Lis Realty Group
