- Overview
- Description
- Property Details
- Location
- Facts & Features
- Getting Around
- Nearby Homes



$3,159,000
Monthly Est:$15,723
 6 Beds
 7 Baths
6 full baths + 1 half bath
 6,635sqft
1572 Rabbit Ridge Rd, Rockwall, TX 75032
$3,159,000
$15,723/moEst:
Get Pre-Approved
Single Family Residence
Built in 2002
$-- HOA
2.73 acres lot
$476/sq.ft
Description
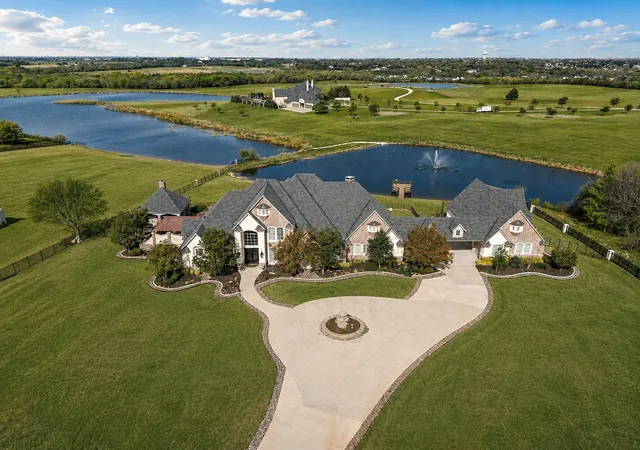
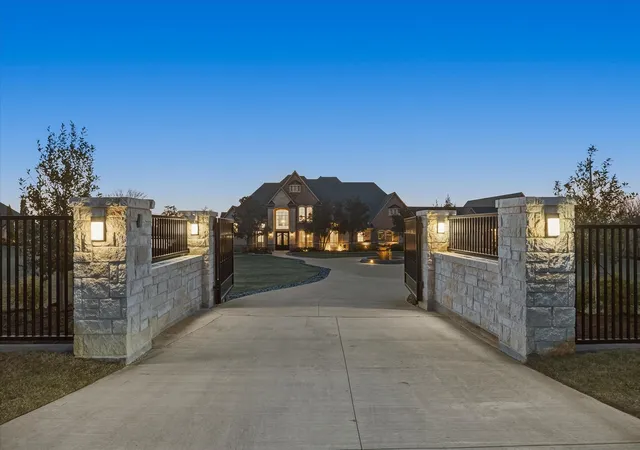
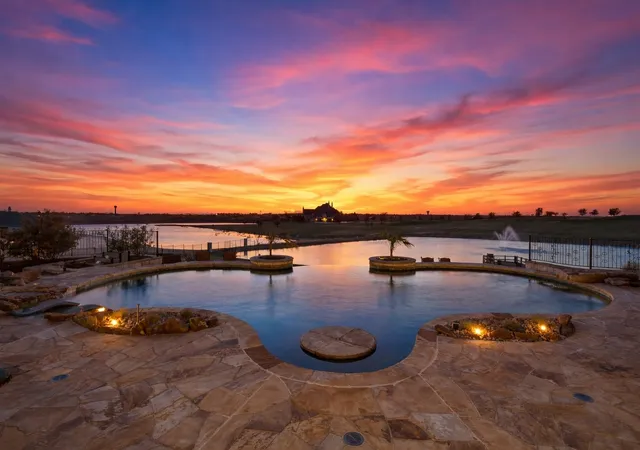
Wake up to water views, spend the day at the pool, grill and entertain in your outdoor kitchen, and end the night with wood-fired pizza under the stars, all behind your own private gates!
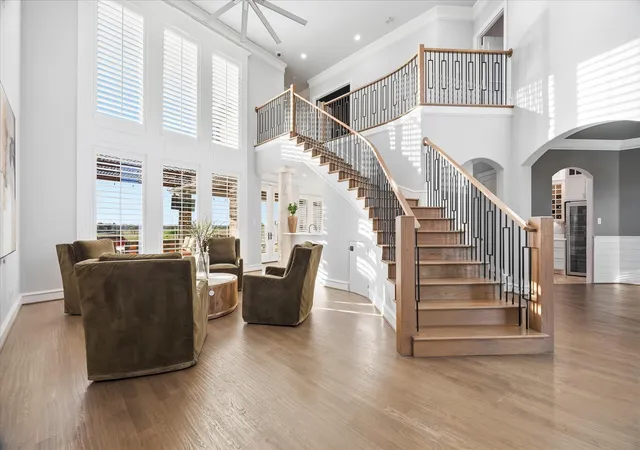
Completely updated luxury gated estate with over 2.7 owned acres within an even larger, vast open acreage setting in the heart of Heath. This 6,600+ SF home offers refined interiors, expansive living spaces, a chef's kitchen with professional-grade appliances, and a Total Control by URC home automation system, Lutron lighting, and a full HD camera security system.
Outdoor living is unmatched: resort-style grounds feature a pool, spa, private hot tub, water features, fire elements, Wetsound music system and a fully equipped outdoor kitchen with premium Lynx BBQs, electric smoker, asado hibachi cooktop, wok burner, sink, ice maker, refrigerator, and the crowned gem, a 60-inch Mugnaini commercial-grade pizza oven.
This home is a perfect multi-generational property, featuring two additional private bedrooms in the attached garage unit. Downstairs offers a kitchenette, bedroom, living area, and full bathroom, along with its own private covered porch overlooking the pond. Upstairs adds another bedroom, full bath, and an extra-large gameroom, ideal for multigenerational living, nanny quarters, or private guests. A private dock on the bass-stocked and managed pond completes the setting with amazing views.
The property also offers extensive 7-car garage space, including a 3-car garage currently outfitted as a full CrossFit gym. The home is partially furnished, with select furnishings to convey with the sale. Minutes from Rockwall ISD, shopping, and dining, this is a rare blend of modern updates, privacy, security, automation, and an entertainer's dream amenities!
- Houzeo last checked: 1 minute ago
- Listing updated: August 31, 2026 at 12:40 am
- Listing Provided by: Shelly Ruggiano | Legacy & Co. Real Estate LLC (972) 771-5106
- Source: NTREIS MLS-TX | MLS#: 21212176

Property Details
Status
Active
Type
Single Family Residence
No. of Stories
2
County
City
Neighborhood
--
Year Built
2002
HOA Fees
-
Finished Area
6,635 sqft
Lot Size
2.73 acres lot
Basement Area
- sqft
MLS Name
NTREIS MLS
MLS Number
21212176
MLS Status
Active
Cumulative Days on Market
156

Continue Your Journey in App
Find your dream home, receive real-time updates, and many more!
Download App
Continue Your Journey in App
Find your dream home, receive real-time updates, and many more!
Location
Facts & Features
Rooms
Bedrooms & bathrooms
Bedrooms: 6
Bathrooms: 7
Kitchen
Level: First
Area: 80.00 Square Feet
Dimensions: 10 x 8
LivingRoom
Level: First
Area: 182.00 Square Feet
Dimensions: 14 x 13
LivingRoom
Level: First
Area: 224.00 Square Feet
Dimensions: 16 x 14
DiningRoom
Level: First
Area: 224.00 Square Feet
Dimensions: 16 x 14
Bedroom
Level: Second
Area: 224.00 Square Feet
Dimensions: 16 x 14
Bedroom
Level: Second
Area: 252.00 Square Feet
Dimensions: 18 x 14
Bedroom
Level: First
Area: 210.00 Square Feet
Dimensions: 15 x 14
Kitchen
Level: First
Area: 340.00 Square Feet
Dimensions: 20 x 17
FamilyRoom
Level: First
Area: 288.00 Square Feet
Dimensions: 18 x 16
BreakfastRoomNook
Level: First
Area: 140.00 Square Feet
Dimensions: 14 x 10
Office
Level: First
Area: 143.00 Square Feet
Dimensions: 13 x 11
Bedroom
Level: Second
Area: 221.00 Square Feet
Dimensions: 17 x 13
Bedroom
Level: First
Area: 182.00 Square Feet
Dimensions: 14 x 13
PrimaryBedroom
Level: First
Area: 340.00 Square Feet
Dimensions: 20 x 17
Interior
Exterior Features
Built In Barbecue, Barbecue, Courtyard, Dock, Fire Pit, Gas Grill, Lighting, Outdoor Grill, Outdoor Kitchen, Outdoor Living Area, Private Entrance, Private Yard, Rain Gutters
Appliances
Some Gas Appliances, Built In Gas Range, Built In Refrigerator, Double Oven, Dishwasher, Electric Oven, Gas Cooktop, Disposal, Ice Maker, Microwave, Plumbed For Gas, Range, Some Commercial Grade, Tankless Water Heater, Vented Exhaust Fan, Warming Drawer, Wine Cooler
Sewer
Aerobic Septic
Flooring
Hardwood, Tile, Travertine
Cooling
Central Air, Ceiling Fans, Electric, Zoned
Window Features
Bay Windows, Shutters, Window Coverings
Heating
Central, Electric, Zoned
Interior Features
Wet Bar, Built In Features, Chandelier, Decorative Designer Lighting Fixtures, Double Vanity, Granite Counters, High Speed Internet, In Law Floorplan, Kitchen Island, Multiple Staircases, Open Floorplan, Pantry, Smart Home, Cable Tv, Vaulted Ceilings, Walk In Closets, Wired For Sound
Construction
Year Built
Year Built: 2002
Home type
Single Family Residence
Construction Materials
Brick, Rock, Stone
Property Condition
Resale
Architectural Style
Other, Traditional, Detached
Foundation Details
Pillar Post Pier, Slab
Roof
Composition, Other, Shingle
Utilities & Energy
Fireplace Features
Den, Gas Log, Gas Starter, Propane, Stone
Utilities
Propane, Septic Available, Separate Meters, Underground Utilities, Water Available, Cable Available
Pool Features
Cabana, Gunite, Heated, Infinity, In Ground, Outdoor Pool, Pool, Pool Spa Combo, Salt Water, Waterfall, Water Feature
Laundry Features
Washer Hookup, Dryer Hookup, Electric Dryer Hookup, Laundry In Utility Room
Security Features
Security System Owned, Security System, Carbon Monoxide Detectors, Firewalls, Fire Sprinkler System, Security Gate, Smoke Detectors, Security Lights
Water Source
Public
Parking Features
Additional Parking, Circular Driveway, Concrete, Door Multi, Direct Access, Door Single, Driveway, Epoxy Flooring, Electric Gate, Garage, Garage Door Opener, Gated, Heated Garage, Inside Entrance, Kitchen Level, Oversized, Porte Cochere, Garage Faces Side, Workshop In Garage
Other Features
Subdivision Name
Antonio Rodriguez Surv Abs #23
Patio And Porch Features
Covered
Lot Features
Acreage, Back Yard, Lawn, Landscaped, Pond On Lot, Rolling Slope, Sprinkler System, Waterfront
Disclosures
Accessory Dwelling Unit
Community Features
Lake
Price History
| Date | Event | Price |
|---|---|---|
03/27/2026 Source: | Price Increased | $3,159,000 +5.48% $476/sqft |
03/27/2026 Source: | Price Decreased | $2,995,000 -7.85% $451/sqft |
09/24/2025 Source: | Listed for Sale | $3,250,000 $490/sqft |
09/24/2025 Source: | Off Market | $3,250,000 $490/sqft |

Nearby Homes






Find Homes by Property Features in Rockwall, TX
Nearby New Homes For Sale

Based on information from the North Texas Real Estate Information Systems, Inc., through Oct 11, 2026, 12:45AM. Information is provided exclusively for consumers’ personal, non-commercial use. It may not be used for any purpose other than to identify prospective properties consumers may be interested in purchasing. Data is deemed reliable but is not guaranteed accurate. This website may not include listings or property addresses of sellers who have directed their listing brokers to withhold their listing or their property address from display on the Internet. ©2026 North Texas Real Estate Information Systems, Inc. All Rights Reserved.
 Advertising Broker: Michelle Brecker | Pathway To Home Realty