- Overview
- Description
- Property Details
- Location
- HOA Management
- Facts & Features
- Getting Around
- Nearby Homes


$3,295,000
Monthly Est:$16,400
 5 Beds
 5 Baths
4 full baths + 1 half bath
 4,492sqft
15724 Shoreline Ct #Lot: 10, Traverse City, MI 49686
$3,295,000
$16,400/moEst:
Get Pre-Approved
Single Family Residence
Built in 2021
$291.67/mo HOA
15,246 sqft lot
$734/sq.ft
Description
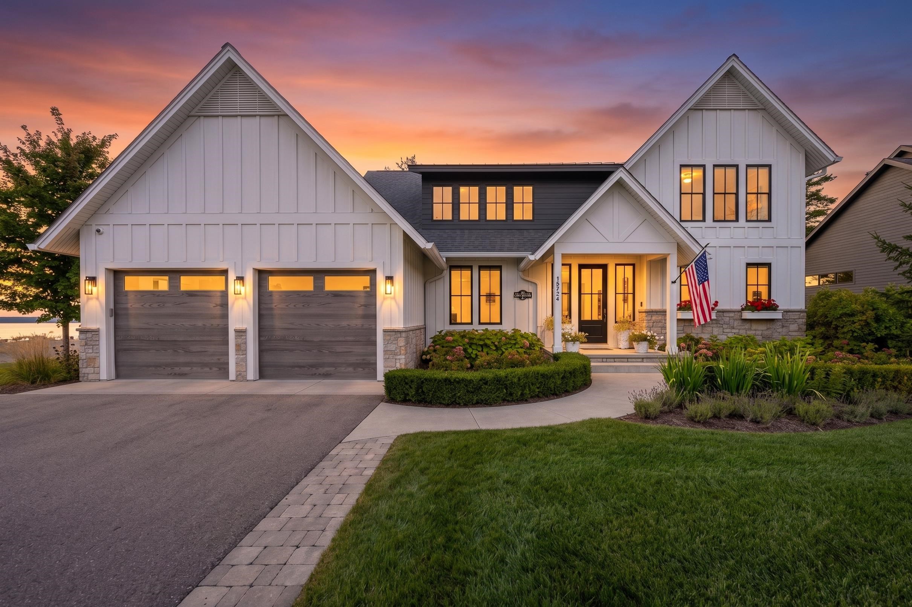
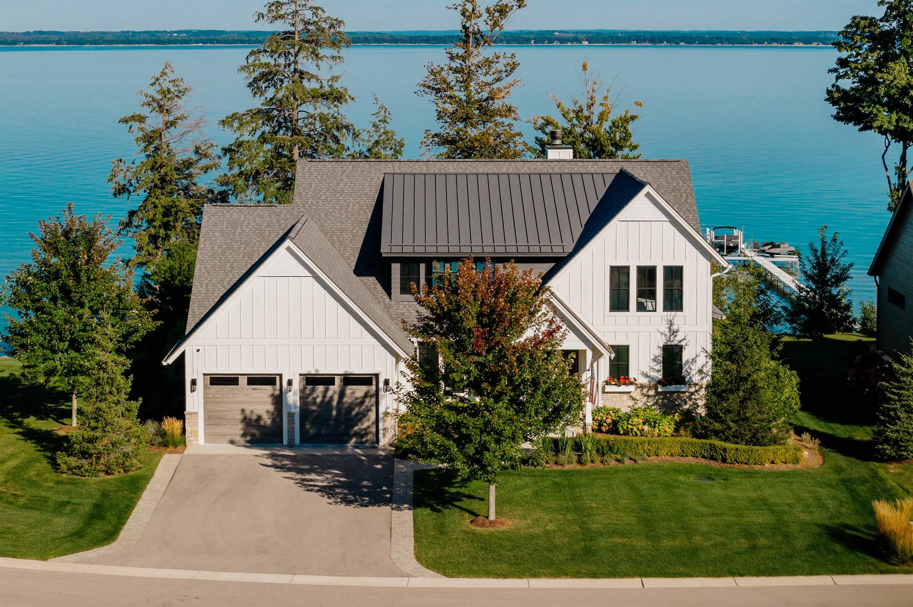
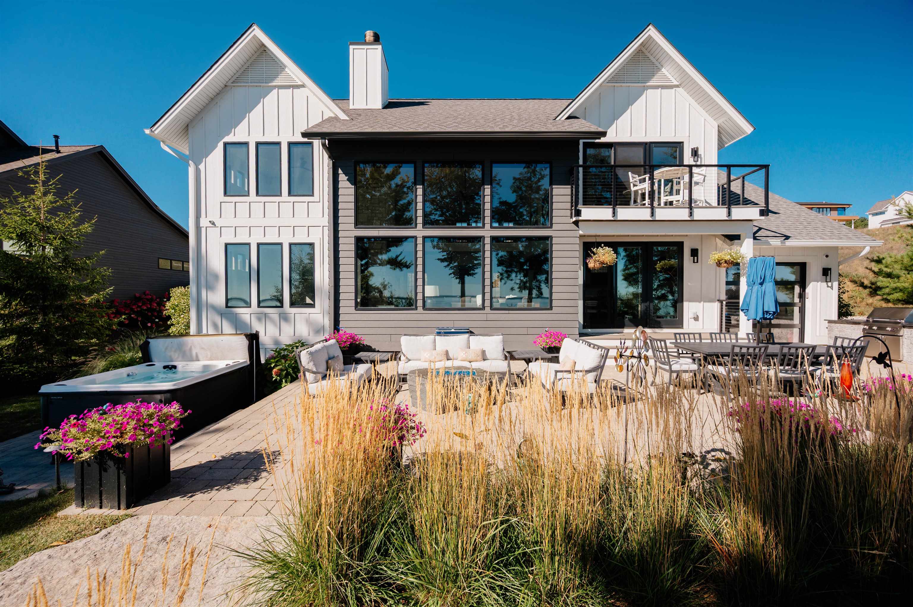
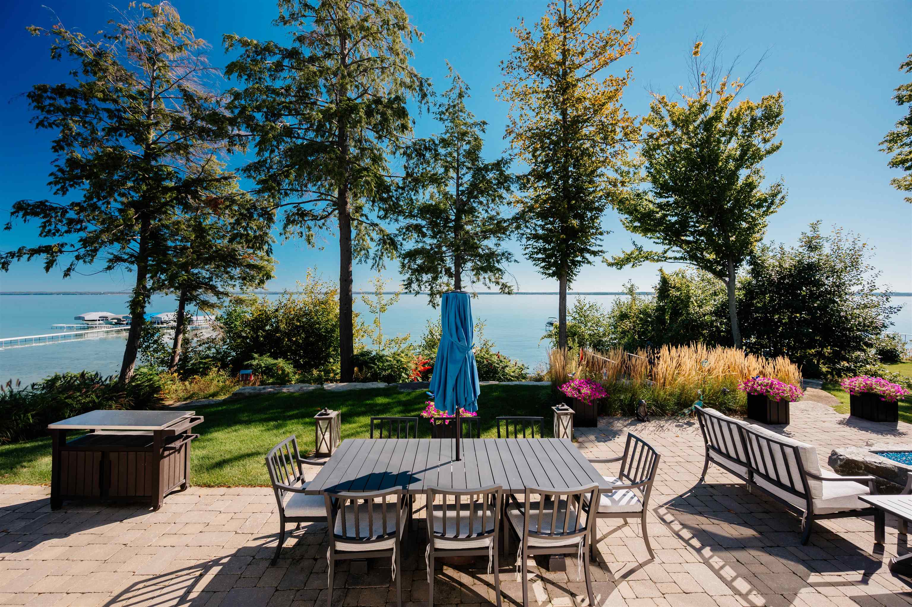
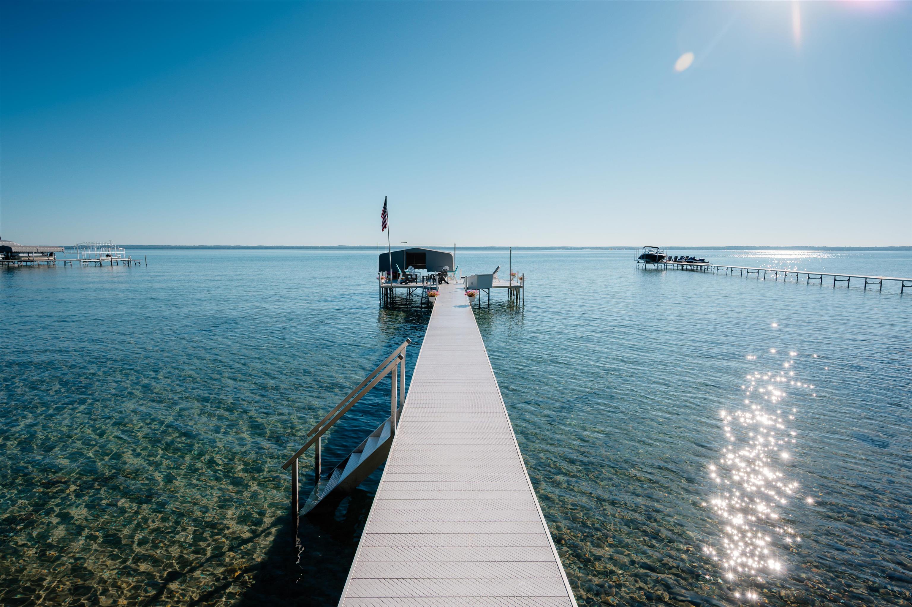
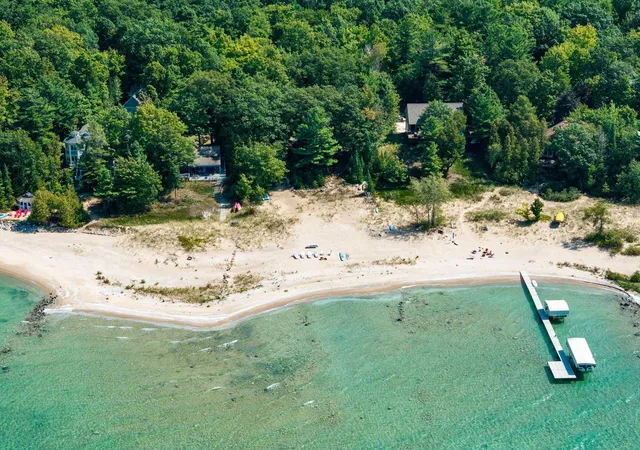
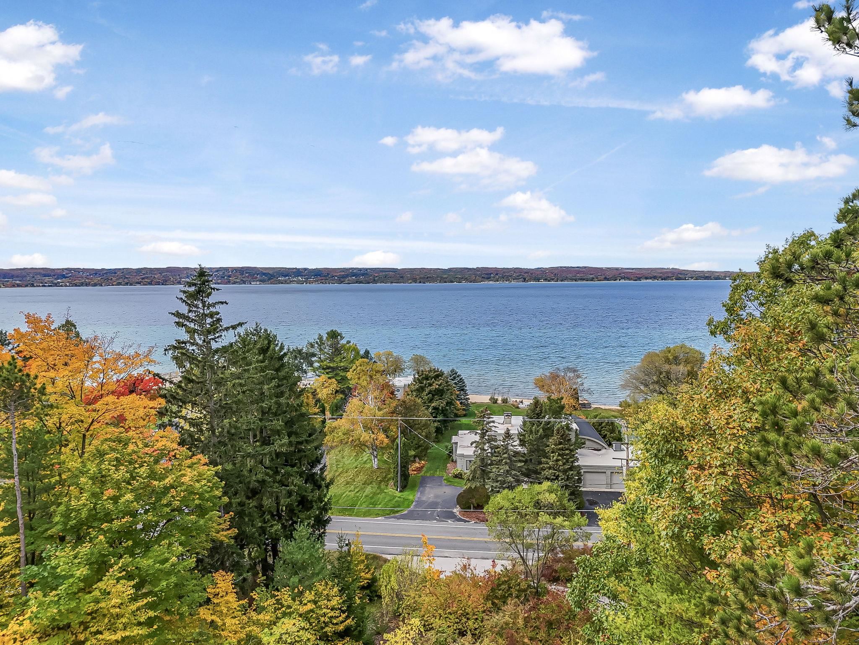
This extraordinary 5-bedroom, 4.5-bath home sits on 85 feet of private East Bay frontage in Peninsula Shores on Old Mission Peninsula. It is one of only seven homes in the community with its own private shoreline, a rare setting where privacy, craftsmanship, and the beauty of East Bay come together, with the sun rising over the water each morning. Built in 2021, the home offers over 3,000 square feet above grade, plus a newly finished lower level with a fifth bedroom, a full bath, a recreation room, and a wet bar with Monogram wine coolers and dishwasher. Hidden rooms on that level are ready to serve as storage, a gym, or an office. The two-story great room features soaring cathedral ceilings and a gas fireplace. A kitchen with top-tier appliances, hardwood floors, a main-level primary suite, and three additional bedrooms upstairs complete the thoughtfully designed interior. The heated three-car garage passes through to the lake side and includes a car lift, making it a great fit for a collector or anyone with a boat and water toys. Outside, professionally designed hardscape and landscaping create a private, resort-like setting with mature trees, perennial gardens, and irrigation. Entertain around the built-in grill, gas fire pit, hot tub, and stand-alone pizza oven, all on wooded, peaceful grounds with no neighbor to the north. A Generac generator provides peace of mind through Michigan storms. Stairs lead down to the breakwall, a sandy-bottom shoreline, and a private dock, and the home also holds rights to a boat slip at the community dock. Residents enjoy a gated setting, a private walking trail, and approximately 1,500 feet of shared association frontage, all a short drive from Old Mission wineries and downtown Traverse City. This is a rare opportunity to own one of the few private waterfront homes in Peninsula Shores.
- Houzeo last checked: 12 hours ago
- Listing updated: October 7, 2026 at 6:08 pm
- Listing Provided by: Janel Brown DRE #6501287459 | REO-TCFront-233021 (231) 947-9800
- Source: MiRealSource MLS-MI | MLS#: 80073981

Property Details
Status
Active
Type
Single Family Residence
No. of Stories
2
County
City
Neighborhood
--
Year Built
2021
HOA Fees
$291.67/mo
Finished Area
4,492 sqft
Lot Size
15,246 sqft lot
Basement Area
- sqft
MLS Name
MiRealSource MLS
MLS Number
80073981
MLS Status
Active
Days on Market
9
Cumulative Days on Market
9

Continue Your Journey in App
Find your dream home, receive real-time updates, and many more!
Download App
Continue Your Journey in App
Find your dream home, receive real-time updates, and many more!
Location
HOA Management
N/A
HOA Fees
$3,500/ Annually
Amenities
 Amenities and services may be covered by one or multiple associations and service providers.
 Sewer
Sewer
Disclaimer: Amenities are based on third-party information and may vary; buyers must independently verify all amenities, as information is deemed reliable but not guaranteed.
Facts & Features
Rooms
Bedrooms & bathrooms
Bedrooms: 5
Bathrooms: 5
Interior
Heating
Natural Gas, Forced Air
Appliances
Dishwasher, Disposal, Dryer, Microwave, Range/oven, Refrigerator, Washer, Water Softener Owned, Gas Water Heater
Window Features
Bay Window(s), Window Treatments
Interior Features
Cathedral/vaulted Ceiling, Walk In Closet(s)
Exterior Features
Built In Barbecue, Lawn Sprinkler, Sidewalks
Sewer
Septic Tank
Cooling
Ceiling Fan(s), Central Air, Exhaust Fan
Construction
Year Built
Year Built: 2021
Home type
Single Family Residence
Construction Materials
Other
Architectural Style
Contemporary
Utilities & Energy
Water Source
Private Well
Laundry Features
Wood, Main Level
Utilities
Cable Available
Parking Features
Garage
Security Features
Security System
Fireplace Features
Gas
Basement
Daylight, Finished, Full, Poured
Other Features
Lot Features
Wooded
Patio And Porch Features
Patio
Subdivision Name
Peninsula Shores
Price History
| Date | Event | Price |
|---|---|---|
09/28/2026 Source: | Listed for Sale | $3,295,000 $734/sqft |

Getting Around 15724 Shoreline Ct
Bike Score®

Somewhat Bikeable
25/100
Walk Score®

Car-Dependent
0/100
Data provided by Redfin
Nearby Homes




Find Homes by Property Features in Traverse City, MI
Nearby New Homes For Sale


Based on information from MiRealSource through Oct 07, 2026, 06:00AM . All information is provided exclusively for personal, non-commercial use, and may not be used for any purpose other than to identify prospective properties consumers may be interested in purchasing. The accuracy of all information, regardless of source, is not guaranteed or warranted. All information should be independently verified. Provided through IDX via MiRealSource, Inc. Courtesy of MiRealSource Shareholder. © 2026 MiRealSource. All Rights Reserved.
 Advertising Broker: Andover Real Estate | Andover Real Estate