- Overview
- Description
- Property Details
- Location
- Facts & Features
- Getting Around
- Nearby Homes

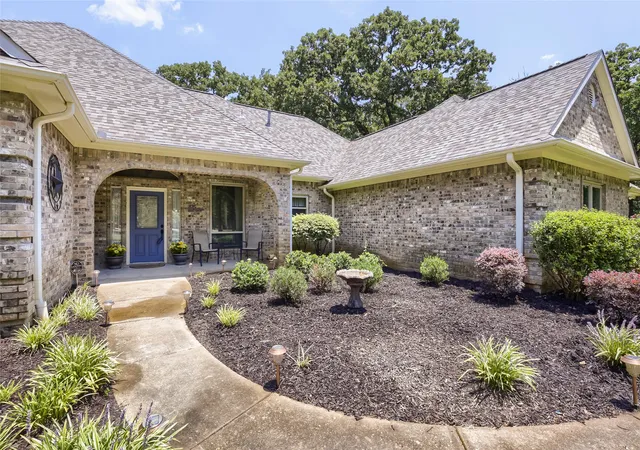


$629,900
Monthly Est:$3,135
 4 Beds
 3 Baths
2 full baths + 1 half bath
 2,476sqft
1573 Oak Bend Dr, Kaufman, TX 75142
$629,900
$3,135/moEst:
Get Pre-Approved
Single Family Residence
Built in 1999
$-- HOA
1.83 acres lot
$254/sq.ft
Description
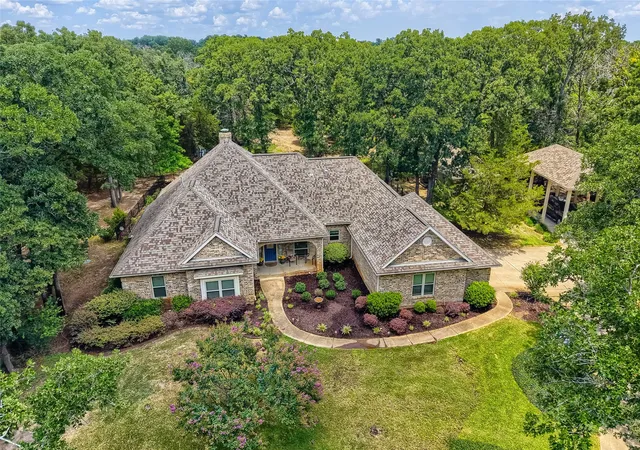
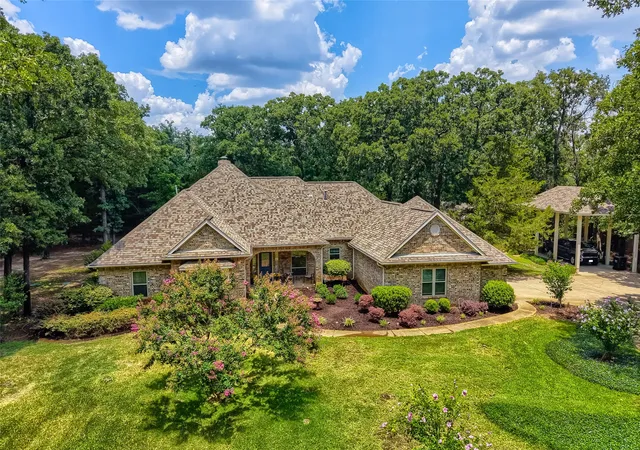
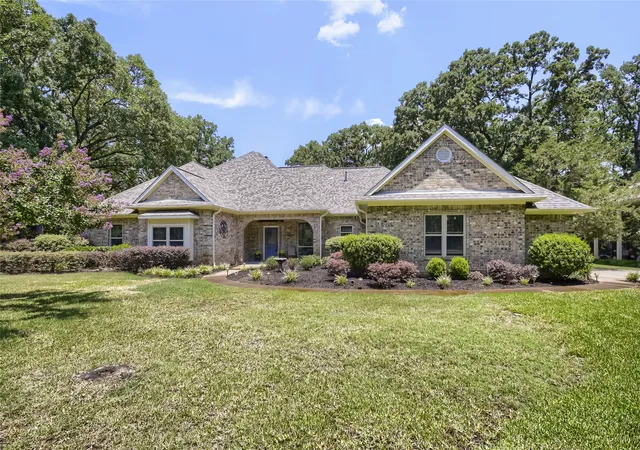
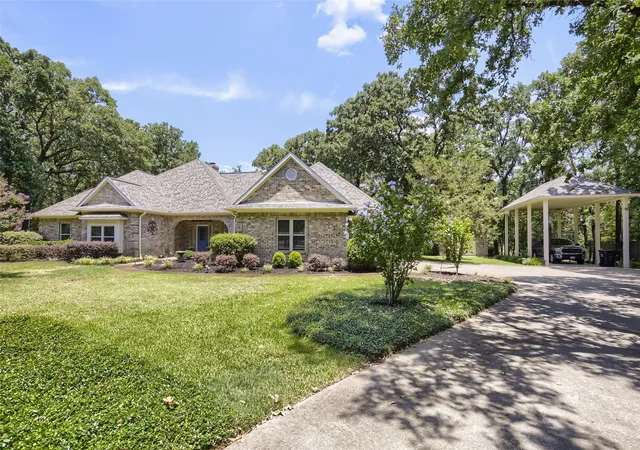
PRICE IMPROVEMENT!! $50K REDUCTION!! Every extraordinary love story begins with finding The One. Welcome to a home where timeless elegance meets resort-style living. Featuring 4 spacious bedrooms, 2.5 beautifully appointed baths, recently installed energy-efficient windows, and thoughtfully designed spaces throughout, every detail invites you to stay a little longer. Step outside to your private retreat—a heated pool and spa with an electronic cover, a screened porch for year-round enjoyment, and an expansive deck surrounded by elegant wrought iron fencing. Just beyond, a picturesque pond with a charming footbridge leads you to the remainder of the property, creating a peaceful setting that feels worlds away. The air-conditioned detached workshop, complete with its own covered porch overlooking the pond, offers endless possibilities as a game room, guest retreat, studio, or additional living space. An architecturally matched RV canopy with electricity adds both beauty and functionality, while the fully sprinklered grounds, supplied by the pond, make maintaining this exceptional property effortless. This isn't simply a home—it's a private estate designed for unforgettable moments, peaceful mornings, and a lifetime of cherished memories. If you've been waiting for the perfect match, your happily ever after begins here.
- Houzeo last checked: 5 minutes ago
- Listing updated: August 22, 2026 at 9:53 am
- Listing Provided by: Jan Davis | Ebby Halliday, REALTORS (682) 422-0333
- Source: NTREIS MLS-TX | MLS#: 21325730

Property Details
Status
Active
Type
Single Family Residence
No. of Stories
1
County
City
Neighborhood
--
Year Built
1999
HOA Fees
-
Finished Area
2,476 sqft
Lot Size
1.83 acres lot
Basement Area
- sqft
MLS Name
NTREIS MLS
MLS Number
21325730
MLS Status
Active
Cumulative Days on Market
17

Continue Your Journey in App
Find your dream home, receive real-time updates, and many more!
Download App
Continue Your Journey in App
Find your dream home, receive real-time updates, and many more!
Location
Facts & Features
Rooms
Bedrooms & bathrooms
Bedrooms: 4
Bathrooms: 3
UtilityRoom
Level: First
Area: 60.00 Square Feet
Dimensions: 10 x 6
Sunroom
Level: First
Area: 286.00 Square Feet
Dimensions: 22 x 13
Bedroom
Level: First
Area: 100.00 Square Feet
Dimensions: 10 x 10
Bedroom
Level: First
Area: 120.00 Square Feet
Dimensions: 12 x 10
Bedroom
Level: First
Area: 120.00 Square Feet
Dimensions: 12 x 10
PrimaryBedroom
Level: First
Area: 272.00 Square Feet
Dimensions: 17 x 16
BreakfastRoomNook
Level: First
Area: 143.00 Square Feet
Dimensions: 13 x 11
Kitchen
Level: First
Area: 176.00 Square Feet
Dimensions: 16 x 11
LivingRoom
Level: First
Area: 342.00 Square Feet
Dimensions: 19 x 18
Interior
Sewer
Aerobic Septic
Interior Features
Decorative Designer Lighting Fixtures, Double Vanity, Granite Counters, High Speed Internet, Walk In Closets
Window Features
Window Coverings
Flooring
Carpet, Ceramic Tile, Engineered Hardwood
Cooling
Central Air, Electric, Wall Window Units
Heating
Central, Fireplaces, Natural Gas
Appliances
Dishwasher, Electric Oven, Gas Cooktop, Disposal, Gas Water Heater
Construction
Year Built
Year Built: 1999
Home type
Single Family Residence
Foundation Details
Slab
Architectural Style
Traditional, Detached
Roof
Composition
Construction Materials
Brick
Utilities & Energy
Fireplace Features
Masonry, Wood Burning
Pool Features
Gunite, Heated, In Ground, Outdoor Pool, Pool Cover, Pool, Pool Sweep
Parking Features
Additional Parking, Carport, Door Multi, Detached Carport, Driveway, Garage, Garage Door Opener, Rv Carport, Garage Faces Side, Boat, Rv Access Parking
Utilities
Septic Available
Laundry Features
Washer Hookup, Dryer Hookup, Electric Dryer Hookup, Laundry In Utility Room
Other Features
Vegetation
Wooded
Lot Features
Back Yard, Interior Lot, Irregular Lot, Lawn, Landscaped, Pond On Lot, Many Trees, Subdivision, Sprinkler System
Disclosures
Accessory Dwelling Unit, Deed Restriction, Municipal Utility District Disclosure
Subdivision Name
Bend East Ph 1, 2 & 3
Patio And Porch Features
Deck
Price History
| Date | Event | Price |
|---|---|---|
07/09/2026 Source: | Price Increased | $679,900 +7.94% $275/sqft |
07/09/2026 Source: | Listed for Sale | $629,900 $254/sqft |

Nearby Homes



Find Homes by Property Features in Kaufman, TX
Nearby New Homes For Sale

Based on information from the North Texas Real Estate Information Systems, Inc., through Oct 09, 2026, 07:00AM. Information is provided exclusively for consumers’ personal, non-commercial use. It may not be used for any purpose other than to identify prospective properties consumers may be interested in purchasing. Data is deemed reliable but is not guaranteed accurate. This website may not include listings or property addresses of sellers who have directed their listing brokers to withhold their listing or their property address from display on the Internet. ©2026 North Texas Real Estate Information Systems, Inc. All Rights Reserved.
 Advertising Broker: Michelle Brecker | Pathway To Home Realty