- Overview
- Description
- Property Details
- Location
- Facts & Features
- Getting Around
- Nearby Homes



Street View
$300,000
Monthly Est:$1,493
 3 Beds
 2 Baths
1 full bath + 1 half bath
 2,190sqft
15733 Jennifer Ct, Fraser, MI 48026
$300,000
$1,493/moEst:
Get Pre-Approved
Single Family Residence
Built in 1979
$-- HOA
10,890 sqft lot
$137/sq.ft
Description
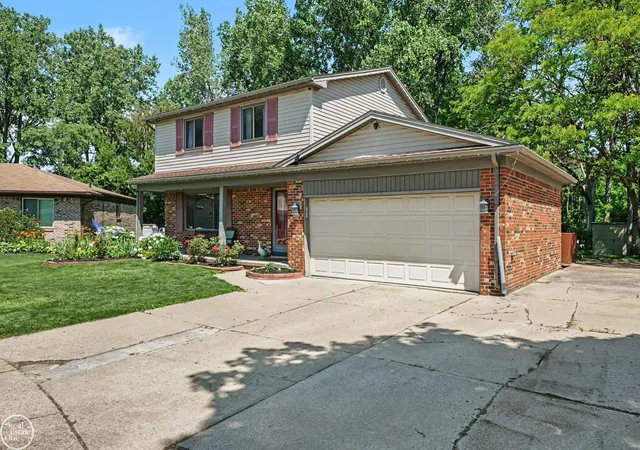
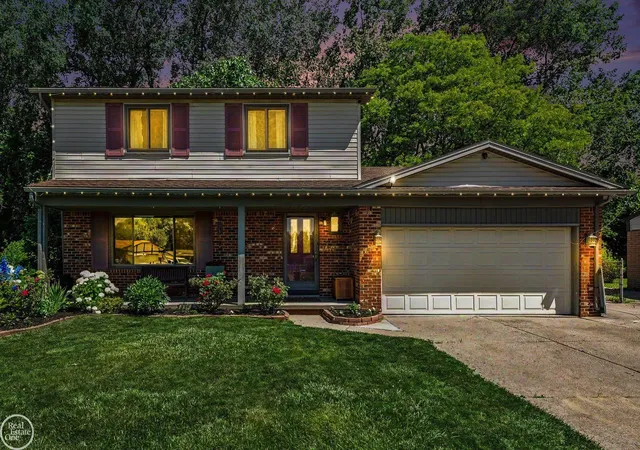
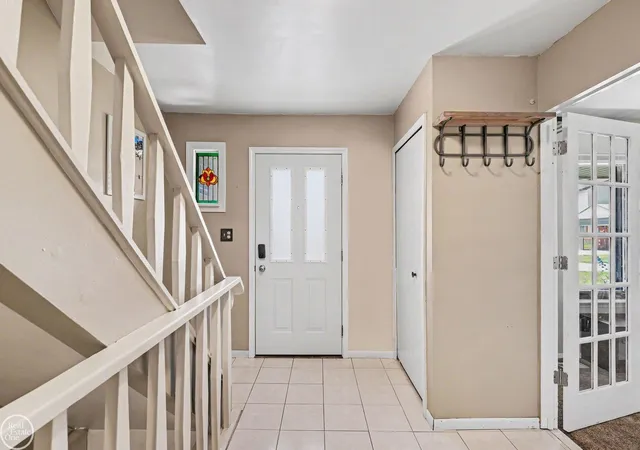
Pride of ownership shines through every corner of this beautifully maintained 3-bedroom colonial with office. From the moment you step inside, you'll notice the meticulous care and solid upkeep that sets this home apart. The French doors welcome you into the large office with large window for lots of light. The classic floor plan offers a seamless flow between the inviting living space and a functional kitchen, perfect for everyday living and weekend gatherings. The Kitchen features plenty of cabinets, pantry and SS appliance that stay! The pantry has a laundry hook up if desired. The open and inviting Family Room offers new carpeting, high ceilings, gas fireplace, and door wall to deck! Freshly painted deck is large enough for BBQ, 6-person table and still room to lounge. The yard is clean, manageable, and ready for summer BBQs. Situated in a stable, welcoming neighborhood where neighbors still say hello! No association. Additional parking pad adjacent to garage for an additional vehicle. Upstairs, three comfortable bedrooms provide a quiet retreat. The ceramic bathroom is large in size and offers 2 sinks and new elongated toilet. In the finished basement you'll see a bonus room for gaming, entertaining, or a crafting. Lots of storage. This move-in-ready home offers the perfect blend of durability, comfort, and lasting value. Make your appt today!
- Houzeo last checked: 1 hour ago
- Listing updated: July 6, 2026 at 2:57 pm
- Listing Provided by: Nancy Warson (248) 470-6404 DRE #6506044223 | Real Estate One/Max Broock West Bloomfield (248) 851-4100
- Source: MiRealSource MLS-MI | MLS#: 50212551

Property Details
Status
Pending
Type
Single Family Residence
No. of Stories
2
County
City
Neighborhood
--
Year Built
1979
HOA Fees
-
Finished Area
2,190 sqft
Lot Size
10,890 sqft lot
Basement Area
- sqft
MLS Name
MiRealSource MLS
MLS Number
50212551
MLS Status
Pending
Days on Market
132
Cumulative Days on Market
11

Continue Your Journey in App
Find your dream home, receive real-time updates, and many more!
Continue Your Journey in App
Find your dream home, receive real-time updates, and many more!
Location
Facts & Features
Rooms
Bedrooms & bathrooms
Bedrooms: 3
Bathrooms: 2
Interior
Flooring
Ceramic Tile
Interior Features
Cable/internet Avail., Sump Pump
Sewer
Public Sanitary
Appliances
Dishwasher, Dryer, Humidifier, Microwave, Range/oven, Refrigerator, Washer, Gas Water Heater
Cooling
Ceiling Fan(s), Central Air
Heating
Natural Gas, Forced Air
Construction
Year Built
Year Built: 1979
Home type
Single Family Residence
Architectural Style
Colonial
Foundation Details
Basement
Construction Materials
Aluminum Siding, Brick, Vinyl Siding
Utilities & Energy
Laundry Features
Concrete, In Basement
Basement
Finished, Full, Poured
Water Source
Public
Fireplace Features
Gas
Other Features
Disclosures
Signed Disclosure
Lot Features
Large Lot 65+ Ft., Cul De Sac, Subdivision
Subdivision Name
Emerald Estates
Price History
| Date | Event | Price |
|---|---|---|
07/31/2026 Source: | Sold | $322,500 +7.50% $147/sqft |
06/24/2026 Source: | Listed for Sale | $300,000 $137/sqft |
06/24/2026 Source: | Pending | $300,000 +107.04% $137/sqft |
08/22/2018 Source: | Price Decreased | $144,900 -21.68% $66/sqft |
02/13/2017 Source: | Sold | $185,000 $84/sqft |


Nearby Homes
Find Homes by Property Features in Fraser, MI


Based on information from MiRealSource through Nov 04, 2026, 12:45PM . All information is provided exclusively for personal, non-commercial use, and may not be used for any purpose other than to identify prospective properties consumers may be interested in purchasing. The accuracy of all information, regardless of source, is not guaranteed or warranted. All information should be independently verified. Provided through IDX via MiRealSource, Inc. Courtesy of MiRealSource Shareholder. © 2026 MiRealSource. All Rights Reserved.
 Advertising Broker: Andover Real Estate | Andover Real Estate
