- Overview
- Description
- Property Details
- Location
- HOA Management
- Facts & Features
- Getting Around
- Nearby Homes

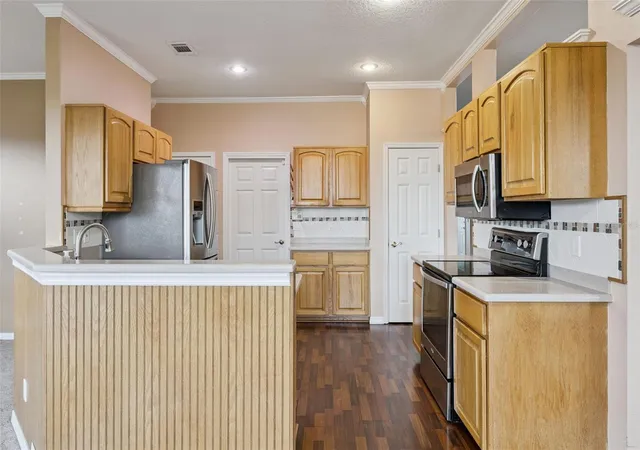


$699,900
Monthly Est:$3,484
 3 Beds
 2 Baths
2 full baths
 2,003sqft
15734 Thoroughbred Ln, Montverde, FL 34756
$699,900
$3,484/moEst:
Get Pre-Approved
Single Family Residence
Built in 1994
$27.92/mo HOA
1 acre lot
$349/sq.ft
Description
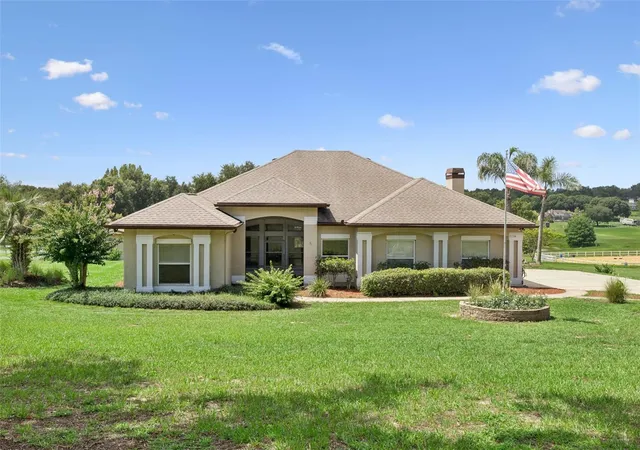
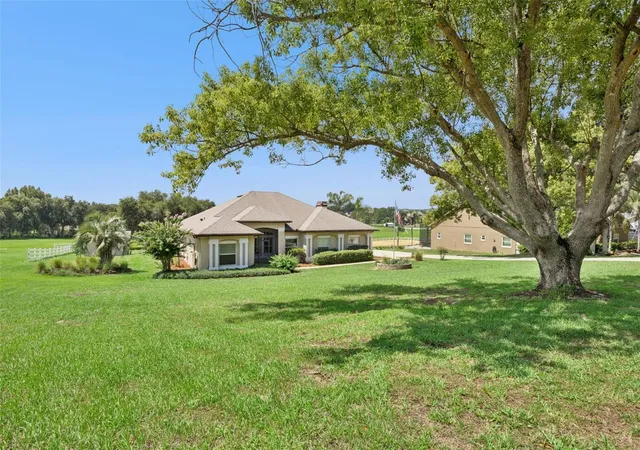
Welcome to this charming home nestled in the highly sought-after Trails of Montverde community, where peaceful country living meets everyday convenience. Situated on a picturesque one-acre homesite with no rear neighbors, this property backs directly to the community's horse riding arena, offering serene views and exceptional privacy.
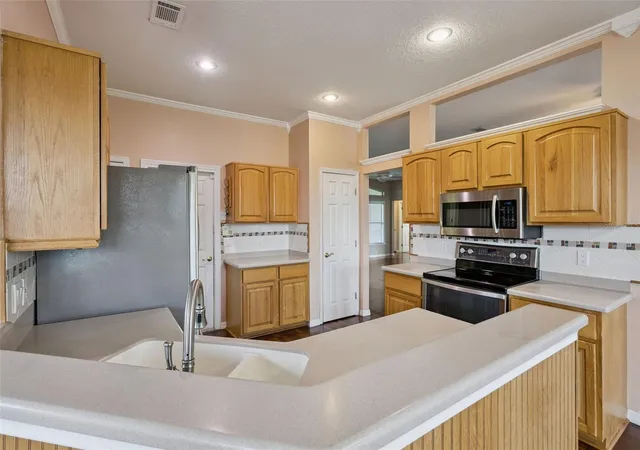
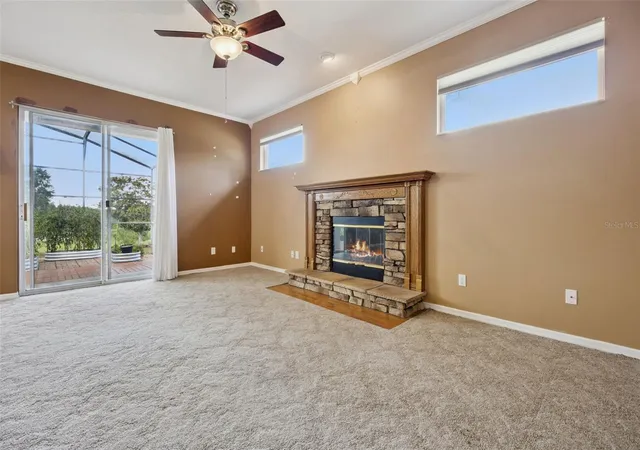
Built in 1994, this well-maintained residence features 2,003 heated square feet of comfortable living space with three bedrooms and two full bathrooms. The thoughtfully designed floor plan includes a spacious living room, along with a warm and inviting family room that is open to the kitchen and centered around a cozy wood-burning fireplace—creating the perfect gathering place for family and friends. An oversized laundry room provides additional storage and everyday convenience.
While the home has been lovingly maintained, it offers a wonderful opportunity for its next owner to add their own personal touches and updates. With great bones, a desirable floor plan, and an unbeatable location, this property is the perfect canvas to create your dream home while adding value along the way.
Step outside and discover your own private backyard retreat. Relax year-round on the expansive screened porch, complete with a tranquil water feature and a built-in gas grill, making outdoor entertaining effortless. Just beyond, a charming pergola offers another inviting space to unwind and enjoy the peaceful surroundings.
In addition to the attached two-car garage, the property includes a detached 12'3" x 16'5" building with endless possibilities. Whether you're looking for a woodworking shop, craft studio, home office, man cave, she shed, fitness room, or simply extra storage, this versatile space is ready to meet your needs.
Residents of The Trails of Montverde enjoy the unique lifestyle this desirable equestrian community offers, including riding and walking trails, a community horse arena, and spacious estate-sized homesites, all while being just minutes from shopping, dining, golf, the Florida Turnpike, and historic downtown Montverde, Clermont, and Winter Garden.
Whether you're looking for a peaceful retreat, room to grow, or a home with the opportunity to make it uniquely yours, this property is a rare find in one of Central Florida's most desirable communities. Schedule your private showing today! Brand new air conditioner installed August 2026!
- Houzeo last checked: 4 hours ago
- Listing updated: August 22, 2026 at 6:06 pm
- Listing Provided by: Karin Arellano (352) 241-0004 | ARELLANO REALTY & INVESTMENTS (352) 241-0004
- Source: Stellar MLS-FL | MLS#: G5115346

Property Details
Status
Active
Type
Single Family Residence
No. of Stories
-
County
City
Neighborhood
--
Year Built
1994
HOA Fees
$27.92/mo
Finished Area
2,003 sqft
Lot Size
1 acre lot
Basement Area
- sqft
MLS Name
Stellar MLS
MLS Number
G5115346
MLS Status
Active
Days on Market
78
Cumulative Days on Market
32

Continue Your Journey in App
Find your dream home, receive real-time updates, and many more!
Download App
Continue Your Journey in App
Find your dream home, receive real-time updates, and many more!
Location
HOA Management
Lindsay Kelley
HOA Fees
$335/ Annually
Disclaimer: Amenities are based on third-party information and may vary; buyers must independently verify all amenities, as information is deemed reliable but not guaranteed.
Facts & Features
Rooms
Bedrooms & bathrooms
Bedrooms: 3
Bathrooms: 2
Living Room
Level: First
Area: 289.00 Square Feet
Dimensions: 17x17
Family Room
Level: First
Area: 252.00 Square Feet
Dimensions: 14x18
Kitchen
Level: First
Area: 264.00 Square Feet
Dimensions: 22x12
Dining Room
Level: First
Area: 180.00 Square Feet
Dimensions: 15x12
Primary Bedroom
Level: First
Area: 182.00 Square Feet
Dimensions: 13x14
Bedroom 2
Level: First
Area: 144.00 Square Feet
Dimensions: 12x12
Bedroom 3
Level: First
Area: 143.00 Square Feet
Dimensions: 13x11
Laundry
Level: First
Area: 60.00 Square Feet
Dimensions: 10x6
Interior
Sewer
Septic Tank
Exterior Features
Outdoor Grill, Outdoor Shower, Rain Gutters
Interior Features
Ceiling Fans(s), Crown Molding, Eat In Kitchen, High Ceilings, Split Bedroom, Stone Counters, Walk In Closet(s)
Flooring
Carpet, Laminate
Window Features
Blinds
Heating
Central, Electric
Cooling
Central Air
Appliances
Dishwasher, Disposal, Electric Water Heater, Microwave, Range, Refrigerator
Construction
Year Built
Year Built: 1994
Home type
Single Family Residence
Roof
Shingle
Construction Materials
Block, Stucco
Foundation Details
Slab
Utilities & Energy
Security Features
Security System, Smoke Detector(s)
Parking Features
Garage Door Opener
Fireplace Features
Living Room, Wood Burning
Laundry Features
Inside, Laundry Room
Water Source
Well
Utilities
Bb/hs Internet Available, Cable Available
Other Features
Community Features
Deed Restrictions
Lot Features
In County, Oversized Lot, Paved, Zoned For Horses
Subdivision Name
Trails Of Montverde Sub
Price History
| Date | Event | Price |
|---|---|---|
08/21/2026 Source: #MFRG5115346 | Price Decreased | $699,900 -1.77% $349/sqft |
08/04/2026 Source: | Price Decreased | $712,500 -4.99% $356/sqft |
07/21/2026 Source: | Listed for Sale | $749,900 $374/sqft |

Nearby Homes
Find Homes by Property Features in Montverde, FL
Nearby New Homes For Sale

Based on information from Stellar MLS® through Oct 08, 2026, 11:00AM as submitted to and distributed by MLS GRID. All data is obtained from various sources and may not have been verified by the broker or MLS GRID. Supplied Open House Information is subject to change without notice. All information should be independently reviewed and verified for accuracy. Properties may or may not be listed by the office/agent presenting the information. IDX information is provided exclusively for consumers’ personal non-commercial use. It may not be used for any purpose other than to identify prospective properties consumers may be interested in purchasing. The data is deemed reliable but is not guaranteed by MLS GRID. The use of the MLS GRID Data may be subject to an end-user license agreement prescribed by the Member Participant’s applicable MLS, if any, and as amended from time to time. © 2026 Stellar MLS. All Rights Reserved.
 Advertising Broker: Fred McGill | Simple Showing, Inc