- Overview
- Description
- Property Details
- Location
- HOA Management
- Facts & Features
- Getting Around
- Nearby Homes

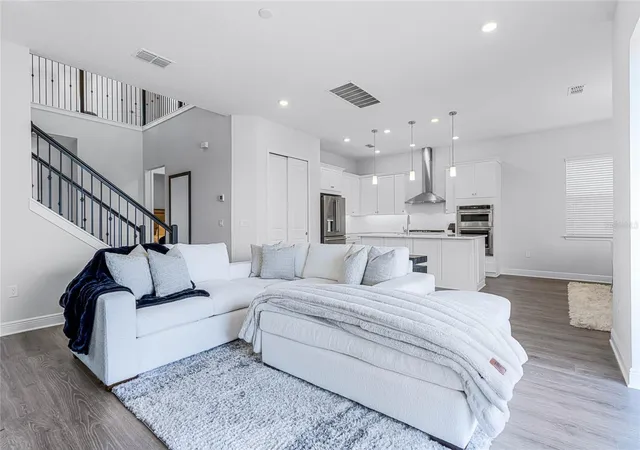


$989,900
Monthly Est:$4,927
 4 Beds
 4 Baths
3 full baths + 1 half bath
 2,905sqft
15734 Vetta Dr, Bella Collina, FL 34756
$989,900
$4,927/moEst:
Get Pre-Approved
Single Family Residence
Built in 2023
$997/mo HOA
5,631 sqft lot
$341/sq.ft
Description
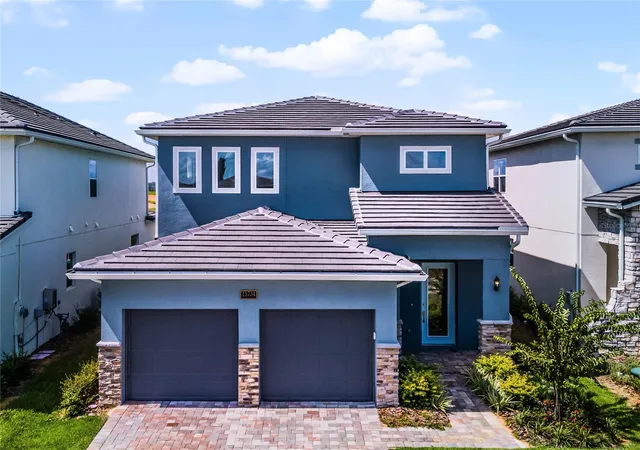
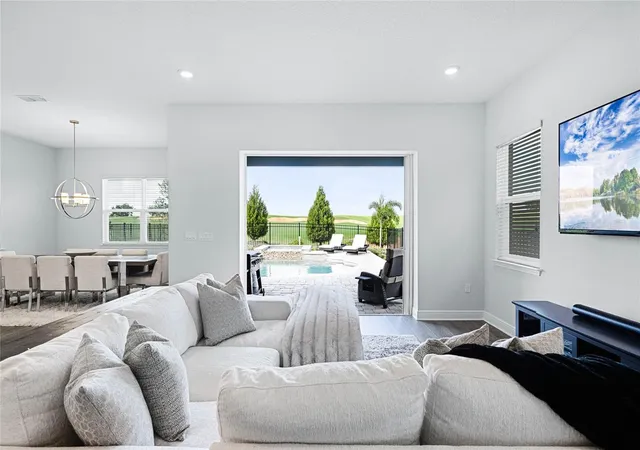
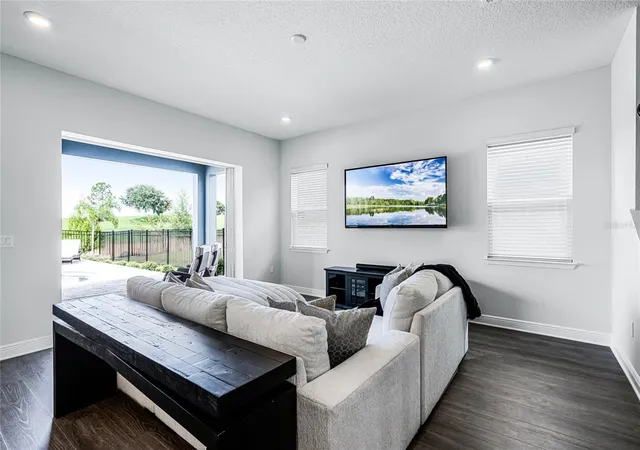
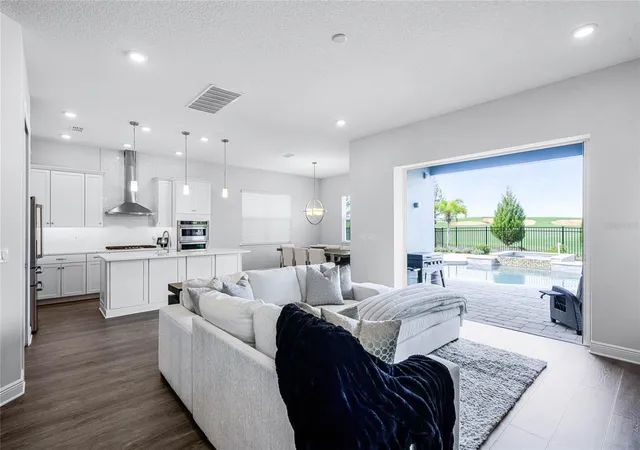
Welcome to the pinnacle of refined living in the exclusive gated community of Bella Collina. This distinguished 4-bedroom, 3.5-bath golf course residence showcases timeless features and tasteful upgrades throughout the dining room, kitchen, primary suite, and staircase. Upon entering, you’re greeted by an abundance of natural light, soaring ceilings, and upgraded luxury vinyl flooring that flows seamlessly throughout the home. The main living area features an open-concept design, seamlessly blending the family room, kitchen, and dining room—all offering stunning views of the pool and golf course. The kitchen is a chef's dream, boasting shaker cabinetry, quartz countertops, a stylish backsplash, KitchenAid appliances, a gas cooktop, and ample space for all your culinary needs. The dining room comfortably accommodates eight, perfect for entertaining friends or enjoying family meals. The primary suite, conveniently located on the first floor, offers a spacious retreat with a walk-in closet, built-in features, and a spa-like ensuite with dual vanities, upgraded countertops, a soaking tub, and a large walk-in shower with a rain feature. Ascend the beautifully designed staircase to discover a large loft, three additional bedrooms, and two more bathrooms, including one bedroom with an ensuite. All bedrooms feature walk-in closets. Outdoor living is taken to new heights with a fully automated pool and hot tub combo, complete with LED lighting, a heat pump, and an extended paver deck within a fully fenced lot. The Club at Bella Collina offers upscale amenities, including spa facilities, a full-service fitness center, and a member-exclusive restaurant serving breakfast, lunch, and dinner daily. Nestled between Lake Apopka and Bella Collina’s own spring-fed Lake Siena, the Sir Nick Faldo-designed championship golf course boasts impressive views with dramatic elevation changes and undulating greens. Located just a short drive from the magic of Disney, the vibrant atmosphere of International Drive, and premier shopping at Millennia Mall, this home offers it all. Montverde Academy, a world-class educational institution known for its commitment to academic excellence, is also less than three miles away. Discover the perfect blend of sophistication and functionality in this meticulously crafted home, offering both comfort and style. Schedule a private viewing today and make this your retreat in the heart of convenience.
- Houzeo last checked: 13 minutes ago
- Listing updated: October 1, 2026 at 10:34 pm
- Listing Provided by: David Johnston (407) 398-3295 | CREEGAN GROUP (407) 622-1111
- Source: Stellar MLS-FL | MLS#: O6376001

Property Details
Status
Active
Type
Single Family Residence
No. of Stories
-
County
City
Neighborhood
--
Year Built
2023
HOA Fees
$997/mo
Finished Area
2,905 sqft
Lot Size
5,631 sqft lot
Basement Area
- sqft
MLS Name
Stellar MLS
MLS Number
O6376001
MLS Status
Active
Days on Market
245
Cumulative Days on Market
239

Continue Your Journey in App
Find your dream home, receive real-time updates, and many more!
Download App
Continue Your Journey in App
Find your dream home, receive real-time updates, and many more!
Location
HOA Management
Artemis Lifestyles / Debra Mafra
HOA Fees
$1,230/ Quarterly
Artemis Lifestyles / Debra Mafra
HOA Fees
$587/ Monthly
Amenities
 Amenities and services may be covered by one or multiple associations and service providers.
 Gas
Gas
 Elevator
 Cable TV
 Security Guard
 Basket Ball
 Gym
Gym
 Golf
Golf
 Maintenance
 Internet
 Bike Trails
 Tennis
 Club House
 Park Playground
 Pool
Pool
 Security Gate
 Spa
Spa
 Sports Court
Optional Additional Fees
Escrow Reserves Fund
Recreation Facilities
Disclaimer: Amenities are based on third-party information and may vary; buyers must independently verify all amenities, as information is deemed reliable but not guaranteed.
Facts & Features
Rooms
Bedrooms & bathrooms
Bedrooms: 4
Bathrooms: 4
Great Room
Level: First
Area: 255.00 Square Feet
Dimensions: 17x15
Balcony/Porch/Lanai
Level: First
Area: 150.00 Square Feet
Dimensions: 15x10
Dining Room
Level: First
Area: 182.00 Square Feet
Dimensions: 14x13
Kitchen
Level: First
Area: 208.00 Square Feet
Dimensions: 16x13
Primary Bedroom
Level: First
Area: 208.00 Square Feet
Dimensions: 16x13
Primary Bathroom
Level: First
Area: 176.00 Square Feet
Dimensions: 16x11
Bonus Room
Level: Second
Area: 169.00 Square Feet
Dimensions: 13x13
Bedroom 2
Level: Second
Area: 195.00 Square Feet
Dimensions: 15x13
Bedroom 3
Level: Second
Area: 169.00 Square Feet
Dimensions: 13x13
Bedroom 4
Level: Second
Area: 169.00 Square Feet
Dimensions: 13x13
Laundry
Level: Second
Area: 72.00 Square Feet
Dimensions: 12x6
Interior
Exterior Features
Lighting, Outdoor Grill, Rain Gutters, Sidewalk
Sewer
Public Sewer
Interior Features
Built In Features, Eat In Kitchen, High Ceilings, Kitchen/family Room Combo, Living Room/dining Room Combo, Open Floorplan, Primary Bedroom Main Floor, Split Bedroom, Walk In Closet(s), Window Treatments
Heating
Central
Flooring
Ceramic Tile, Laminate
Appliances
Built In Oven, Convection Oven, Cooktop, Dishwasher, Disposal, Gas Water Heater, Range Hood, Tankless Water Heater
Cooling
Central Air
Construction
Year Built
Year Built: 2023
Home type
Single Family Residence
Foundation Details
Slab
Architectural Style
Contemporary, Florida, Mid Century Modern
Roof
Tile
Construction Materials
Block, Stucco
Utilities & Energy
Association Amenities
Basketball Court, Cable Tv, Clubhouse, Elevators, Fitness Center, Gated, Golf Course, Maintenance, Optional Additional Fees, Park, Pickleball Court(s), Playground, Pool, Recreation Facilities, Sauna, Security, Spa/hot Tub, Tennis Court(s), Trail(s)
Water Source
Public
Utilities
Bb/hs Internet Available, Cable Available, Electricity Connected, Natural Gas Available, Public, Sewer Available, Sewer Connected, Water Available, Water Connected
Laundry Features
Inside, Laundry Room
Parking Features
Driveway, Garage Door Opener
Pool Features
In Ground
Security Features
Gated Community, Security Gate, Smoke Detector(s)
Other Features
Lot Features
On Golf Course, Sidewalk
Subdivision Name
Bella Collina West Sub
Community Features
Buyer Approval Required, Clubhouse, Deed Restrictions, Dog Park, Fitness Center, Gated Community Guard, Golf Carts Ok, Golf, Park, Playground, Pool, Restaurant, Sidewalks, Tennis Court(s)
Patio And Porch Features
Covered, Patio
Price History
| Date | Event | Price |
|---|---|---|
09/10/2026 Source: | Price Increased | $1,000,000 +1.01% $344/sqft |
08/17/2026 Source: | Price Decreased | $990,000 -1.00% $341/sqft |
02/05/2026 Source: | Listed for Sale | $1,000,000 +1.02% $344/sqft |
02/05/2026 Source: | Price Decreased | $989,900 -1.01% $341/sqft |
11/07/2024 Source: | Listing Removed | $1,000,000 $344/sqft |

Nearby Homes
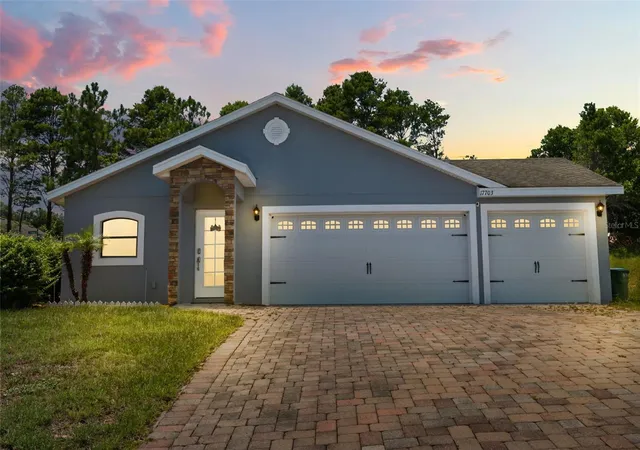
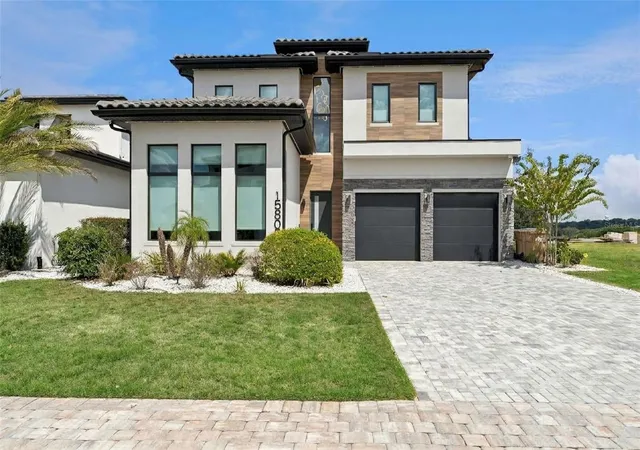
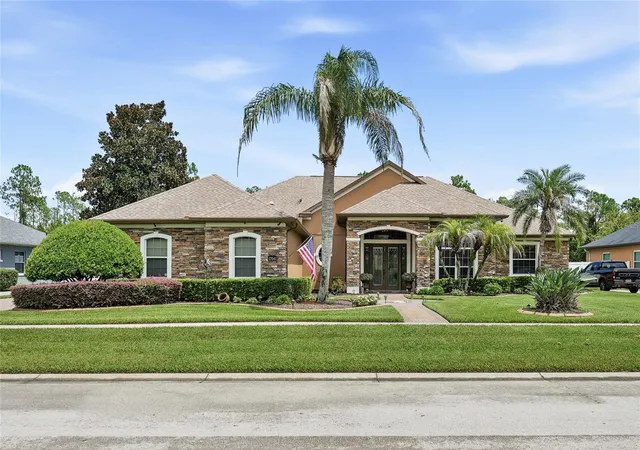
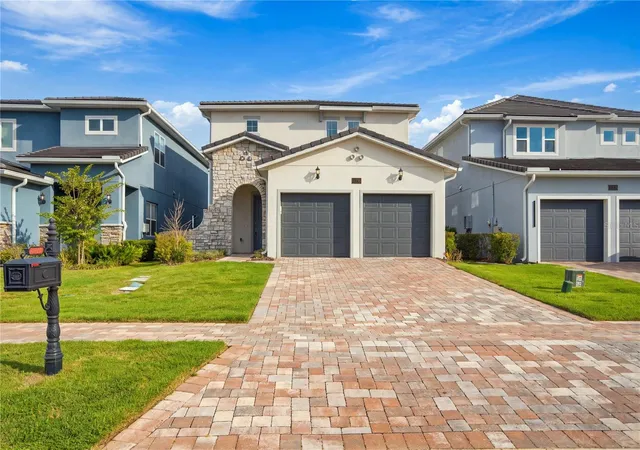
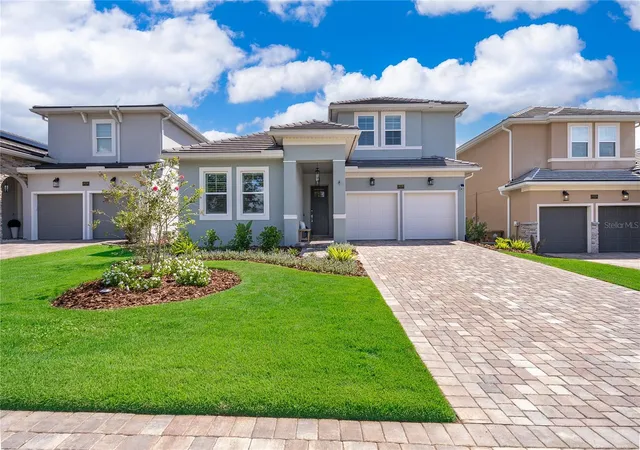
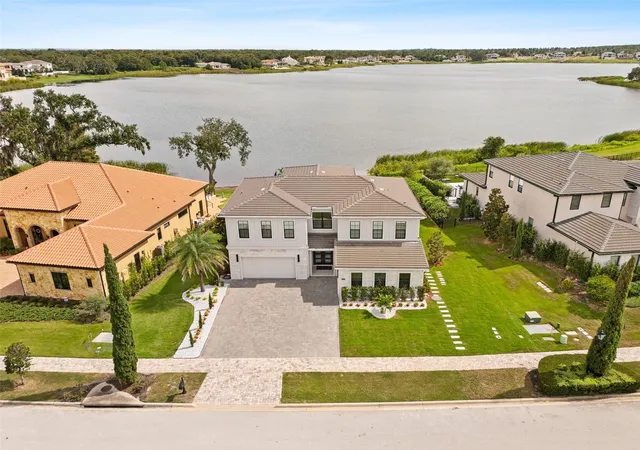
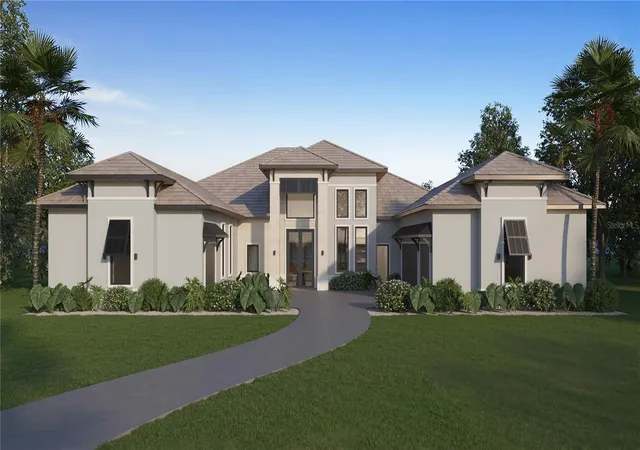
Find Homes by Property Features in Bella Collina, FL
Nearby New Homes For Sale

Based on information from Stellar MLS® through Oct 08, 2026, 07:15PM as submitted to and distributed by MLS GRID. All data is obtained from various sources and may not have been verified by the broker or MLS GRID. Supplied Open House Information is subject to change without notice. All information should be independently reviewed and verified for accuracy. Properties may or may not be listed by the office/agent presenting the information. IDX information is provided exclusively for consumers’ personal non-commercial use. It may not be used for any purpose other than to identify prospective properties consumers may be interested in purchasing. The data is deemed reliable but is not guaranteed by MLS GRID. The use of the MLS GRID Data may be subject to an end-user license agreement prescribed by the Member Participant’s applicable MLS, if any, and as amended from time to time. © 2026 Stellar MLS. All Rights Reserved.
 Advertising Broker: Fred McGill | Simple Showing, Inc