
- Overview
- Description
- Property Details
- Location
- Facts & Features
- Getting Around
- Nearby Homes
 3D Tour

$950,000
Monthly Est:$4,728
 3 Beds

3 full baths
 4,600sqft
15737 State Rd T, De Soto, MO 63020
$950,000
$4,728/moEst:
Single Family Residence
Built in 2022
$-- HOA
15.47 acres lot
$207/sq.ft
Description
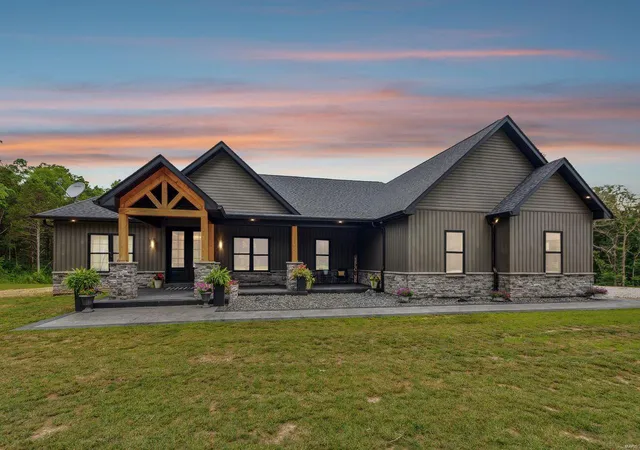
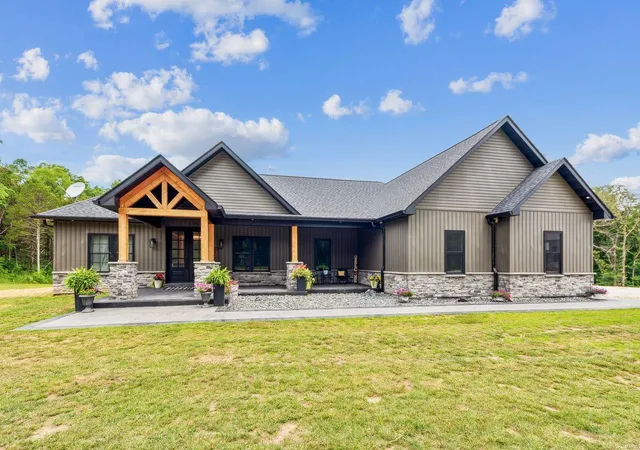
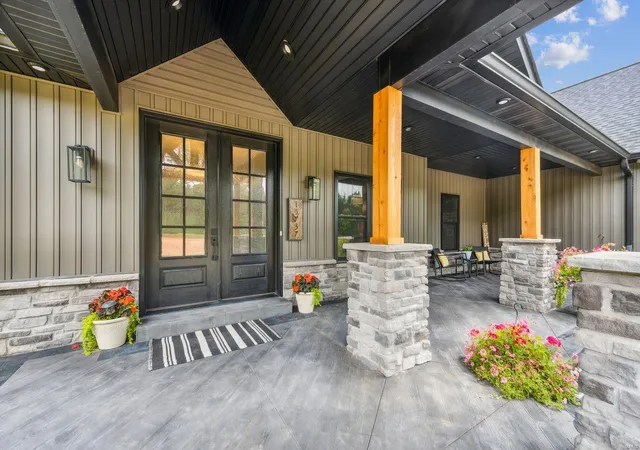
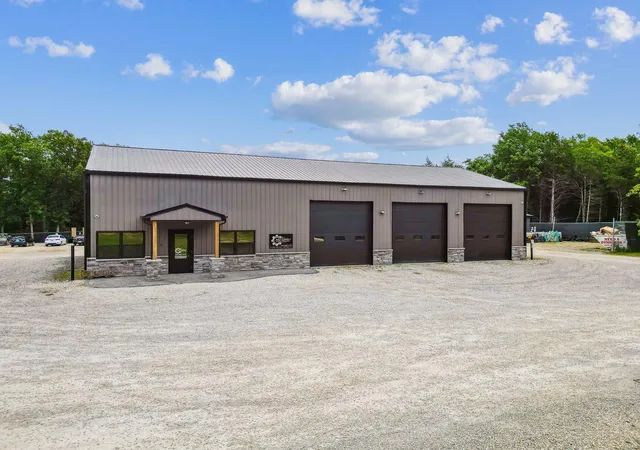
Live, work & thrive in this extraordinary country retreat! 4,700sqft home nestled on 15.47 acres of wooded bliss. Every detail has been meticulously crafted throughout, from the chef’s dream kitchen with abundant counterspace & cabinets to the luxurious master suite featuring dual shower heads & jetted tub. A Dual-sided gas fireplace sets the tone as you step inside. Open floor plan with 3 beds & 2 full baths, divided layout ensures privacy & convenience. Main level offers walk- in pantry, office & laundry rm. LL features full bath, den, recreational area —perfect for entertaining space. Need extra sleeping space, there’s a room for that too! Walkout basement connects you to the outdoors, where you can enjoy the natural beauty of your property. Enjoy covered porch views of wildlife & riding trails. Fall in love with the 8-car garage 80x40-currently used as a business with offices, half bath & kitchen, equipment shed 25X20 completes this commercial haven. Property knows NO LIMITS!
- Houzeo last checked: 8 minutes ago
- Listing updated: December 4, 2024 at 2:14 pm
- Listing Provided by: Tara L Hebenstreit (573) 535-8038 | Coldwell Banker Realty - Gunda (931) 221-1
- Source: MARIS MLS-MO as distributed by MLS GRID | MLS#:

Property Details
Status
Active
Type
Single Family Residence
No. of Stories
-
County
City
Neighborhood
--
Year Built
2022
HOA Fees
-
Finished Area
4,600 sqft
Lot Size
15.47 acres lot
Basement Area
- sqft
MLS Name
MARIS MLS
MLS Number
24038387
Days on Market
885
Cumulative Days on Market
168
Continue Your Journey in App
Find your dream home, receive real-time updates, and many more!
Location
Facts & Features
Rooms
Bedrooms & bathrooms
Bedrooms: 3
Bathrooms: 3
Living Room
Level: Main
Area: 396.00 Square Feet
Dimensions: 22x18
Dining Room
Level: Main
Area: 182.00 Square Feet
Dimensions: 14x13
Kitchen
Level: Main
Area: 169.00 Square Feet
Dimensions: 13x13
Office
Level: Main
Area: 132.00 Square Feet
Dimensions: 12x11
Primary Bedroom
Level: Main
Area: 210.00 Square Feet
Dimensions: 15x14
Primary Bathroom
Level: Main
Area: 100.00 Square Feet
Dimensions: 10x10
Bedroom
Level: Main
Area: 143.00 Square Feet
Dimensions: 11x13
Bedroom
Level: Main
Area: 110.00 Square Feet
Dimensions: 11x10
Laundry
Level: Main
Area: 80.00 Square Feet
Dimensions: 10x8
Other Room
Level: Main
Area: 52.00 Square Feet
Dimensions: 13x4
Recreation Room
Level: Lower
Area: 450.00 Square Feet
Dimensions: 25x18
Bonus Room
Level: Lower
Area: 156.00 Square Feet
Dimensions: 13x12
Bathroom
Level: Lower
Area: 21.00 Square Feet
Dimensions: 7x3
Storage
Level: Lower
Area: 187.00 Square Feet
Dimensions: 17x11
Interior
Interior Features
High Ceilings, Open Floorplan, Carpets, Vaulted Ceiling, Walk In Closet(s)
Window Features
French Door(s), Some Insulated Wndws
Heating
Forced Air
Cooling
Ceiling Fan(s), Electric
Appliances
Dishwasher, Double Oven, Electric Cooktop, Energy Star Applianc, Microwave, Refrigerator
Sewer
Septic Tank
Construction
Year Built
Year Built: 2022
Home type
Single Family Residence
Architectural Style
Craftsman
Construction Materials
Brk/stn Veneer Frnt, Frame, Vinyl Siding
Utilities & Energy
Basement
Bathroom In Ll, Full, Partially Finished, Rec/family Area, Sleeping Area, Sump Pump, Storage Space, Walk Out Access
Parking Features
Accessible Parking, Additional Parking, Attached Garage, Garage Door Opener, Oversized, Rear/side Entry, Workshop In Garage
Water Source
Well
Association Amenities
Underground Utilities, Workshop Area
Fireplace Features
Gas
Other Features
Lot Features
Backs To Trees/woods, Level Lot, Partial Fencing, Suitable For Horses, Wooded
Disclosures
Unknown, Flood Plain No, No Other Known Restr, Sellers Discl. Avail, Septic Disclosure, Unincorporated
Subdivision Name
N/a
Price History
| Date | Event | Price |
|---|---|---|
06/19/2024 Source: | Listed for Sale | $950,000 $207/sqft |

Find Homes by Property Features in De Soto, MO
Nearby New Homes For Sale


Based on information from Mid America Regional Information Systems, Inc. through Nov 22, 2026, 01:01AM as submitted to and distributed by MLS GRID. All data is obtained from various sources and may not have been verified by broker or MLS GRID. Supplied Open House Information is
subject to change without notice. All information should be independently reviewed and verified for accuracy. Properties may or may not be listed by the office/agent presenting the information. Some IDX listings have been excluded from this website.
Properties displayed may be listed or sold by various participants in the MLS. Property data presented reflect information otherwise available from public records. The REALTOR® providing this information may not have represented the buyer or seller
in some or all of the transactions.
IDX information is provided exclusively for consumers’ personal noncommercial use, that it may not be used for any purpose other than to identify prospective properties consumers may be interested in purchasing, that the data is deemed reliable but is not guaranteed by MLS GRID, and that the use of the MLS GRID Data may be subject to an end user license agreement prescribed by the Member Participant’s applicable MLS if any and as amended from time to time. © 2026 Mid America Regional Information Systems, Inc. All Rights Reserved.
 Advertising Broker: Nicholas Huscroft | Chosen Realty