
Powered by 
- 18
- Overview
- Description
- Property Details
- Location
- HOA Management
- Facts & Features
- Getting Around
- Nearby Homes

Street View
$528,310
Monthly Est:$2,630
 4 Beds
 3 Baths
3 full baths
 2,222sqft
15739 W Deanne Dr, Waddell, AZ 85355
$528,310
$2,630/moEst:
Get Pre-Approved
Single Family Residence
Built in 2026
$112/mo HOA
6,250 sqft lot
$238/sq.ft
Description
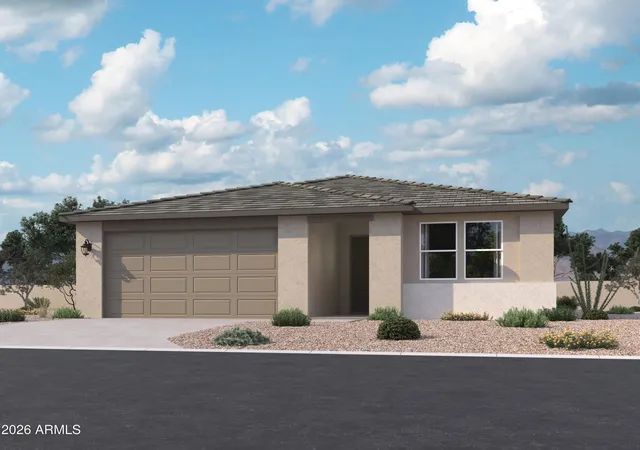
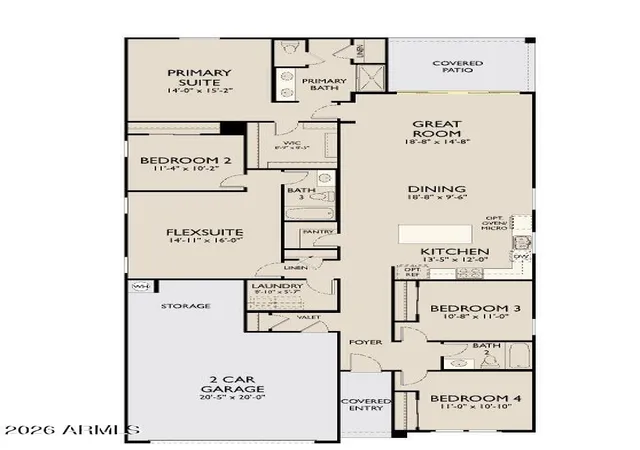
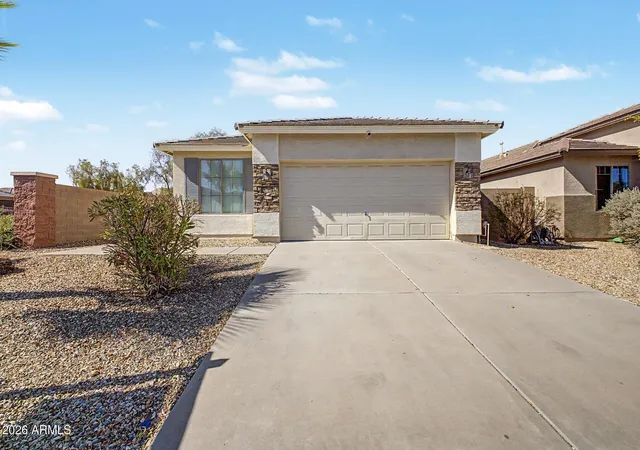
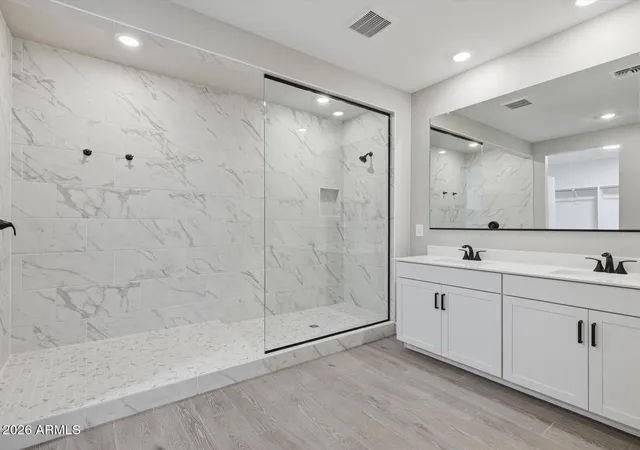
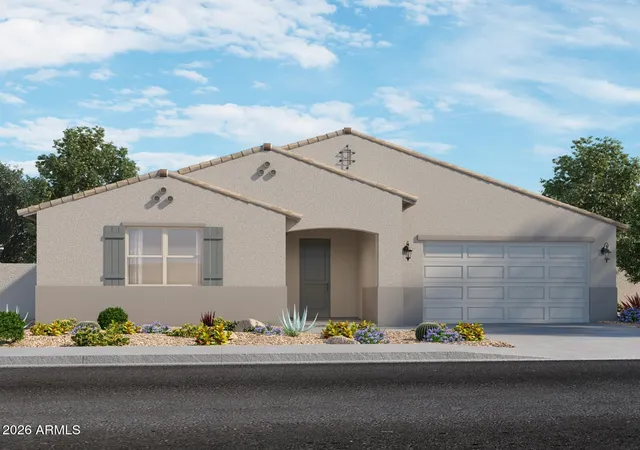
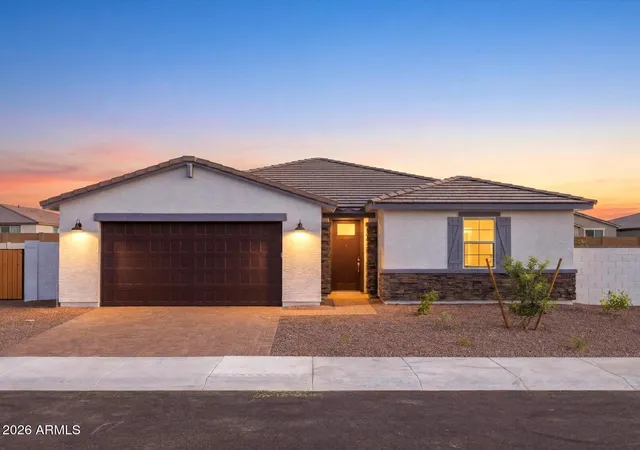
This beautifully designed Lavender floor plan offers 2,222 square feet of stylish, functional living with a striking Modern Desert exterior. Featuring 4 bedrooms, 3 full bathrooms, and a versatile Flex Suite, this single-story home provides the perfect blend of comfort and flexibility.
The open-concept layout is ideal for everyday living and entertaining, enhanced by 8-foot interior doors and a stunning 4-panel sliding glass door that fills the home with natural light and opens to the covered patio. The spacious backyard offers endless possibilities for outdoor dining, gatherings, or creating your own Arizona retreat.
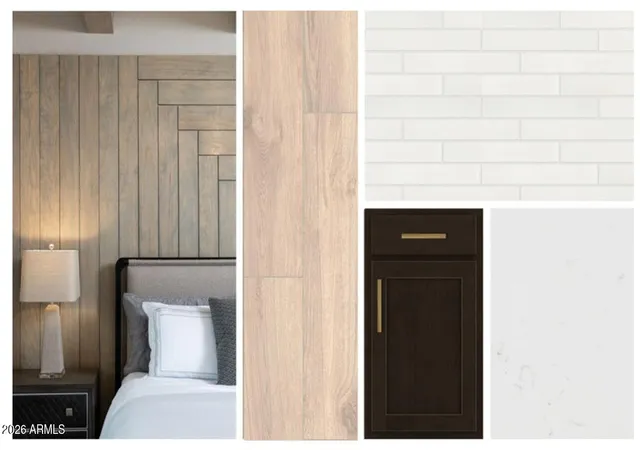
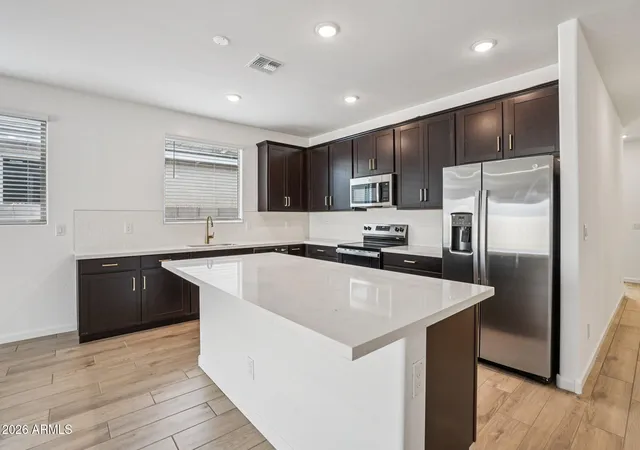
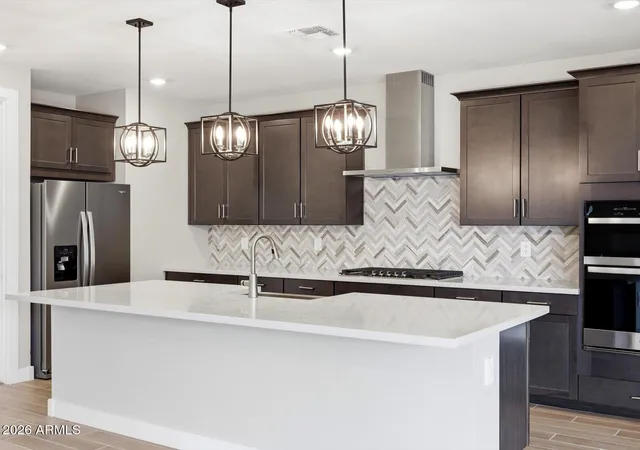
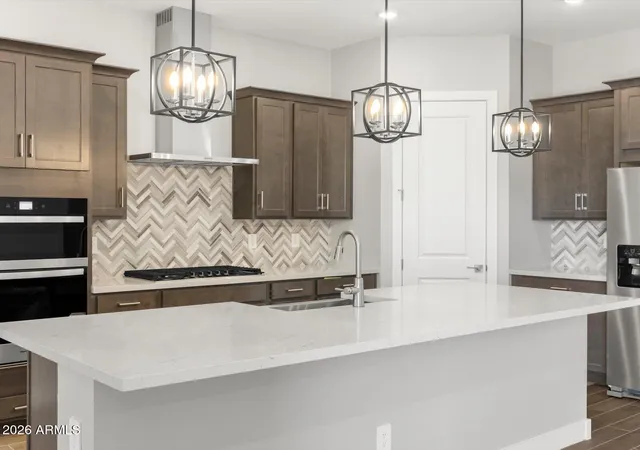
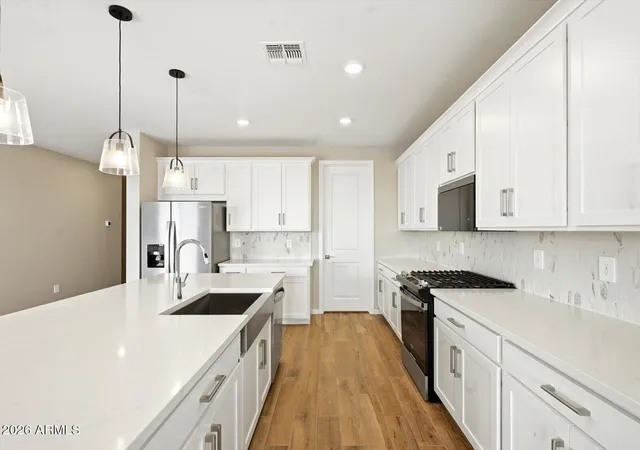
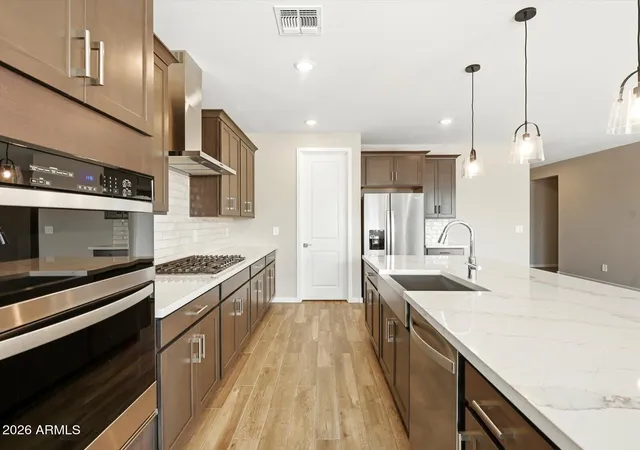
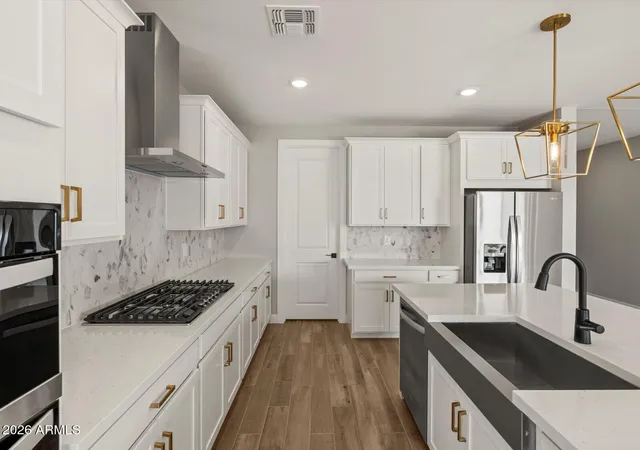
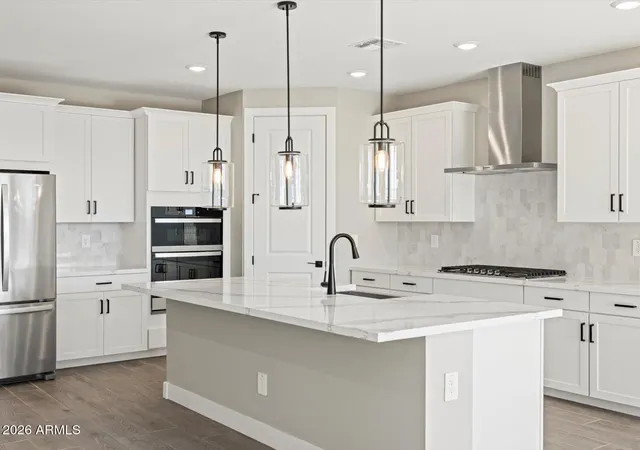
At the heart of the home, the designer kitchen showcases rich espresso cabinetry with champagne bronze hardware, elegant quartz countertops, a stylish brick-pattern backsplash, and an oversized island perfect for hosting family and friends. Ample storage and a seamless connection to the great room make this space both beautiful and practical.
Wood-look tile flooring flows throughout the main living areas, combining durability with modern elegance. Thoughtful upgrades, including a garage door opener, water softener loop and kitchen pendant light prewiring, add convenience from day one.
With designer-selected finishes, flexible living spaces, and exceptional attention to detail, this Lavender home offers the perfect setting to enjoy the Arizona lifestyle and create lasting memories for years to come. *Representative images and renderings are for illustrative purposes. Actual structural options ad designs may vary.
- Houzeo last checked: 7 minutes ago
- Listing updated: October 30, 2026 at 10:27 pm
- Listing Provided by: Danny Kallay (480) 694-8571 | Compass (480) 776-1555
- Source: Arizona Regional Multiple Listing Service-AZ | MLS#: 7078644

Property Details
Status
Active
Type
Single Family Residence
No. of Stories
1
County
City
Neighborhood
--
Year Built
2026
HOA Fees
$112/mo
Finished Area
2,222 sqft
Lot Size
6,250 sqft lot
Basement Area
- sqft
MLS Name
Arizona Regional Multiple Listing Service
MLS Number
7078644
MLS Status
Active
Days on Market
54

Continue Your Journey in App
Find your dream home, receive real-time updates, and many more!
Continue Your Journey in App
Find your dream home, receive real-time updates, and many more!
Location
HOA Management
City Property Manage
HOA Fees
$112/ Monthly
Amenities
 Amenities and services may be covered by one or multiple associations and service providers.
 Maintenance
Disclaimer: Amenities are based on third-party information and may vary; buyers must independently verify all amenities, as information is deemed reliable but not guaranteed.
Facts & Features
Rooms
Bedrooms & bathrooms
Bedrooms: 4
Bathrooms: 3
Interior
Sewer
Private Sewer
Window Features
Vinyl Frame, Dual Pane, Low Emissivity Windows
Interior Features
Double Vanity, Eat In Kitchen, Breakfast Bar, Pantry, Kitchen Island, Non Laminate Counter, High Speed Internet, 9+ Flat Ceilings
Appliances
Dishwasher, Disposal, Microwave, Electric Oven, Electric Range
Cooling
Central Air, Programmable Thmstat
Heating
Electric
Construction
Year Built
Year Built: 2026
Home type
Single Family Residence
Construction Materials
Wood Frame, Painted, Stucco
Property Condition
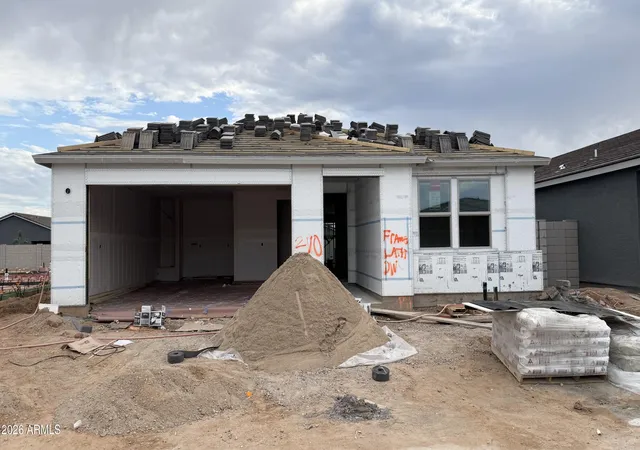
Under Construction
Architectural Style
Other, See Remarks
Roof
Tile
Utilities & Energy
Water Source
Pvt Water Company
Laundry Features
Washer Hookup, Inside
Parking Features
Electric Vehicle Charging Station(s)
Other Features
Subdivision Name
Stonebridge Manor
Community Features
Playground, Biking/walking Path
Disclosures
Vicinity Of An Airport
Patio And Porch Features
Patio, Covered Patio(s)
Lot Features
North/south Exposure, Desert Front, Sprinklers In Front, Dirt Back
Price History
| Date | Event | Price |
|---|---|---|
09/10/2026 Source: | Price Increased | $528,310 +5.66% $238/sqft |
09/10/2026 Source: | Listed for Sale | $499,990 $225/sqft |

Nearby Homes
Find Homes by Property Features in Waddell, AZ
Nearby New Homes For Sale

Based on information from the Arizona Regional Multiple Listing Service through Nov 05, 2026, 04:00AM. All information should be verified by the recipient and none is guaranteed as accurate by ARMLS. Listing Information presented by local MLS brokerage: Sell Your Home Services, local REALTOR®- Dan Demers (774) 265-0879. Information is provided exclusively for personal, non-commercial use. It may not be used for any purpose other than to identify prospective properties consumers may be interested in purchasing. This website may not include listings or property addresses of sellers who have directed their listing brokers to withhold their listing or their property address from display on the Internet. © 2026 Arizona Regional Multiple Listing Service, Inc. All rights reserved.
 Advertising Broker: Daniel Demers (267) 341-8337 | Sell Your Home Services
