- Overview
- Description
- Property Details
- Location
- HOA Management
- Facts & Features
- Getting Around
- Nearby Homes


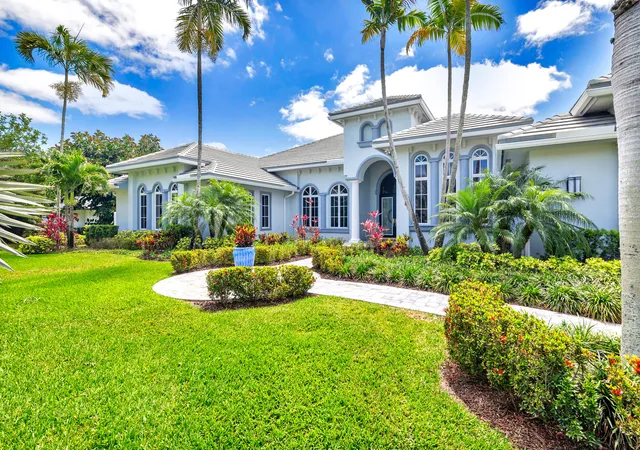


$4,395,000
Monthly Est:$21,876
 5 Beds
 7 Baths
4 full baths + 3 half baths
 5,470sqft
15740 Sunward St, Wellington, FL 33414
$4,395,000
$21,876/moEst:
Get Pre-Approved
Single Family Residence
Built in 2001
$300/mo HOA
40,075.2 sqft lot
$803/sq.ft
Description
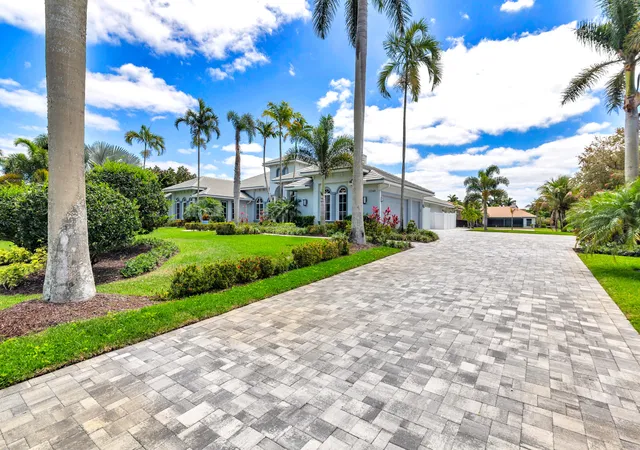
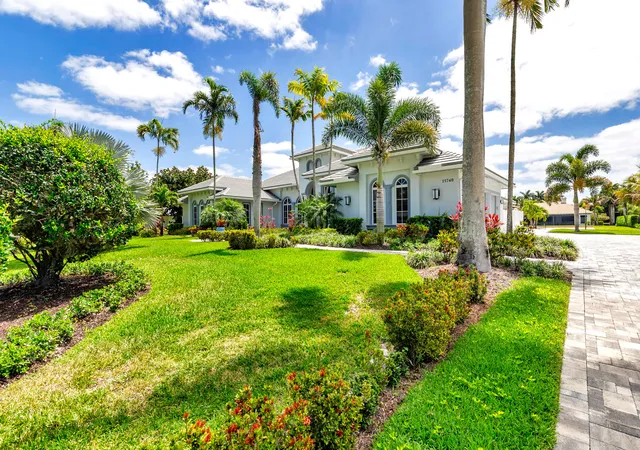
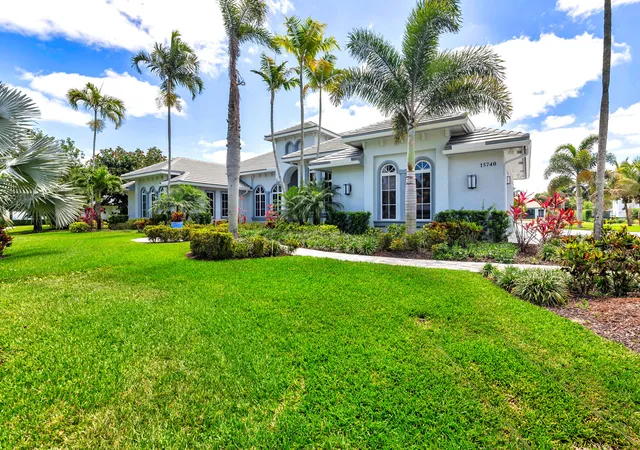
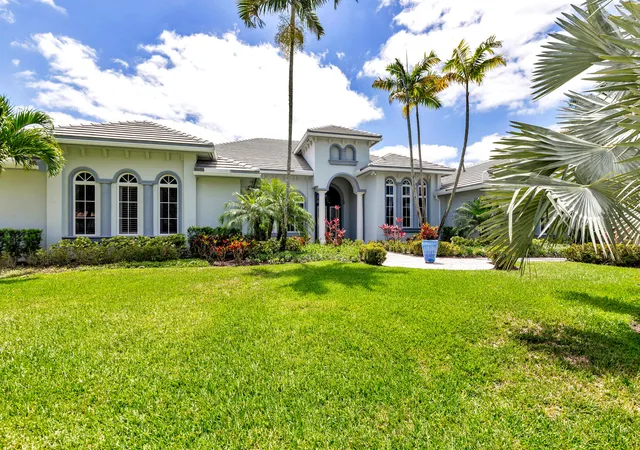
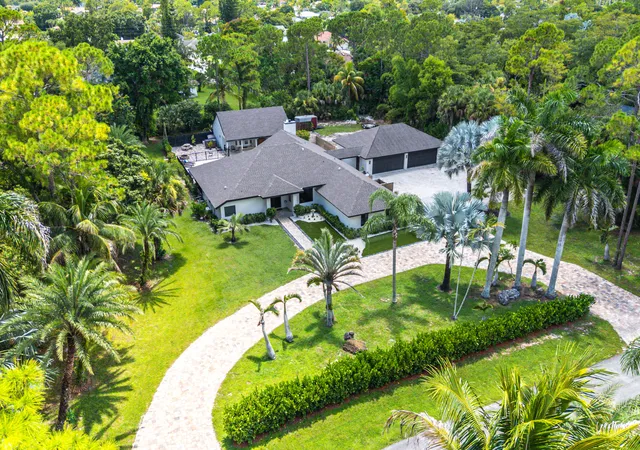
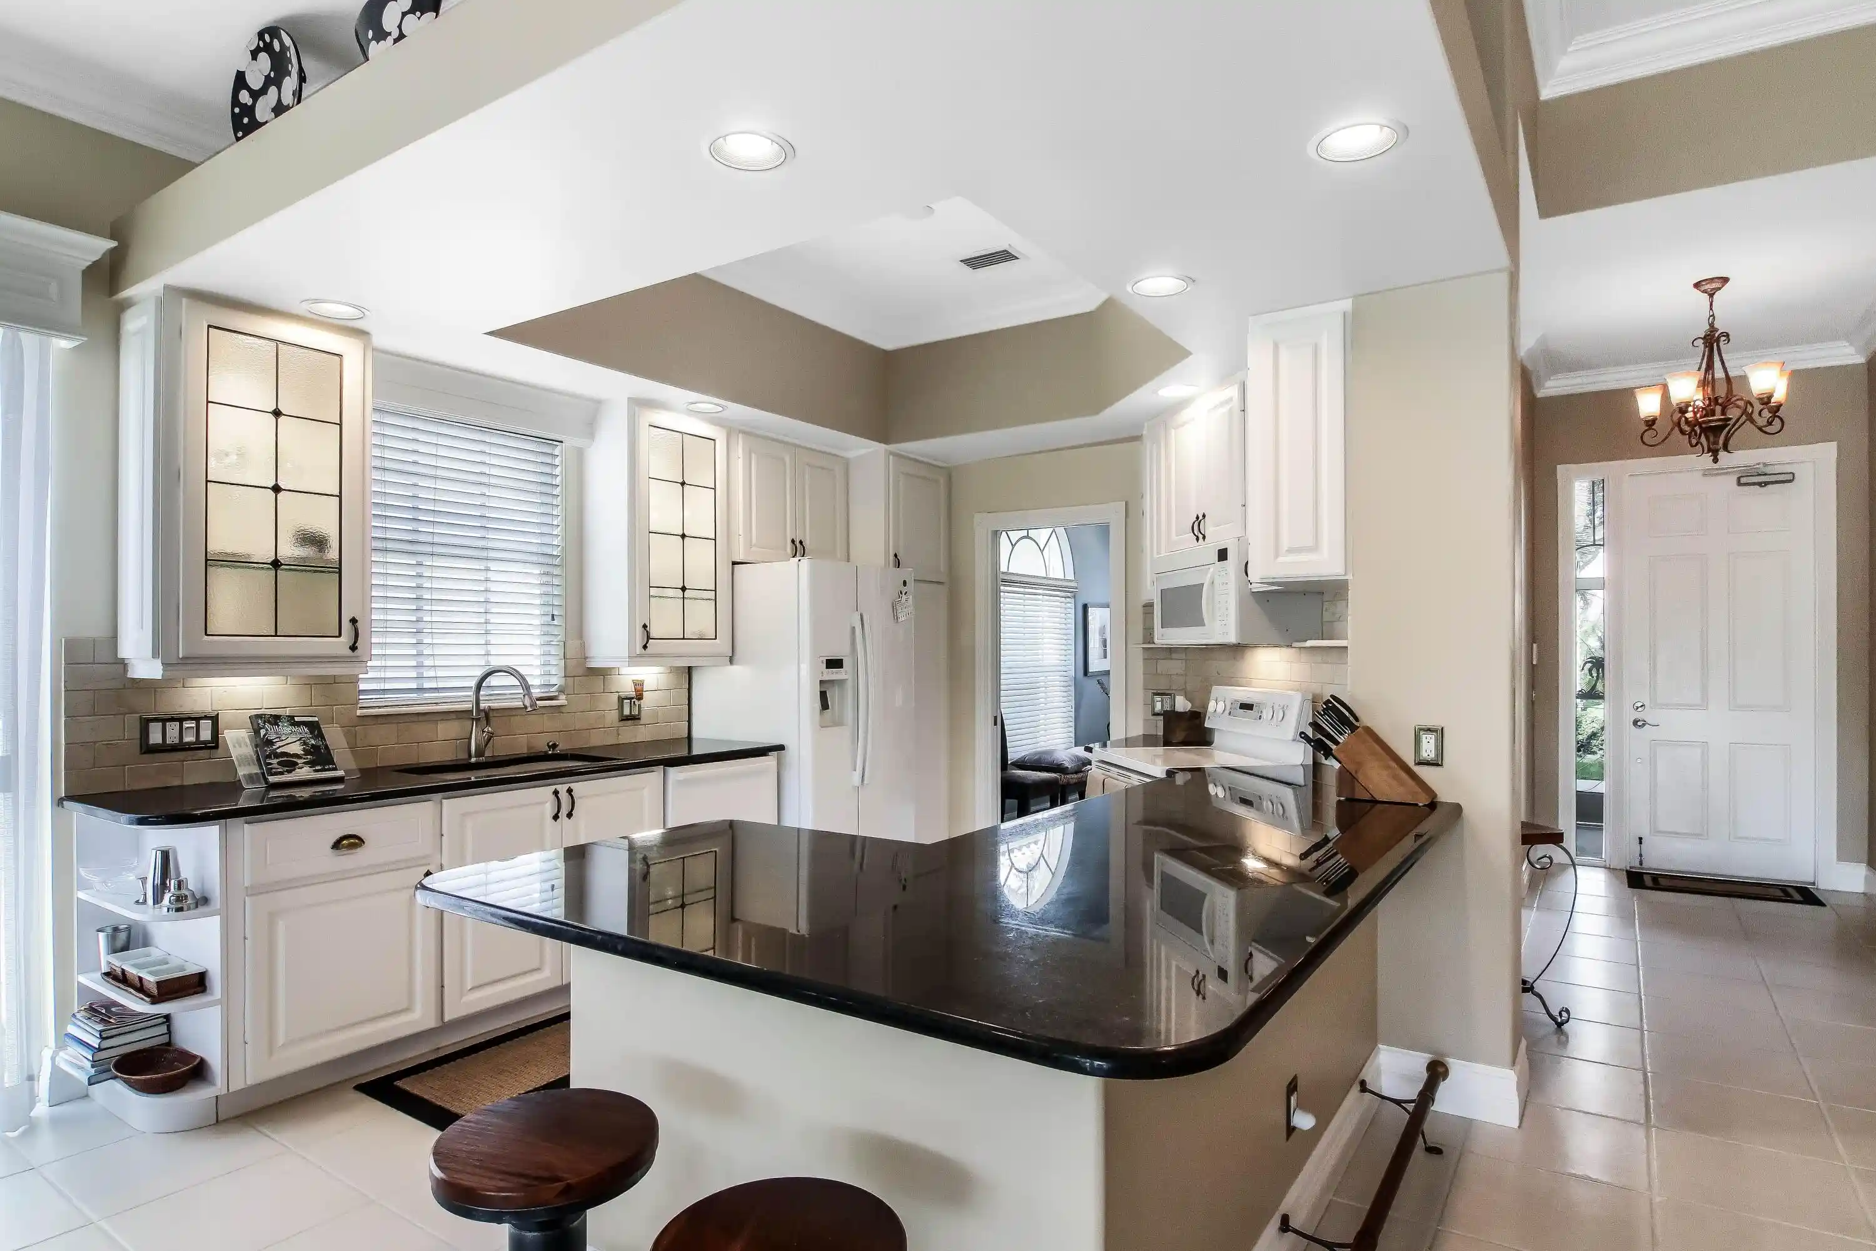
Stunning hangar home situated on a prime taxiway lot. A gorgeous double door entry opens into the grand foyer, which leads into your elegant living room with raised hearth gas fireplace and step down wet bar overlooking the pool. The formal dining room features raised columns, volume ceilings, and a butler pantry with a sink, dishwasher, cabinetry, and refrigerator. The true gourmet kitchen offers double convection ovens, a warming tray, a 6 burner gas range with griddle, a large prep island with sink, and all stainless steel newer appliances. The large family room overlooks the pool area and is perfect for entertaining guests and friends. You'll also find a private home office with wood flooring, spacious guest bedrooms with ensuite bathrooms and great closet space, and a large 20x25 room which can be converted into a second primary bedroom! Hurricane impact windows cover all the windows except 3, which have accordion hurricane window protection. The outdoor area is amazing, with a large heated swimming pool with waterfall and spa, plus a covered cabana area with grille and a private 1/2 bath for entertaining. Please see below for list of all upgrades done by current owner. Aviation and Exterior: * NEW aircraft hangar and ramps (2022) * New roof on house and hangar (2022) * New exterior paint (2022) * All new pavers (2022) * Landscaping and irrigation completely removed and replaced with new (2022) * Two single garage doors converted to one double (2022) * New garage door opener (2021) * Refurbished front door with added glass (2025) Pool: * All new pool equipment, including heater (2021) * Completely refurbished pool with all new gunite and tile (2023) Systems and technology: * New air conditioning units (2020, 2021, 2022, 2023) * Smart thermostats (2021) * Ring alarm system, doorbell, and floodlights (2021) Kitchen and entertaining * New refrigerator and dishwasher (2021) * New rangetop, oven, and microwave (2022) * New wet bar refrigerators and wine cooler (2021) Interior * All new carpet (2021, 2025) * New overhead lights throughout (2022) * Master bedroom and family room ceiling fans (2021) * New family room window treatments (2024) * Fresh paint in bedrooms, media room, foyer, garage, and master bedroom hallway (2020-2025) The Aero Club is a private aeronautical community built around a 4,000-foot paved and lighted runway, jet-approved up to 12,500 lbs. That said, you don't need wings to love it here. The community draws residents from all walks of life. Minutes from the equestrian showgrounds, Wellington Landings Middle School, Binks Forest Elementary, Wellington High School, and some of the area's best shopping and dining. Schedule a showing today!
- Houzeo last checked: 1 minute ago
- Listing updated: November 5, 2026 at 6:27 pm
- Listing Provided by: Jason Shinn DRE #624792, Ethan Shinn (561) 319-4875 DRE #3479075 | Triple Crown Properties (561) 296-1820
- Source: Beaches MLS-FL | MLS#: B26093531

Property Details
Status
Active
Type
Single Family Residence
No. of Stories
1
County
City
Neighborhood
Year Built
2001
HOA Fees
$300/mo
Finished Area
5,470 sqft
Lot Size
40,075.2 sqft lot
Basement Area
- sqft
MLS Name
Beaches MLS
MLS Number
B26093531
MLS Status
Active
Days on Market
11

Continue Your Journey in App
Find your dream home, receive real-time updates, and many more!
Continue Your Journey in App
Find your dream home, receive real-time updates, and many more!
Location
HOA Management
N/A
HOA Fees
$300/ Monthly
Amenities
 Amenities and services may be covered by one or multiple associations and service providers.
 Bike Trails
 Club House
 Walk path
RecreationFacilities
AirportRunway
CommonAreas
Disclaimer: Amenities are based on third-party information and may vary; buyers must independently verify all amenities, as information is deemed reliable but not guaranteed.
Facts & Features
Rooms
Bedrooms & bathrooms
Bedrooms: 5
Bathrooms: 7
Other
Level: Main
Area: 500.00 Square Feet
Dimensions: 25 X 20
UtilityRoom
Level: Main
Area: 70.00 Square Feet
Dimensions: 14 X 5
Den
Level: Main
Area: 180.00 Square Feet
Dimensions: 12 X 15
FamilyRoom
Level: Main
Area: 450.00 Square Feet
Dimensions: 18 X 25
Bedroom5
Level: Main
Area: 195.00 Square Feet
Dimensions: 15 X 13
Bedroom4
Level: Main
Area: 132.00 Square Feet
Dimensions: 11 X 12
Bedroom3
Level: Main
Area: 168.00 Square Feet
Dimensions: 12 X 14
Bedroom2
Level: Main
Area: 196.00 Square Feet
Dimensions: 14 X 14
PrimaryBedroom
Level: Main
Area: 391.00 Square Feet
Dimensions: 17 X 23
Kitchen
Level: Main
Area: 342.00 Square Feet
Dimensions: 18 X 19
LivingRoom
Level: Main
Area: 374.00 Square Feet
Dimensions: 17 X 22
Interior
Heating
Central, Electric
Flooring
Tile, Wood
Interior Features
Wet Bar, Breakfast Bar, Breakfast Area, Bathtub, Central Vacuum, Dining Area, Separate Formal Dining Room, Dual Sinks, Entrance Foyer, Garden Tub Roman Tub, High Ceilings, Jetted Tub, Main Level Primary, Pantry, Split Bedrooms, Soaking Tub, Separate Shower, Bar, Walk In Closets
Exterior Features
Built In Barbecue, Barbecue, Lighting, Outdoor Kitchen, Outdoor Living Area
Window Features
Blinds, Drapes, Storm Windows
Sewer
Septic Tank
Cooling
Central Air, Ceiling Fans, Electric
Appliances
Cooktop, Dryer, Dishwasher, Electric Range, Electric Water Heater, Gas Cooktop, Disposal, Ice Maker, Microwave, Oven, Refrigerator, Water Heater, Washer
Construction
Year Built
Year Built: 2001
Home type
Single Family Residence
Architectural Style
Mediterranean
Construction Materials
Cbs Concrete Block Structure, Block, Concrete
Property Condition
Resale, Updated Remodeled
Roof
Concrete, Tile
Utilities & Energy
Pool Features
Heated, In Ground, Pool Equipment, Outside Bath Access
Security Features
Security System Owned, Smoke Detectors
Association Amenities
Airport Runway, Clubhouse, Sidewalks, Trails
Parking Features
Attached, Garage, Golf Cart Garage, Garage Door Opener
Electric
Phases3
Utilities
Cable Available, Water Available
Water Source
Public
Fireplace Features
Gas
Laundry Features
Inside, Laundry Closet, Laundry Tub
Other Features
Lot Features
Interior Lot, Sprinklers Automatic
Subdivision Name
Wellington Aero Club Of The Landings At Wellington
Community Features
Home Owners Association, Street Lights
Patio And Porch Features
Covered, Patio, Screened
Price History
| Date | Event | Price |
|---|---|---|
11/05/2026 Source: | Listed for Sale | $4,395,000 $803/sqft |
10/28/2026 Source: | Coming Soon | $4,395,000 +183.55% $803/sqft |
02/28/2020 Source: | Price Decreased | $1,550,000 -8.28% $283/sqft |
02/28/2020 Source: #R10535416 | Off Market | $1,690,000 $309/sqft |
11/11/2019 Source: | Sold | $1,690,000 $309/sqft |

Nearby Homes
Find Homes by Property Features in Wellington, FL
Nearby New Homes For Sale


IDX information is provided exclusively for consumers’ personal, non-commercial use, that it may not be used for any purpose other than to identify prospective properties consumers may be interested in purchasing, and that the data is deemed reliable but is not guaranteed accurate by BeachesMLS. All listings featuring the BMLS logo are provided by BeachesMLS, Inc. This data is not verified for authenticity or accuracy and may not reflect all real estate activity in the market. Based on information © 2026 BeachesMLS, Inc. All Rights Reserved.
 Advertising Broker: Moe Mossa (Savvy Avenue) | Savvy Avenue, LLC
