- Overview
- Description
- Property Details
- Location
- HOA Management
- Facts & Features
- Getting Around
- Nearby Homes
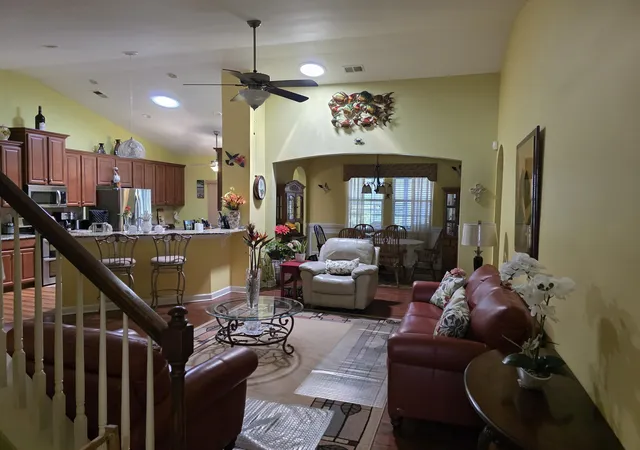

Street View
$485,000
Monthly Est:$2,414
 4 Beds
 3 Baths
3 full baths
 2,093sqft
1575 Berkshire Ave, Myrtle Beach, SC 29577
$485,000
$2,414/moEst:
Get Pre-Approved
Single Family Residence
Built in 2010
$98/mo HOA
5,662.8 sqft lot
$232/sq.ft
Description
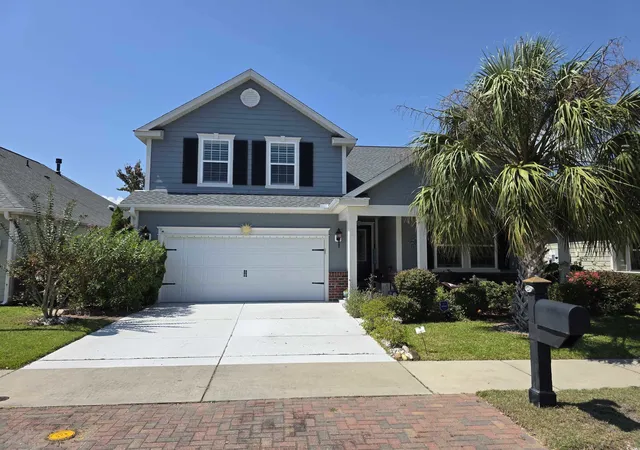
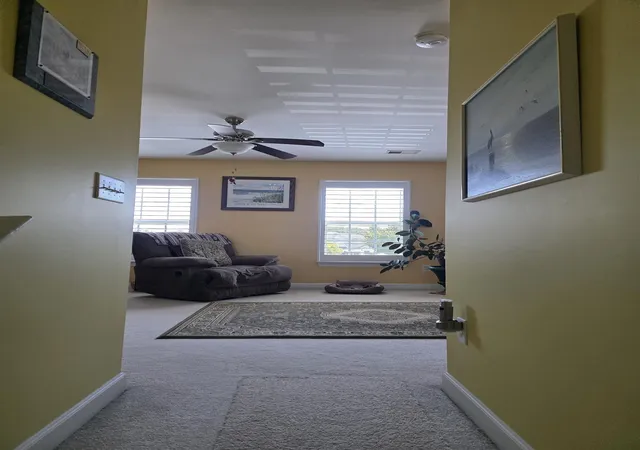
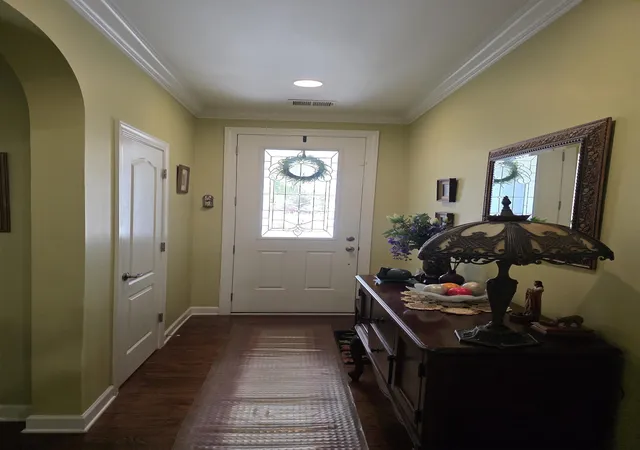
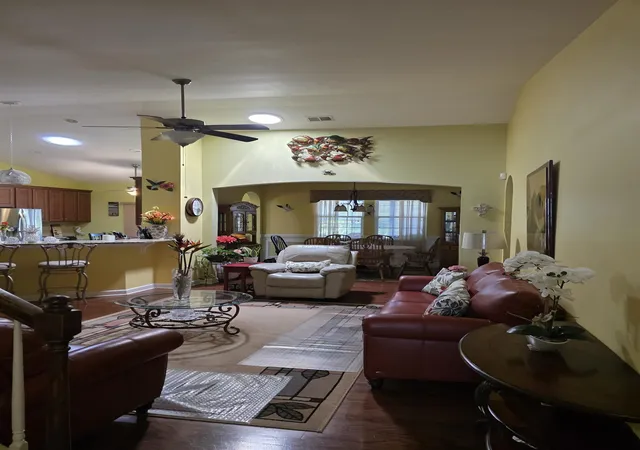
Welcome to this stunning Crepe Myrtle home by Lennar, perfectly situated in the highly sought-after Market Common community of Emmen’s Preserve. Offering 2,093 sq ft of thoughtfully designed living space, this home has been meticulously maintained and beautifully upgraded, reflecting true pride of ownership. Step inside to find an inviting open layout with hardwood floors, elegant crown molding, and a tray ceiling that add sophistication throughout. The gas fireplace creates a warm focal point in the living area, while solar tube skylights fill the home with natural light. The kitchen and dining areas flow seamlessly to a tiled screened porch with custom shades, overlooking your private fenced yard with a spacious brick patio—perfect for entertaining or quiet relaxation. The owner’s suite is a retreat of its own, featuring a walk-in closet and a luxurious en-suite bath with dual vanities. Upstairs, the second-level family room with a full bath offers versatility—ideal as a media room, guest suite, or easily converted into a 4th bedroom. Additional features include Central water filtration system, In-duct air purifier system, laundry room with pantry, Irrigation system, newer roof (2022), Hurricane shutters(2022), Exterior repainted (2019), New A/C units (2019) Living in Emmen’s Preserve means enjoying resort-style amenities: a sparkling pool, lakes, outdoor kitchens, fire pits, grill area, fitness center, playground, and clubhouse. Neighbors become friends in this welcoming community, and the Market Common’s shops, dining, entertainment, and parks are just a short walk away. This home offers style, comfort, and an unbeatable lifestyle in one of Myrtle Beach’s most desirable communities.
- Houzeo last checked: 8 minutes ago
- Listing updated: August 24, 2026 at 8:16 pm
- Listing Provided by: Deanna Coffey (910) 524-7326 DRE #93962 | Ocean Front Guru Real Estate (843) 839-5200
- Source: Coastal Carolinas Association of Realtors® MLS-SC | MLS#: 2613571

Property Details
Status
Active
Type
Single Family Residence
No. of Stories
-
County
City
Neighborhood
Year Built
2010
HOA Fees
$98/mo
Finished Area
2,093 sqft
Lot Size
5,662.8 sqft lot
Basement Area
- sqft
MLS Name
Coastal Carolinas Association of Realtors® MLS
MLS Number
2613571
MLS Status
Active
Days on Market
161

Continue Your Journey in App
Find your dream home, receive real-time updates, and many more!
Continue Your Journey in App
Find your dream home, receive real-time updates, and many more!
Location
HOA Management
N/A
HOA Fees
$98/ Monthly
Amenities
 Amenities and services may be covered by one or multiple associations and service providers.
 Club House
 Insurance
 Pools
LegalAccounting
RecreationFacilities
AssociationManagement
CommonAreas
PetRestrictions
Other
Disclaimer: Amenities are based on third-party information and may vary; buyers must independently verify all amenities, as information is deemed reliable but not guaranteed.
Facts & Features
Rooms
Bedrooms & bathrooms
Bedrooms: 4
Bathrooms: 3
PrimaryBedroom
Level: First
Interior
Flooring
Carpet, Tile, Wood
Interior Features
Tray Ceilings, Ceiling Fans, Dual Sinks, Fireplace, Garden Tub Roman Tub, Main Level Primary, Split Bedrooms, Skylights, Separate Shower, Vanity, Walk In Closets, Breakfast Bar, Bedroom On Main Level, Breakfast Area, Entrance Foyer, Stainless Steel Appliances, Solid Surface Counters
Exterior Features
Fence, Sprinkler Irrigation, Patio
Appliances
Dishwasher, Disposal, Microwave, Range, Refrigerator, Water Purifier
Cooling
Central Air
Heating
Central, Electric, Forced Air, Gas
Window Features
Skylights
Construction
Year Built
Year Built: 2010
Home type
Single Family Residence
Property Condition
Resale
Architectural Style
Traditional
Foundation Details
Slab
Construction Materials
Hardiplank Type, Masonry, Wood Frame
Utilities & Energy
Security Features
Smoke Detectors
Laundry Features
Washer Hookup
Association Amenities
Clubhouse, Other, Pet Restrictions
Utilities
Cable Available, Electricity Available, Natural Gas Available, Phone Available, Sewer Available, Underground Utilities, Water Available
Pool Features
Community, Outdoor Pool
Water Source
Public
Parking Features
Attached, Garage, Two Car Garage, Garage Door Opener
Other Features
Disclosures
Covenants Restrictions Disclosure, Seller Disclosure
Community Features
Clubhouse, Other, Recreation Area, Long Term Rental Allowed, Pool
Lot Features
City Lot, Rectangular, Rectangular Lot
Subdivision Name
Emmens Preserve Market Common
Patio And Porch Features
Front Porch, Patio
Price History
| Date | Event | Price |
|---|---|---|
05/27/2026 Source: | Listed for Sale | $485,000 -1.02% $232/sqft |
09/23/2025 Source: | Off Market | $489,998 -1.80% $234/sqft |
09/08/2025 Source: | Listed for Sale | $498,998 +0.60% $238/sqft |
07/29/2025 Source: | Off Market | $495,998 -1.98% $237/sqft |
06/21/2025 Source: | Price Decreased | $505,998 -0.78% $242/sqft |

Show more
Nearby Homes
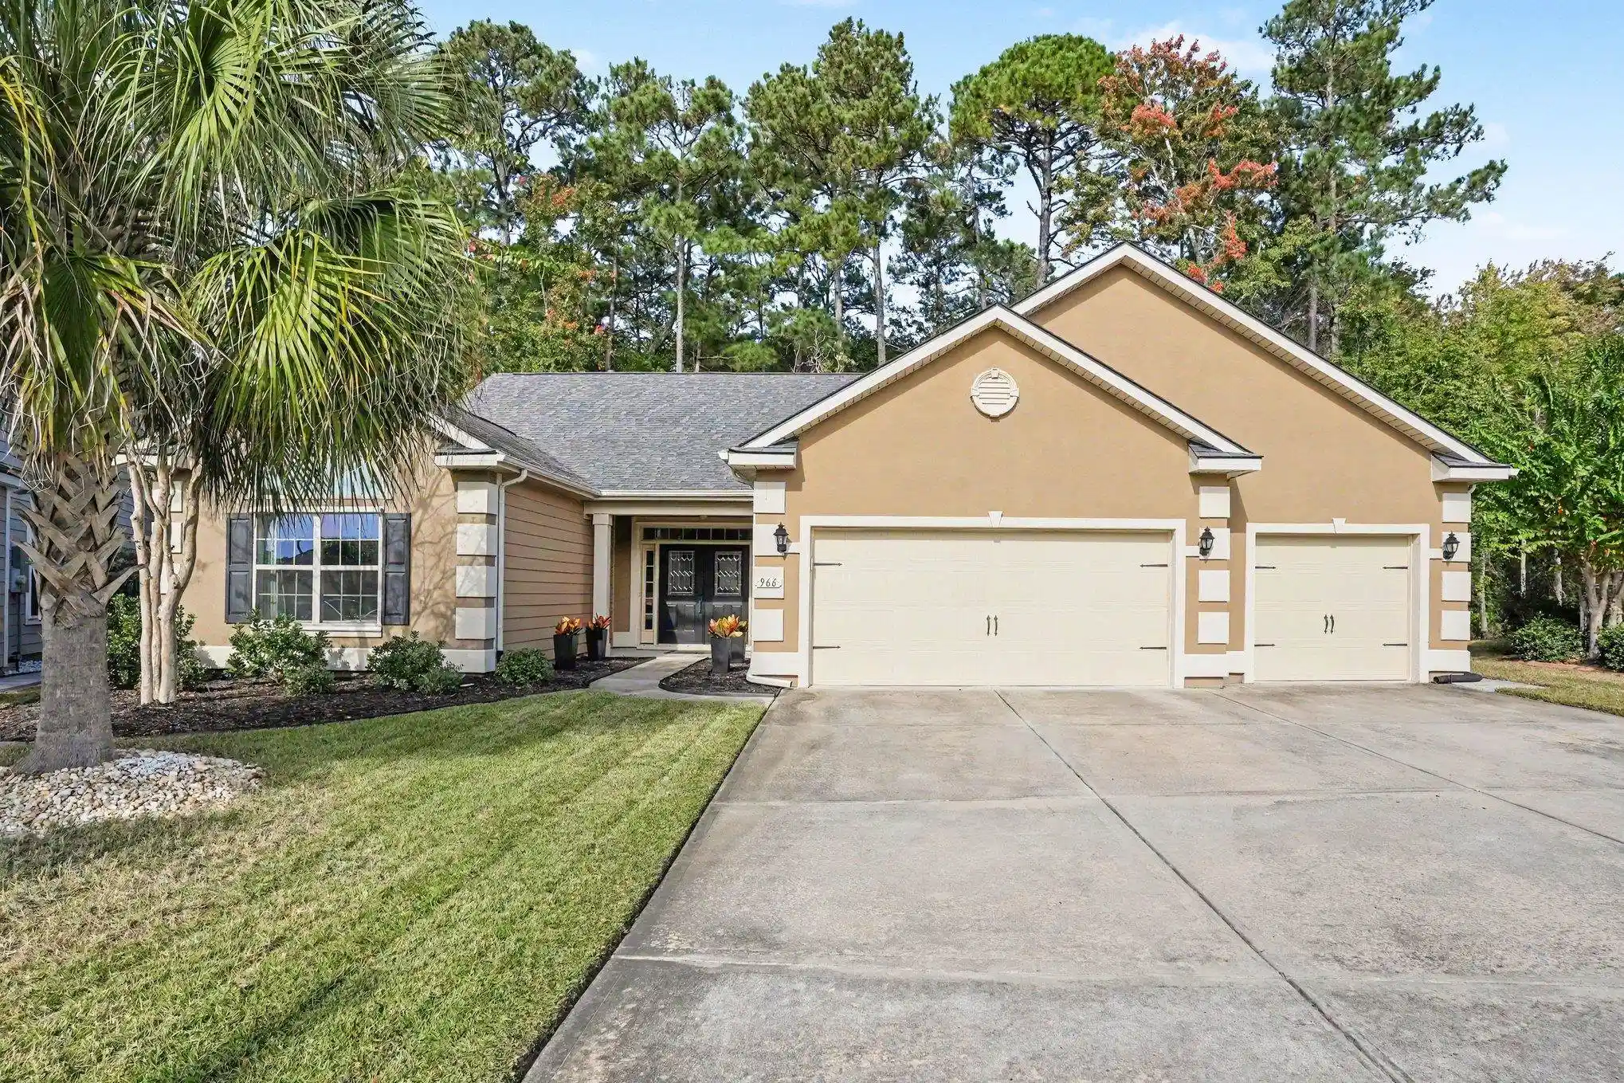
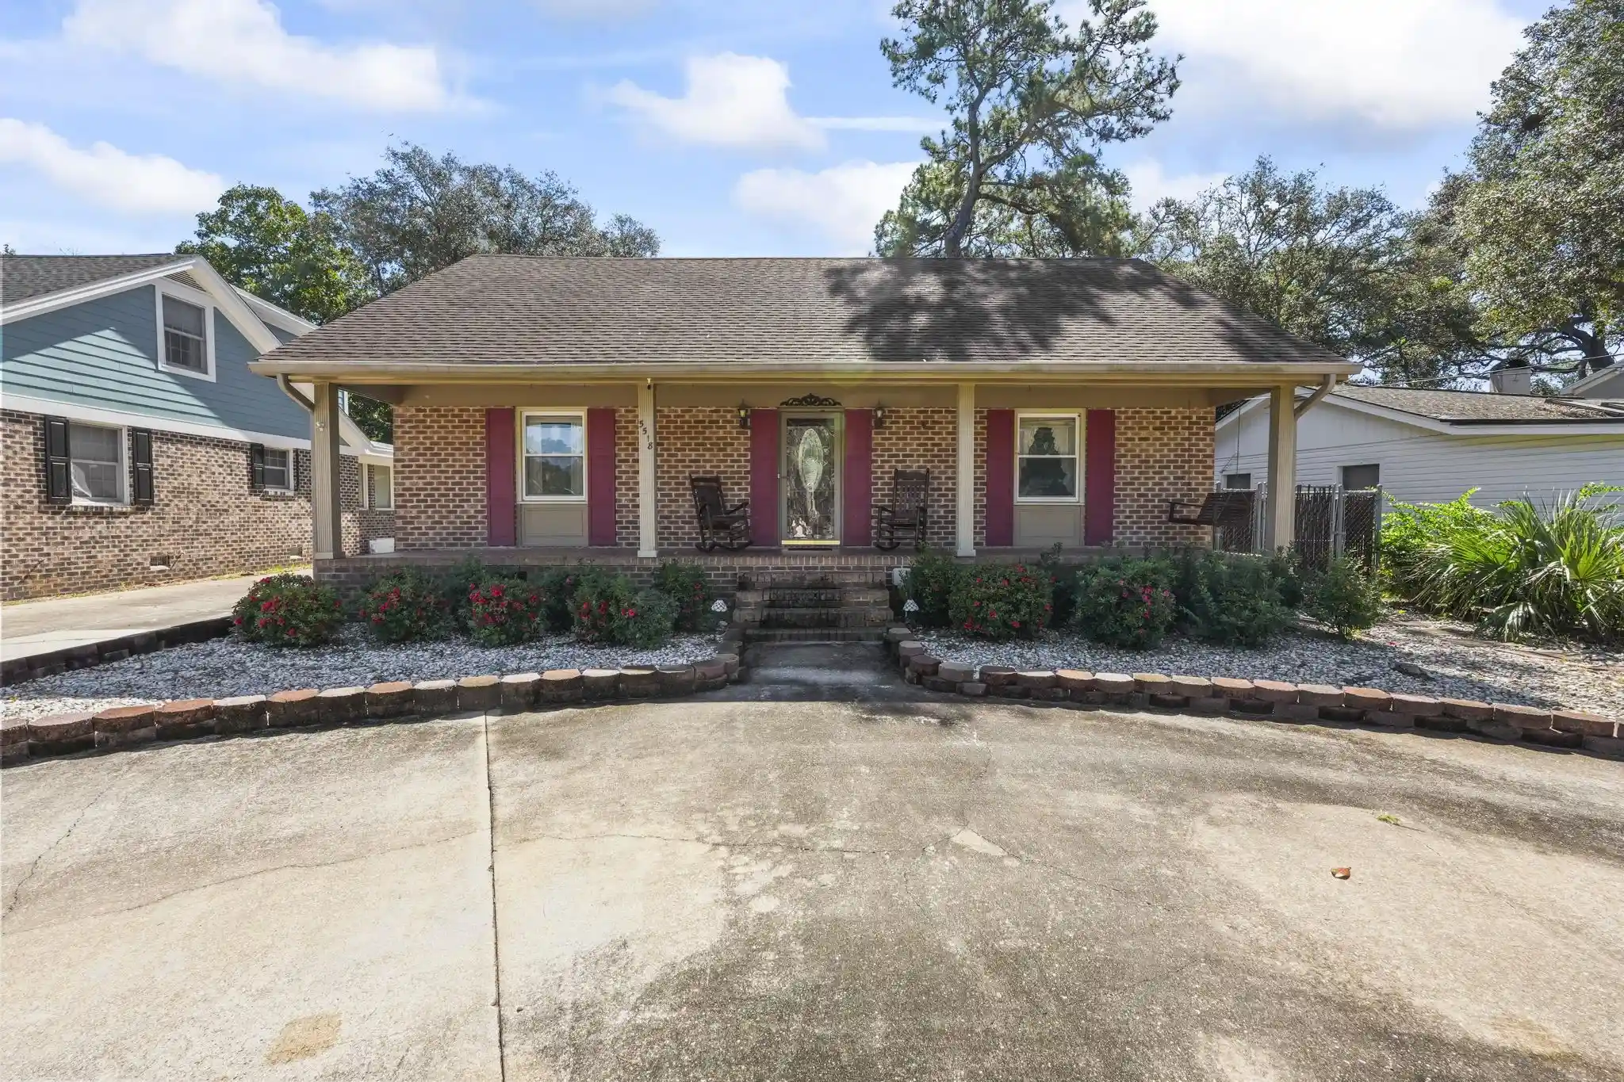
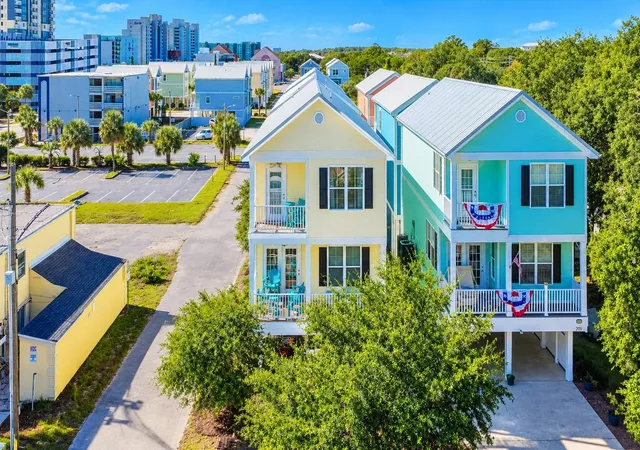
Find Homes by Property Features in Myrtle Beach, SC
Nearby New Homes For Sale


This representation is based in whole or in part on data supplied by the Coastal Carolinas Association of REALTORS® or its MLS through Nov 04, 2026, 09:45PM. Neither the Association nor its MLS guarantees or is in any way responsible for its accuracy. Data maintained by the Association or its MLS may not reflect all real estate activity in the market. All information provided is deemed reliable, but is not guaranteed to be accurate and should be independently verified. Information is provided exclusively for consumers' personal, non-commercial use, and may not be used for any purpose other than to identify prospective properties consumers may be interested in purchasing. © 2026 of the Coastal Carolinas Multiple Listing Service, Inc. All rights reserved.
 Advertising Broker: Nicholas Huscroft | Chosen Realty
