- Overview
- Description
- Property Details
- Location
- HOA Management
- Facts & Features
- Getting Around
- Nearby Homes

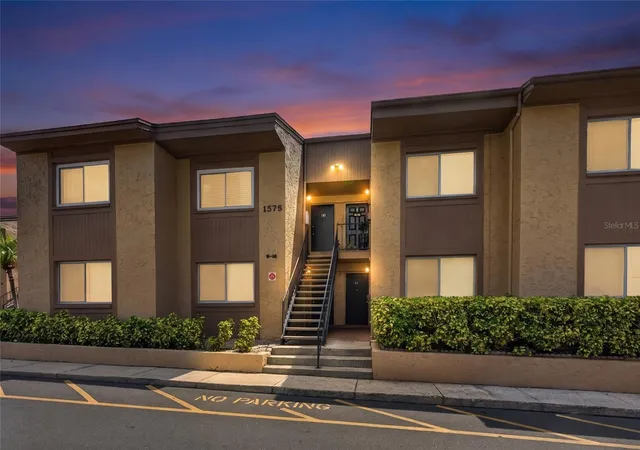


$164,500
Monthly Est:$819
 2 Beds
 2 Baths
2 full baths
 1,120sqft
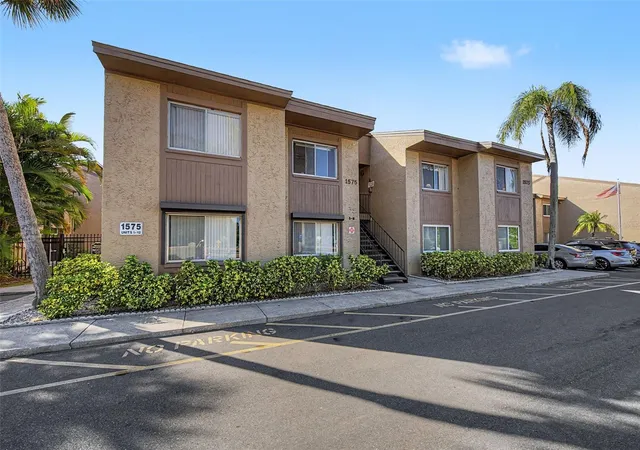
1575 Greenlea Dr #9, Clearwater, FL 33755
$164,500
$819/moEst:
Get Pre-Approved
Condominium
Built in 1970
$-- HOA
-- sqft lot
$147/sq.ft
Description
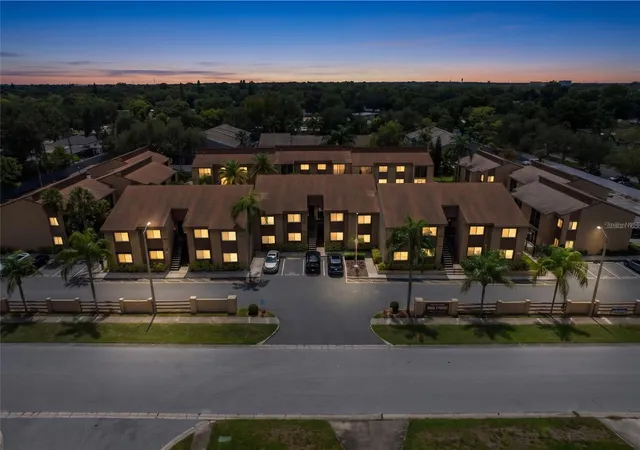
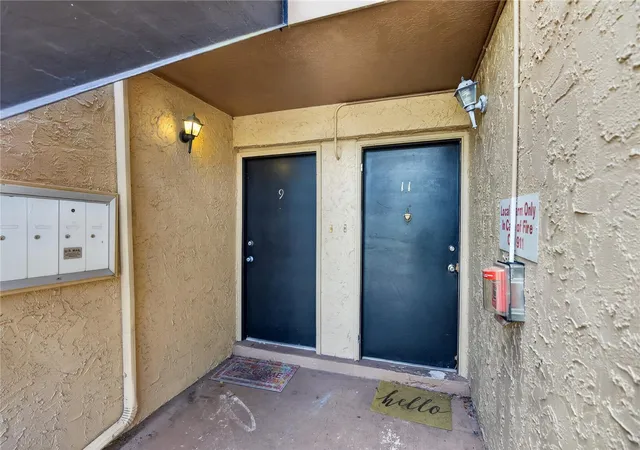
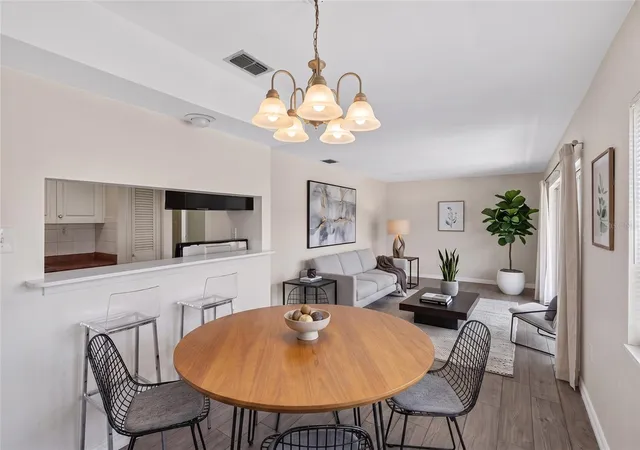
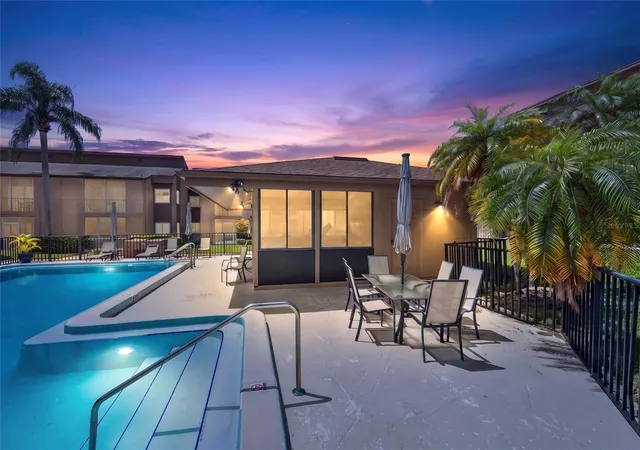
Welcome to this charming first-floor, two-bedroom, two-bathroom condo situated in a peaceful low-rise community just minutes from the heart of vibrant Downtown Dunedin. Step inside to discover a bright and open floor plan featuring low-maintenance vinyl flooring throughout. The functional kitchen offers a seamless transition into the dining and living spaces, giving the home a well-defined yet expansive feel that is perfect for everyday living or entertaining. The light-filled living area opens directly to your private patio, providing lush courtyard views and easy access to the pristine, residents-only community pool—an absolute haven for sipping morning coffee or unwinding in the evening. The spacious primary suite features a full ensuite bathroom, while the versatile second bedroom is ideal for hosting guests or setting up a dedicated home office. Adding exceptional peace of mind, this home is located in an X flood zone, meaning lender-required flood insurance is not needed.
Community perks continue with a welcoming clubhouse complete with a kitchen and workout equipment, perfect for resident gatherings or staying active close to home. This unit also includes one assigned free parking space for ultimate daily convenience.
Nestled in a prime Dunedin location, this property offers unbeatable access to the area’s finest amenities. You are just seven minutes from the charming boutique shops, local breweries, and dining of Downtown Dunedin, under fifteen minutes from the world-famous sands of Clearwater Beach, and only thirty minutes from the breathtaking natural beauty of Honeymoon Island State Park. Enjoy quintessential Gulf Coast living with comfort, convenience, and location wrapped into one complete package.
- Houzeo last checked: 13 minutes ago
- Listing updated: October 2, 2026 at 9:08 pm
- Listing Provided by: Claudia Keller (929) 448-8048 | PREFERRED SHORE LLC (941) 999-1179
- Source: Stellar MLS-FL as distributed by MLS GRID | MLS#: TB8546746

This condo is in:
 Clubhouse
 Swimming Pool
 Maintenance
 Vehicle Restrictions
Property Details
Status
Active
Type
Condominium
No. of Stories
2
County
City
Neighborhood
--
Year Built
1970
HOA Fees
-
Finished Area
1,120 sqft
Lot Size
-- sqft lot
Basement Area
- sqft
MLS Name
Stellar MLS
MLS Number
TB8546746
MLS Status
Active
Days on Market
60
Cumulative Days on Market
22

Continue Your Journey in App
Find your dream home, receive real-time updates, and many more!
Continue Your Journey in App
Find your dream home, receive real-time updates, and many more!
Location
HOA Management
Edina Gruebar
HOA Fees
$-/
Amenities
 Amenities and services may be covered by one or multiple associations and service providers.
 Sewer
 Water
 Trash Pickup
Disclaimer: Amenities are based on third-party information and may vary; buyers must independently verify all amenities, as information is deemed reliable but not guaranteed.
Facts & Features
Rooms
Bedrooms & bathrooms
Bedrooms: 2
Bathrooms: 2
Foyer
Level: First
Area: 45.00 Square Feet
Dimensions: 9x5
Kitchen
Level: First
Area: 64.00 Square Feet
Dimensions: 8x8
Dining Room
Level: First
Area: 72.00 Square Feet
Dimensions: 9x8
Living Room
Level: First
Area: 228.00 Square Feet
Dimensions: 19x12
Primary Bedroom
Level: First
Area: 182.00 Square Feet
Dimensions: 13x14
Primary Bathroom
Level: First
Area: 25.00 Square Feet
Dimensions: 5x5
Bedroom 2
Level: First
Area: 130.00 Square Feet
Dimensions: 10x13
Interior
Flooring
Laminate
Heating
Central
Cooling
Central Air
Sewer
Other
Appliances
Dishwasher, Dryer, Range, Refrigerator, Washer
Exterior Features
Sidewalk
Interior Features
Living Room/dining Room Combo
Construction
Year Built
Year Built: 1970
Home type
Condominium
Roof
Other
Foundation Details
Other
Construction Materials
Other, Frame
Utilities & Energy
Laundry Features
Laundry Room
Utilities
Electricity Connected
Water Source
See Remarks
Other Features
Subdivision Name
Pines Of Clearwater
Community Features
Pool
Price History
| Date | Event | Price |
|---|---|---|
09/10/2026 Source: | Listed for Sale | $164,500 -2.95% $147/sqft |
09/10/2026 Source: | Price Increased | $169,500 +10835.48% $151/sqft |
09/04/2024 Source: | Price Decreased | $1,550 -3.12% $1/sqft |
07/22/2022 Source: | Price Decreased | $1,600 -99.04% $1/sqft |
04/26/2022 Source: | Price Increased | $167,000 +1.21% $149/sqft |

Show more
Nearby Homes
Find Homes by Property Features in Clearwater, FL
Nearby New Homes For Sale

Based on information from Stellar MLS® through Nov 10, 2026, 08:30AM as submitted to and distributed by MLS GRID. All data is obtained from various sources and may not have been verified by the broker or MLS GRID. Supplied Open House Information is subject to change without notice. All information should be independently reviewed and verified for accuracy. Properties may or may not be listed by the office/agent presenting the information. IDX information is provided exclusively for consumers’ personal non-commercial use. It may not be used for any purpose other than to identify prospective properties consumers may be interested in purchasing. The data is deemed reliable but is not guaranteed by MLS GRID. The use of the MLS GRID Data may be subject to an end-user license agreement prescribed by the Member Participant’s applicable MLS, if any, and as amended from time to time. © 2026 Stellar MLS. All Rights Reserved.
 Advertising Broker: Fred McGill | Simple Showing, Inc
