- Overview
- Description
- Property Details
- Location
- Facts & Features
- Getting Around
- Nearby Homes

Street View
$1,499,999
Monthly Est:$7,466
 8 Beds
 9 Baths
8 full baths + 1 half bath
 11,508sqft
1575 Madison 220, Fredericktown, MO 63645
$1,499,999
$7,466/moEst:
Get Pre-Approved
Farm
Built in 2002
$-- HOA
-- sqft lot
$130/sq.ft
Description
Fischer Farm and Ranch Estate – Turnkey, Multi-Use Property!
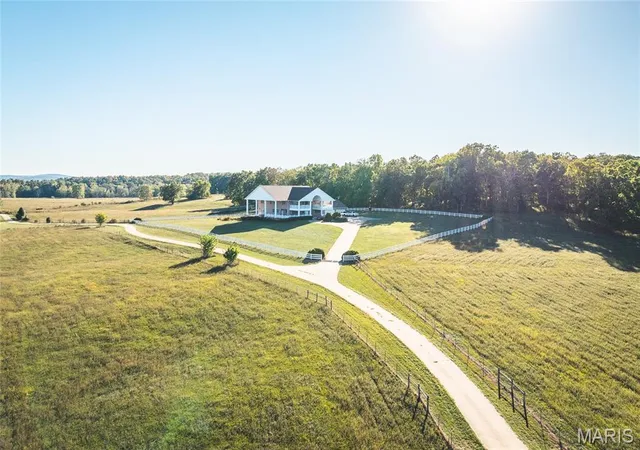
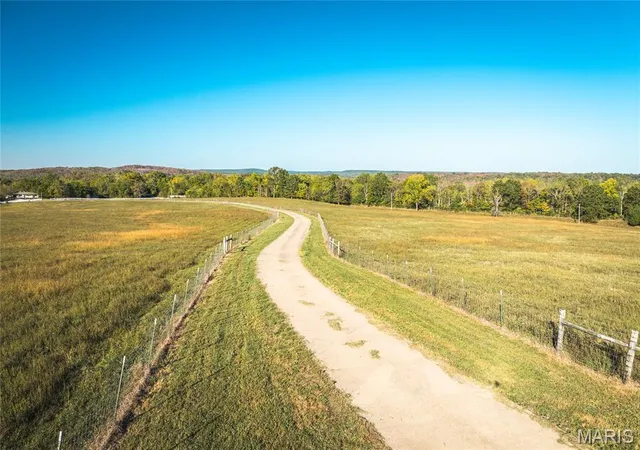
This 122+ acre working farm combines productivity, comfort, and self-sufficiency. Designed for livestock, crops, and residential living, the property includes multiple water sources, extensive fencing, and high-quality improvements throughout.
Land and Water Features:
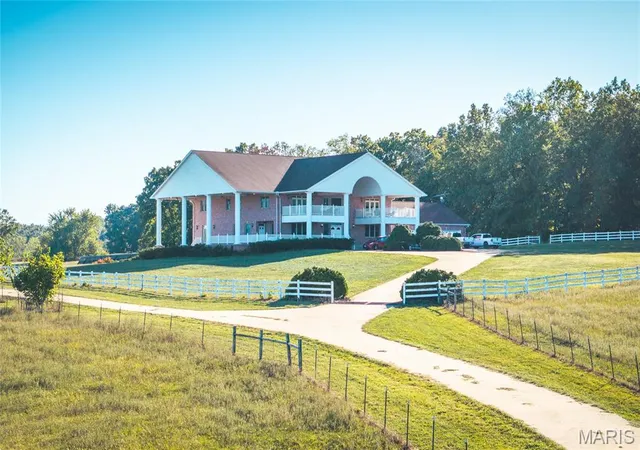
Two ponds, seasonal springs, and a year-round creek provide abundant water. Three wells, six automatic cattle waterers, welded wire perimeter fencing, and cross-fenced pastures make this property livestock-ready. Four pastures, including a smaller barnyard pasture, each have multiple water sources for easy rotational grazing. Vinyl fencing lines the road frontage and surrounds the main home. Concrete driveways provide easy access to barns and home, and a 1,000-gallon diesel tank services machinery.
Barns and Outbuildings:
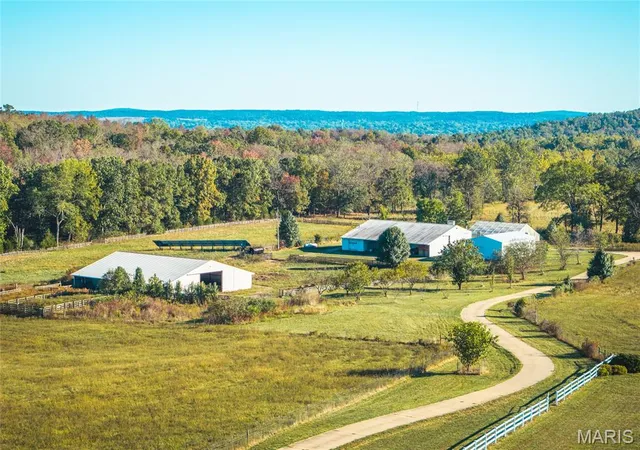
• Main Barn (“Grandma’s Barn”) – Three apartments (two wheelchair-accessible, one caretaker) with full kitchens, baths, laminate floors, and individual heating/cooling. Common area includes laundry, half bath, gas stone fireplace, overhead garage heaters, multiple garage doors, and overhead storage. Insulated with concrete floor; serviced by owned 1,000-gallon LP tank.
• Hay Barn – Holds 180–190 round bales, concrete floors, working pens, cattle chute, water, electricity, and equipment overhangs. Integrated corral and manure management system streamline livestock handling.
• New Barn (2018) – Insulated with cement floor, overhead doors, water, gas heater, electric panel, and lighting; perfect for machinery or feed storage.
Greenhouse, Root Cellar, and Orchard:
45’x45’ Nexus greenhouse built into hillside supports year-round growing with triple polycarbonate, automatic climate controls, gas heaters, air handlers, irrigation, and raised concrete beds with composted soil. Adjacent root cellar adds storage. Orchard includes peach, apple, plum, cherry, apricot, persimmon, pear, and pecan trees. Garden area features figs, blueberries, currants, blackberries, aronia, and three types of seedless grapes.
Main Residence:
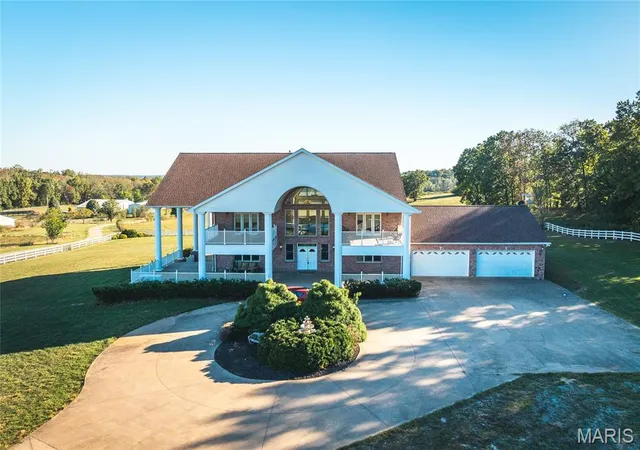
Brick home with 6 bedrooms plus 2 sleeping rooms and 8.5 baths. Main-floor primary suite, four upstairs bedroom suites, and three basement suites (two non-conforming). Each bedroom has a full bath and walk-in closet. Two kitchens and three laundry areas support multi-generational living or staff. Main kitchen includes Viking/Sub-Zero appliances, cherry cabinetry, large pantry, and breakfast bar. Professionally refinished oak floors, tiled entries, and laminate bedroom floors complete the home.
Living areas include cathedral ceilings, gas fireplace, south-facing windows with remote blinds, and French doors to patios overlooking the 22,000-gallon fiberglass pool. Outdoor entertaining is enhanced by patios on three sides, overlooking pastures, ponds, and natural scenery.
Infrastructure and Systems:
Steel-stud construction, Anderson windows, central vacuum, conduit wiring, three geothermal HVAC systems (main replaced 2025), five 40-gallon water heaters plus on-demand unit for master bath. Solar power via 104 SolarEdge panels with net metering. Four 200-amp electrical panels (800 total amps), buried 1,900-gallon LP tank, and cellular booster ensure full functionality.
Summary:
A rare opportunity blending high-quality infrastructure, multi-generational housing, livestock-ready land, and sustainable features. Ideal for cattle, crops, or a full-time rural homestead with income potential. This property is fully equipped for productive living, comfort, and convenience. Schedule your private tour today to experience this one-of-a-kind farm and ranch estate!
- Houzeo last checked: 12 hours ago
- Listing updated: October 5, 2026 at 7:44 pm
- Listing Provided by: Lance Cureton (573) 561-4400 | Living The Dream Inc. (855) 289-3478
- Source: MARIS MLS-MO | MLS#: MIS25070347

Property Details
Status
Active
Type
Land
No. of Stories
-
County
City
Neighborhood
--
Year Built
2002
HOA Fees
-
Finished Area
11,508 sqft
Lot Size
-- sqft lot
Basement Area
- sqft
MLS Name
MARIS MLS
MLS Number
MIS25070347
MLS Status
Active
Days on Market
355
Cumulative Days on Market
353

Continue Your Journey in App
Find your dream home, receive real-time updates, and many more!
Download App
Continue Your Journey in App
Find your dream home, receive real-time updates, and many more!
Location
Facts & Features
Rooms
Bedrooms & bathrooms
Bedrooms: 8
Bathrooms: 9
Interior
Window Features
Blinds, Double Pane Windows, Energy Star Qualified Windows, Insulated Windows, Screens, Window Coverings, Window Treatments
Appliances
Stainless Steel Appliance(s), Cooktop, Propane Cooktop, Dishwasher, Exhaust Fan, Ice Maker, Microwave, Built In Electric Oven, Double Oven, Built In Gas Range, Built In Refrigerator, Trash Compactor, Warming Drawer, Washer, Washer/dryer, Electric Water Heater
Interior Features
Bar, Bookcases, Breakfast Bar, Butler Pantry, Cathedral Ceiling(s), Ceiling Fan(s), Central Vacuum, Chandelier, Crown Molding, Custom Cabinetry, Double Vanity, Entrance Foyer, Granite Counters, High Ceilings, High Speed Internet, Pantry, Separate Dining, Storage, Vaulted Ceiling(s), Walk In Closet(s), Walk In Pantry
Heating
Forced Air, Geothermal
Sewer
Septic Tank
Exterior Features
Balcony, Barbecue, Entry Steps/stairs, Lighting, Private Entrance, Private Yard, Storage
Flooring
Carpet, Ceramic Tile, Hardwood, Luxury Vinyl
Cooling
Attic Fan, Ceiling Fan(s), Central Air, Geothermal, Multi Units, Zoned
Construction
Year Built
Year Built: 2002
Home type
Farm
Architectural Style
Other
Construction Materials
Brick, Vinyl Siding
Roof
Architectural Shingle
Property Condition
Updated/remodeled
Utilities & Energy
Pool Features
Gunite, In Ground, Outdoor Pool, Pool Cover, Private
Fireplace Features
Gas, Great Room
Water Source
Well
Parking Features
Additional Parking, Attached, Circular Driveway, Concrete, Covered, Driveway, Garage, Garage Door Opener, Garage Faces Front, Heated Garage, Kitchen Level, Private
Security Features
Building Security, Security System
Laundry Features
2nd Floor, In Basement, Electric Dryer Hookup, Lower Level, Main Level, Multiple Locations, Sink, Washer Hookup
Utilities
Electricity Available, Electricity Connected, Propane, Propane Owned
Basement
9 Ft + Pour, Bathroom, Concrete, Daylight, Daylight/lookout, Egress Window, Exterior Entry, Finished, Full, Interior Entry, Sleeping Area, Storage Space, Walk Out Access
Electric
Single Phase, 220 Volts
Other Features
Disclosures
Land Sale Disclosure Available, Lead Paint, See Seller's Disclosure, Septic Disclosure
Subdivision Name
N/a
Lot Features
Adjoins Wooded Area, Cleared, Farm, Few Trees, Front Yard, Gentle Sloping, Gently Rolling, Orchard(s), Pond On Lot, Private, Rectangular Lot, Secluded, Split Possible, Views
Patio And Porch Features
Covered, Deck, Front Porch, Patio, Porch, Rear Porch, Side Porch, Wrap Around
Price History
| Date | Event | Price |
|---|---|---|
09/04/2026 Source: | Listed for Sale | $1,499,999 $130/sqft |
07/11/2026 Source: | Contingent (Active Under Contract) | $1,499,999 $130/sqft |
06/01/2026 Source: | Price Decreased | $1,499,999 -6.25% $130/sqft |
05/04/2026 Source: | Price Decreased | $1,599,999 -3.03% $139/sqft |
04/07/2026 Source: | Price Decreased | $1,649,999 -2.94% $143/sqft |

Show more
Getting Around 1575 Madison 220
Bike Score®

Somewhat Bikeable
20/100
Walk Score®

Car-Dependent
0/100
Data provided by Redfin
Nearby Homes
Find Homes by Property Features in Fredericktown, MO
Nearby New Homes For Sale


Based on information from Mid America Regional Information Systems, Inc. through Oct 07, 2026, 06:01AM. All data is obtained from various sources and may not have been verified by broker or MLS GRID. Supplied Open House Information is
subject to change without notice. All information should be independently reviewed and verified for accuracy. Properties may or may not be listed by the office/agent presenting the information. Some IDX listings have been excluded from this website.
Properties displayed may be listed or sold by various participants in the MLS. Property data presented reflect information otherwise available from public records. The REALTOR® providing this information may not have represented the buyer or seller
in some or all of the transactions.
IDX information is provided exclusively for consumers’ personal noncommercial use, that it may not be used for any purpose other than to identify prospective properties consumers may be interested in purchasing, that the data is deemed reliable but is not guaranteed by MLS GRID, and that the use of the MLS GRID Data may be subject to an end user license agreement prescribed by the Member Participant’s applicable MLS if any and as amended from time to time. © 2026 Mid America Regional Information Systems, Inc. All Rights Reserved.
 Advertising Broker: Nicholas Huscroft | Chosen Realty