Andover RE
Powered by 
- 8
- Overview
- Description
- Property Details
- Location
- Facts & Features
- Getting Around
- Nearby Homes
 Price Drop: $30.1K (10/17)
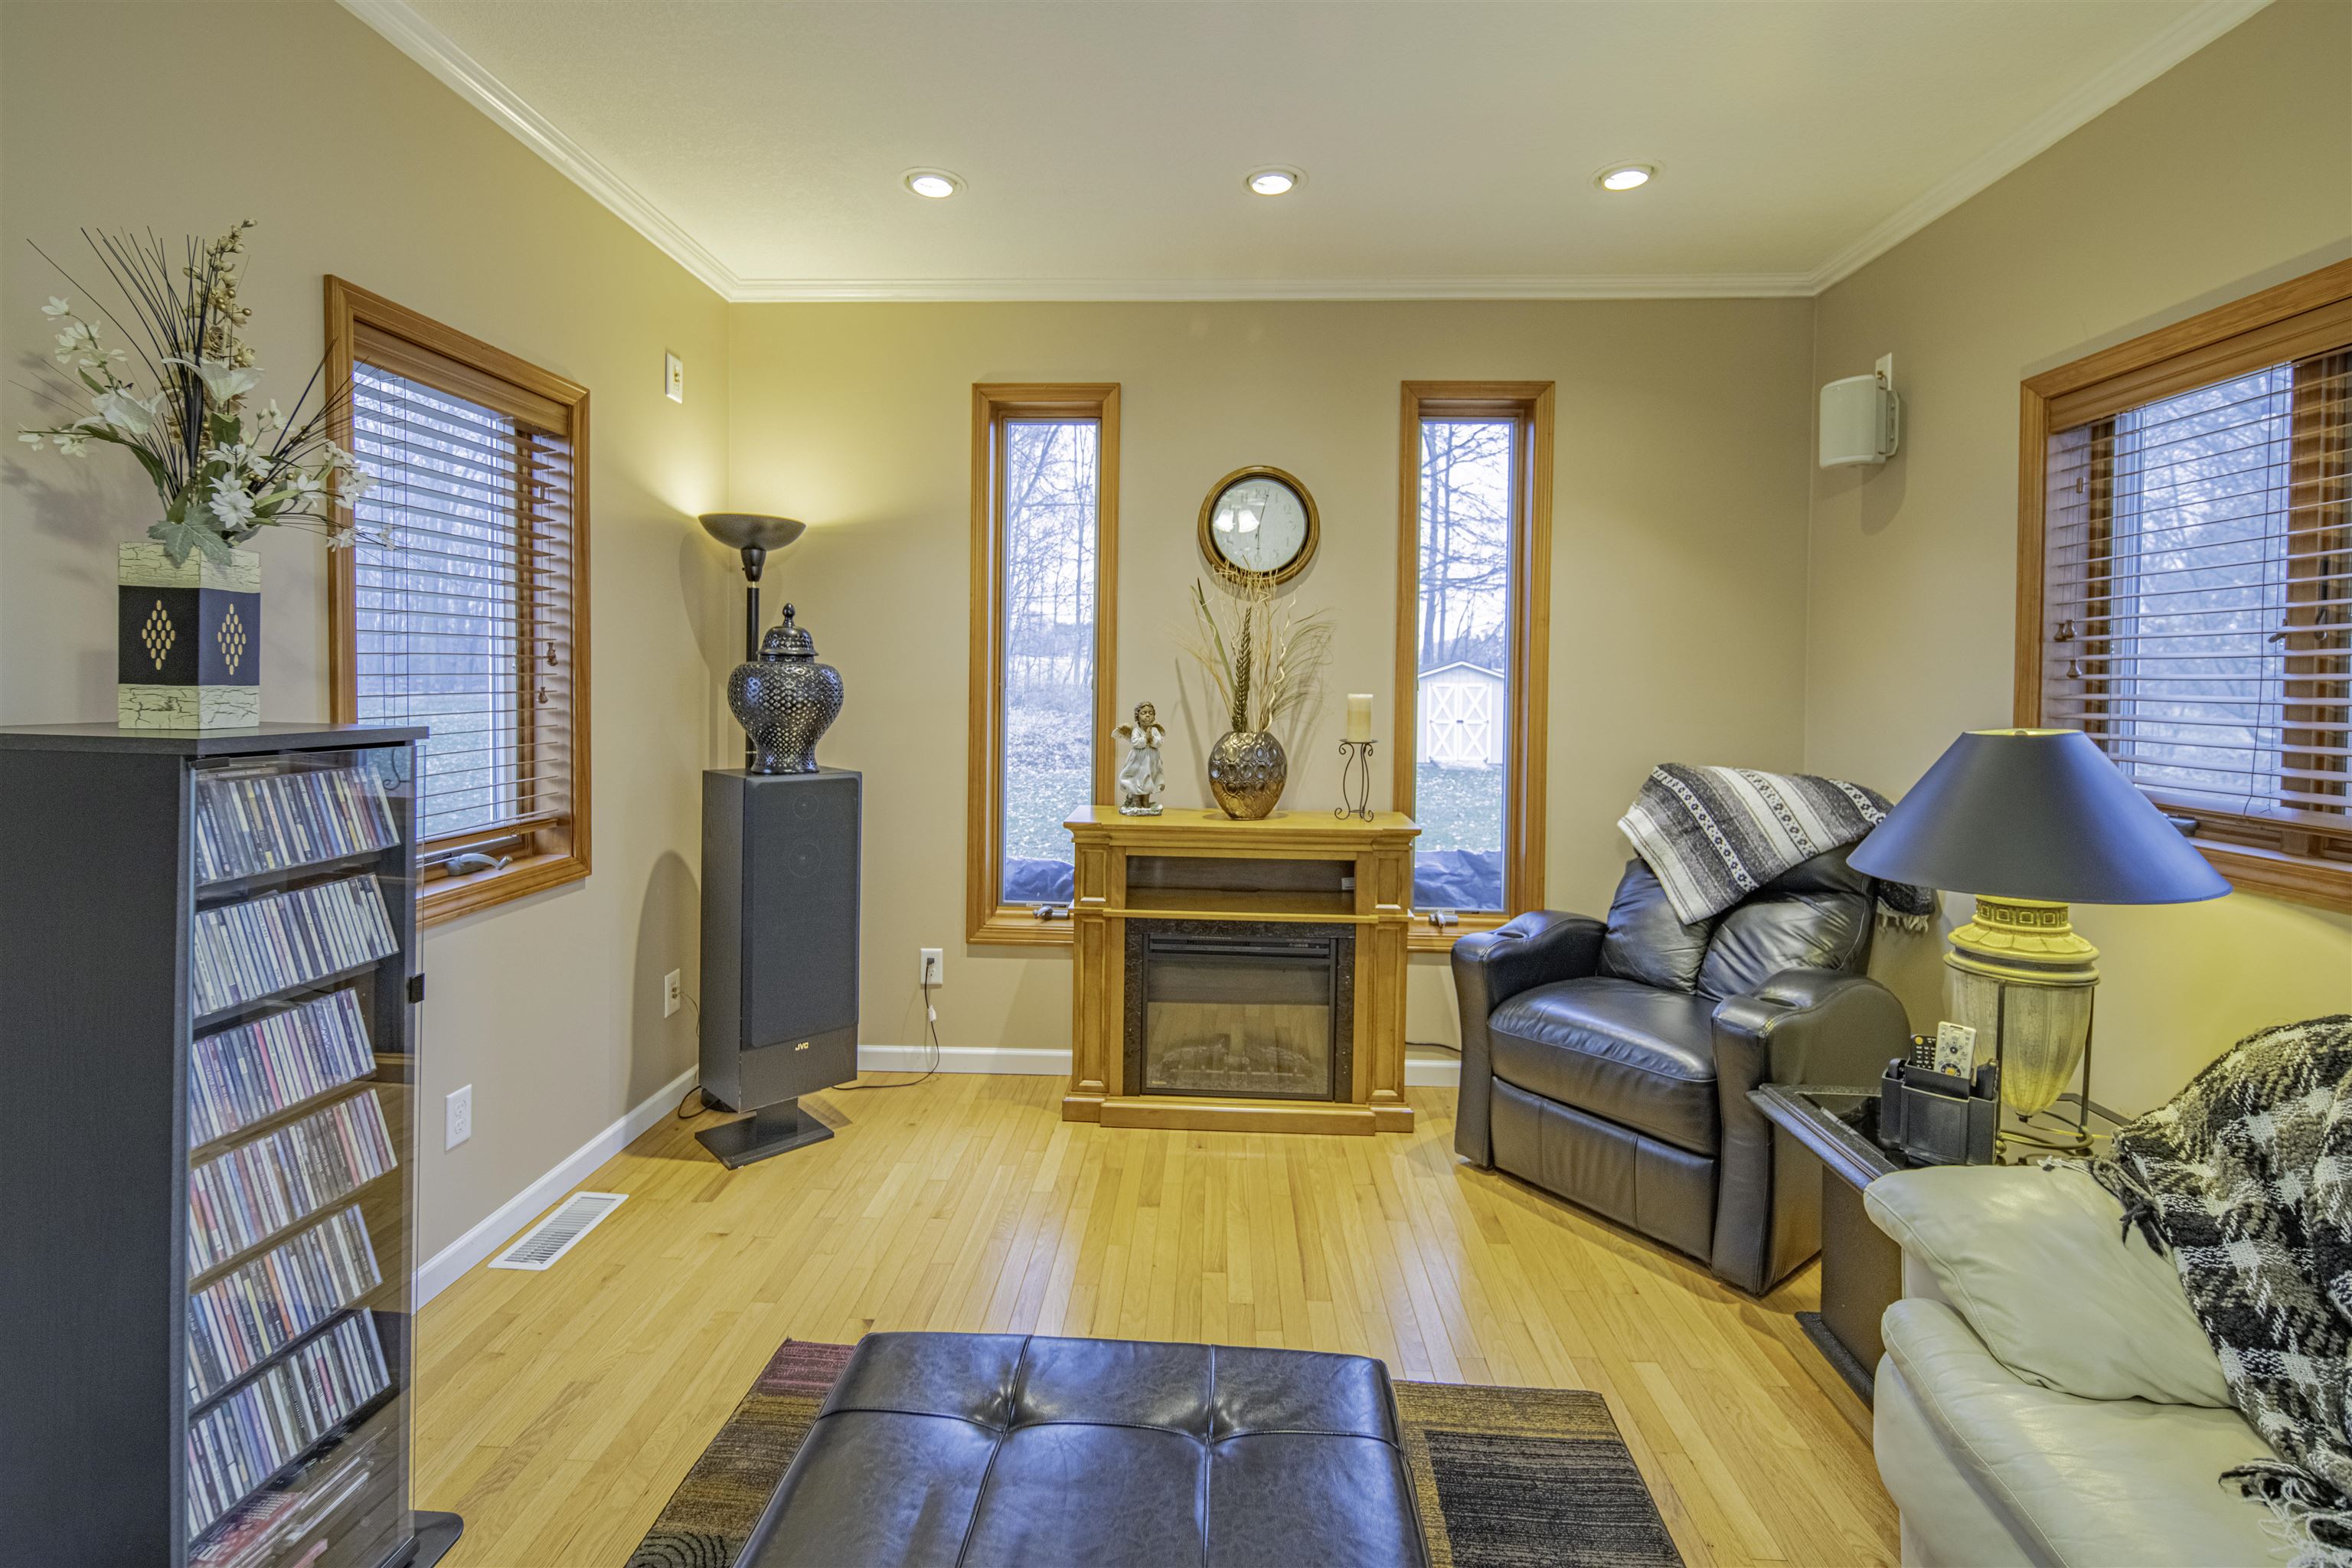

Street View
$329,900
Monthly Est:$1,642
 4 Beds
 3 Baths
3 full baths
 2,755sqft
1575 Scully Rd, Mount Pleasant, MI 48858
$329,900
$1,642/moEst:
Get Pre-Approved
Single Family Residence
Built in 1980
$-- HOA
1.34 acres lot
$120/sq.ft
Description
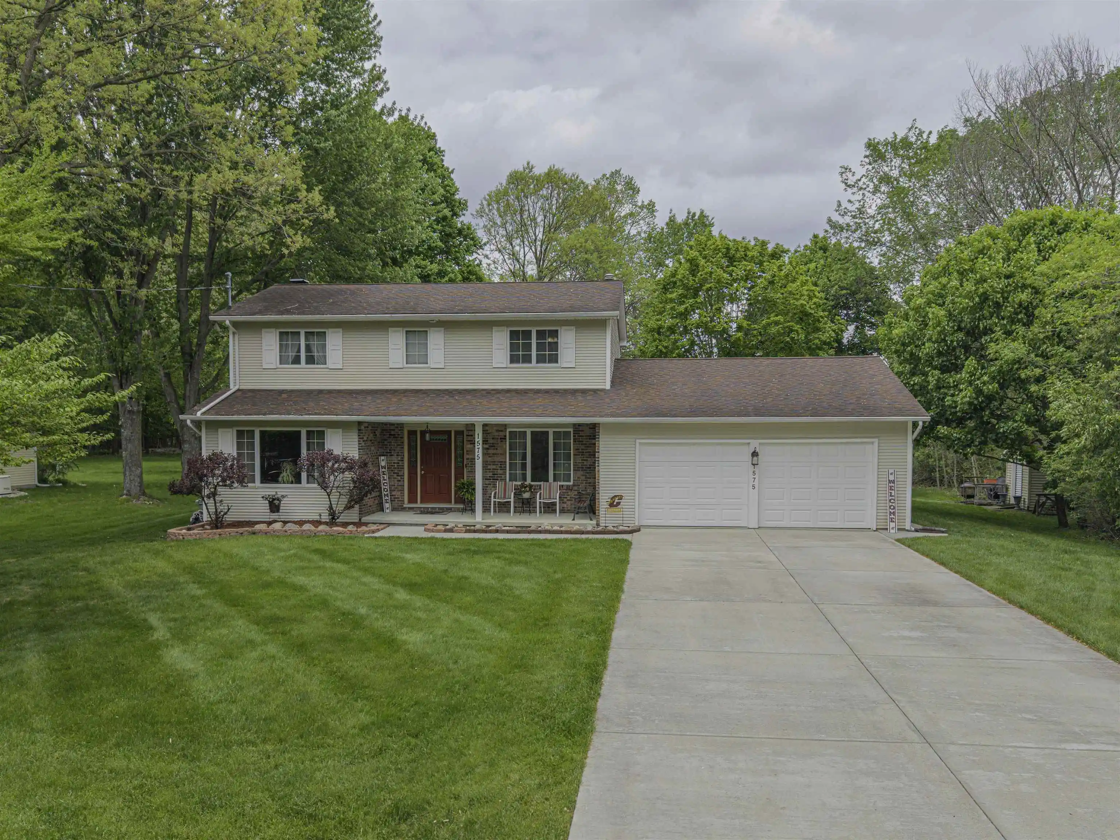
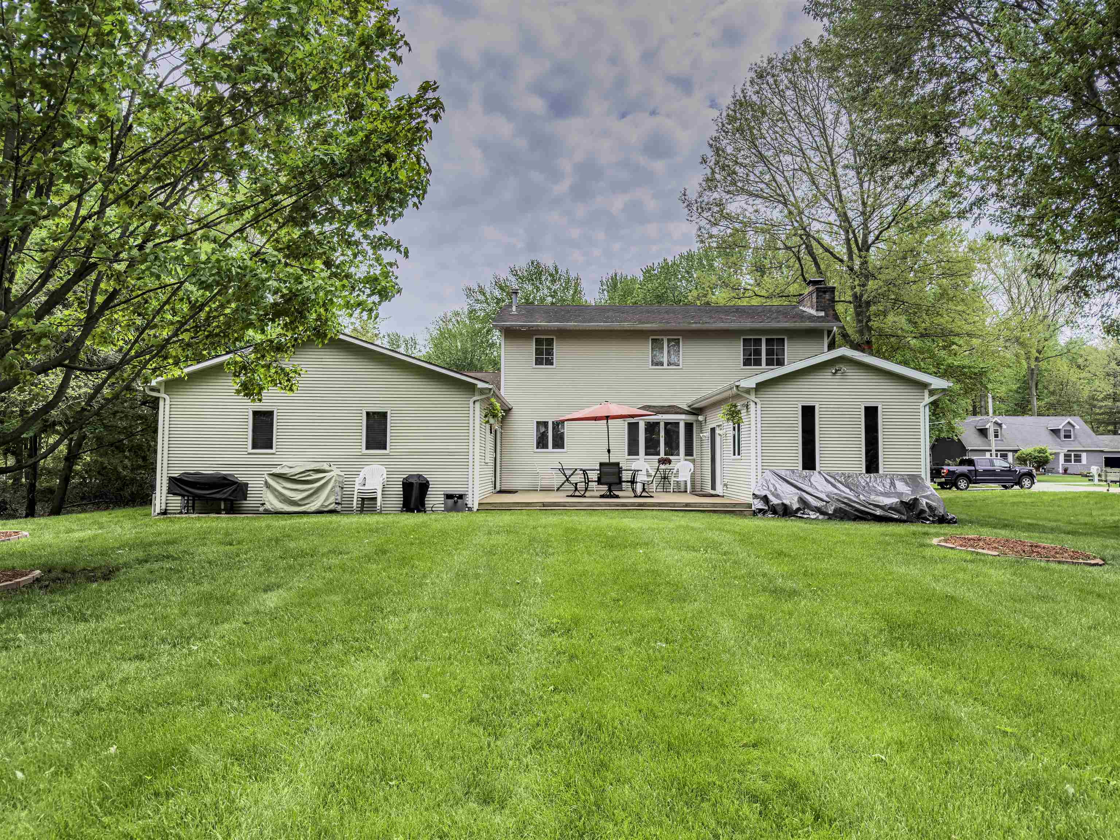
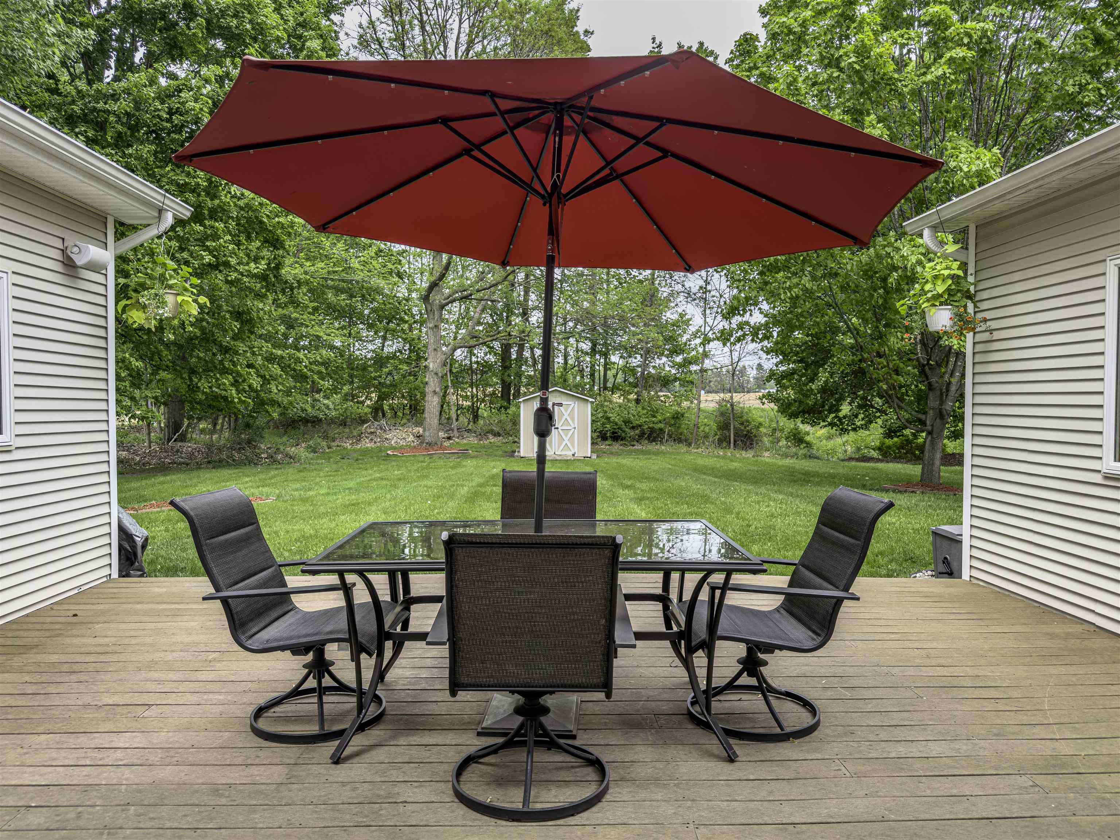
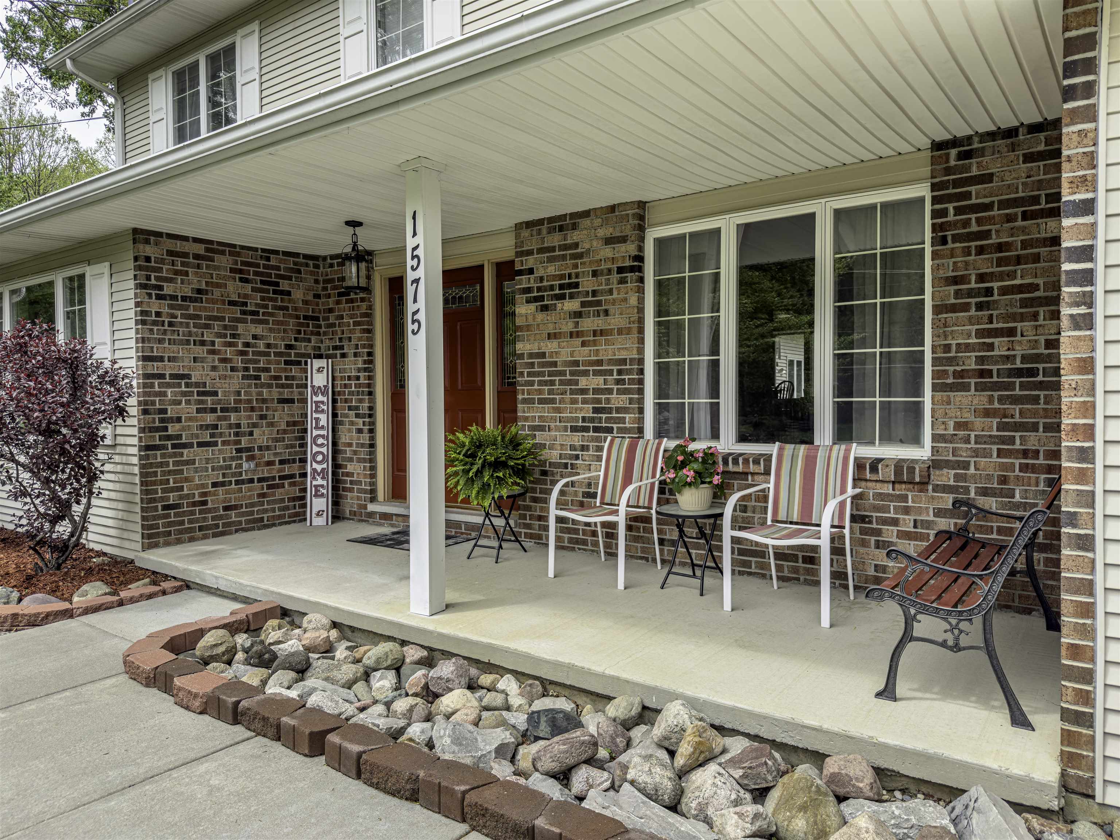
Natures Retreat Meets Entertainers Dream! Escape to this meticulously maintained 4-bedroom, 3-full bath sanctuary sprawling across 1.34 private acres. If you love to host, this home was built for you, featuring three distinct living areas and seamless dual deck access for effortless indoor-outdoor flow. The Heart of the Home The kitchen is a chefs delight with rich oak cabinetry and ample storage, flowing into a cozy brick fireplace sitting area. Whether its morning coffee by the fire or a large dinner party, this layout handles it with ease. Need flexibility? The current formal dining room can easily transition back to a living area with a simple fixture swap, and the dedicated office offers the perfect "work from home" quiet zone.Space for Everyone Main Floor: A convenient first-floor guest room and full bath. Upstairs: Every bedroom is oversized, easily accommodating king-sized furniture. The Primary Suite: Prepare to be the talk of the neighborhood. This massive retreat features a walk-in closet designed to make the neighbors jealous and a spa-like ensuite with separate dual vanity sinks. Quality You Can Trust Peace of mind comes standard here. The home has been PRE-INSPECTED and has been cared for by a dedicated maintenance crew (list available!). Enjoy gleaming hardwood floor additions throughout and the convenience of two outdoor storage sheds. $1,000 Flooring and decor allowance. Your Private Oasis Step outside to your expansive backyard and watch the wildlife meander through your woods. Its rare to find this much acreage and square footage kept in such pristine condition. ** Truth and advertising :The following video, https://quickshare.samsungcloud.com/m4REjXXSN78k, and the first eight interior pictures are staged decorative suggestions for the home. The current 3DHD tour, https://my.matterport.com/show/?m=mHcD3HEF1U6.** Schedule your tour today and see why this isnt just a house-its a lifestyle.
- Houzeo last checked: 12 hours ago
- Listing updated: November 3, 2026 at 5:33 pm
- Listing Provided by: Diyonn L Fahlman | AVANT GARDE REALTY (989) 400-9378
- Source: Realcomp MLS-MI | MLS#: 79080066566

- Originating MLS: Central Michigan Association of REALTORS
Property Details
Status
Active
Type
Single Family Residence
No. of Stories
-
County
City
Neighborhood
--
Year Built
1980
HOA Fees
-
Finished Area
2,755 sqft
Lot Size
1.34 acres lot
Basement Area
- sqft
MLS Name
Realcomp MLS
MLS Number
79080066566
MLS Status
Active
Days on Market
214
Cumulative Days on Market
216

Continue Your Journey in App
Find your dream home, receive real-time updates, and many more!
Continue Your Journey in App
Find your dream home, receive real-time updates, and many more!
Location
Facts & Features
Rooms
Bedrooms & bathrooms
Bedrooms: 4
Bathrooms: 3
Interior
Appliances
Dishwasher, Oven, Refrigerator, Range
Interior Features
Entrance Foyer, Walk In Closets
Heating
Forced Air, Natural Gas
Sewer
Shared Septic
Cooling
Central Air
Construction
Year Built
Year Built: 1980
Home type
Single Family Residence
Construction Materials
Vinyl Siding
Foundation Details
Crawl Space
Utilities & Energy
Parking Features
Two Car Garage, Attached, Garage, Garage Door Opener
Water Source
Public
Other Features
Subdivision Name
Oharas Sub #4
Patio And Porch Features
Deck, Porch
Disclosures
Taxes Homestead Exempt
Price History
| Date | Event | Price |
|---|---|---|
10/17/2026 Source: | Price Decreased | $329,900 -8.36% $120/sqft |
05/15/2026 Source: | Price Decreased | $360,000 -4.00% $131/sqft |
04/02/2026 Source: | Price Increased | $375,000 +4.17% $136/sqft |
04/02/2026 Source: | Off Market | $360,000 -4.00% $131/sqft |
04/02/2026 Source: | Listed for Sale | $375,000 $136/sqft |


Nearby Homes
Find Homes by Property Features in Mount Pleasant, MI
Nearby New Homes For Sale


Based on information from the Board/Association of REALTORS® (alternatively, from the Realcomp II Ltd. MLS) through Nov 02, 2026, 02:15PM. All information provided is deemed reliable, but is not guaranteed to be accurate and should be independently verified. IDX provided courtesy of Realcomp II Ltd. via Andover Real Estate & Houzeo, Copyright 2026 Realcomp II Ltd. Shareholders Any use of search facilities of data on the site, other than by a consumer looking to purchase real estate, is prohibited. IDX information is provided exclusively for consumers' personal, noncommercial use and may not be used for any purpose other than to identify prospective properties consumers may be interested in purchasing. The accuracy of all information, regardless of source, is not guaranteed or warranted. All information should be independently verified. Listing Information presented by local MLS brokerage: Andover Real Estate, local REALTOR®- Scott Rubin - (248)206-3666 . Any use of search facilities of data on the site, other than by a consumer looking to purchase real estate, is prohibited. © 2024 Realcomp II Ltd. MLS. All Rights Reserved.
 Advertising Broker: Andover Real Estate | Andover Real Estate
