- Overview
- Description
- Property Details
- Location
- Facts & Features
- Getting Around
- Nearby Homes

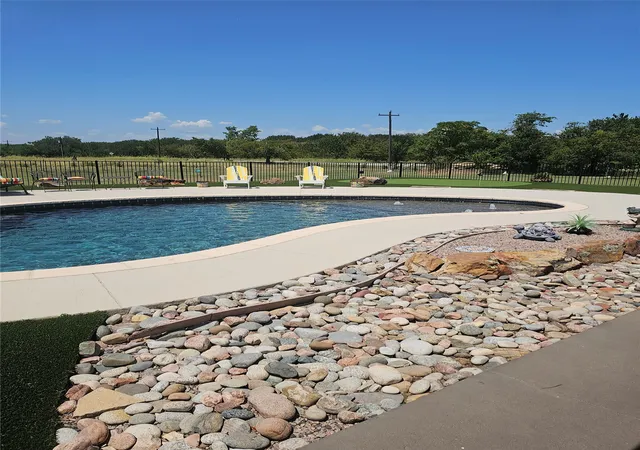


$1,150,000
Monthly Est:$5,724
 4 Beds
 2 Baths
2 full baths
 2,333sqft
1575 Terry Ln, Sherman, TX 75092
$1,150,000
$5,724/moEst:
Get Pre-Approved
Single Family Residence
Built in 1971
$-- HOA
4.54 acres lot
$493/sq.ft
Description
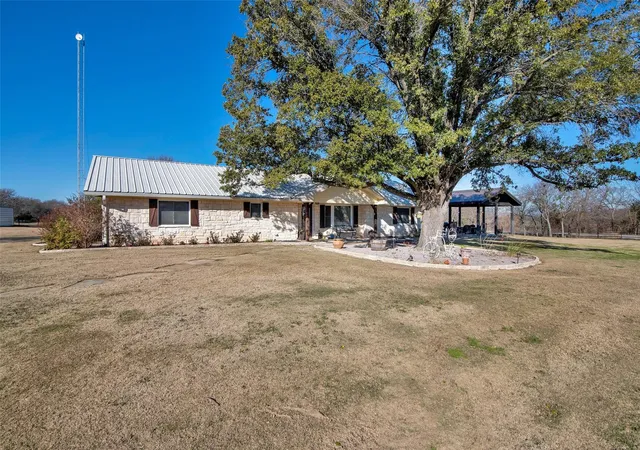
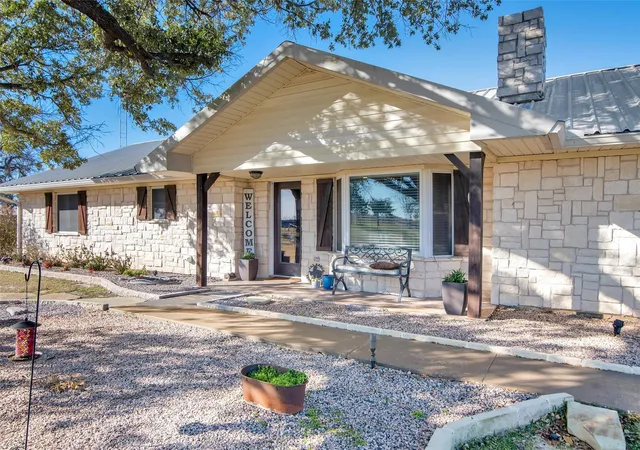
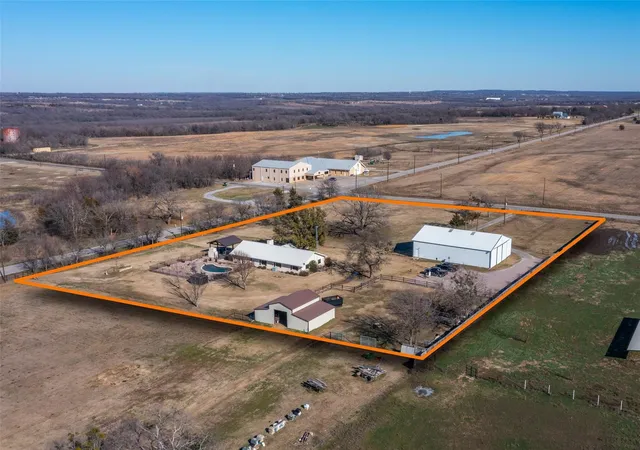
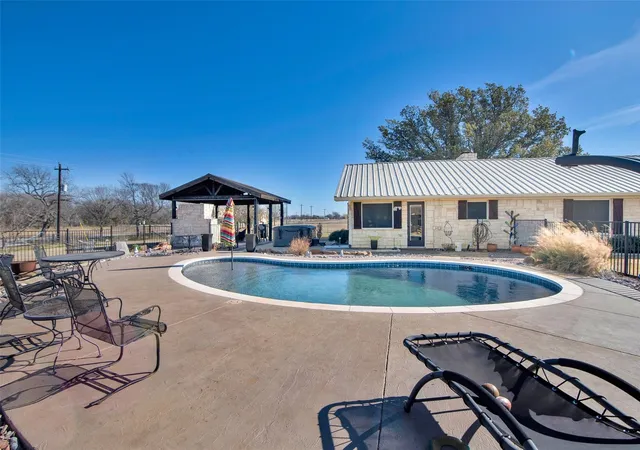
Located within minutes of downtown Pottsboro and Lake Texoma, but outside the city limits. This Austin Stone Home with 4 bedrooms & 2 full baths is offered with approx 4.54 acres on the corner of Refuge Road and Terry Lane. The oversized living room features a stone fireplace with pellet insert and a built in entertainment center. The 4,000sf Metal barn built in 2002 is multi-purpose. Part of the barn is for horses and opens to the fenced pasture. Part is a party barn with water, 20' serving bar, stage, lighting & speakers, flat screen TV, overhead door and recent HVAC System. Interior house updates include Luxury vinyl plank flooring in the living room, kitchen, breakfast area, utility and 8x6 walk-in pantry, double pane windows, kitchen cabinets, granite countertops in kitchen & both bathrooms, carpeting, HVAC & more. There is also an additional metal barn with horse stalls. The entire property is fenced & cross fenced. The inground gunite pool is wrought iron fenced & landscaped including outdoor speakers and putting green. Sonos sound system in house, pool area & party barn. Adjacent to the pool area is a covered outdoor living space with stone fireplace & detached hot tub. This property offers something for everyone in the family. The home has a Sherman address but is within the very popular Pottsboro ISD. 3 miles to Hwy. 289. 2 miles to Hagerman Wildlife Refuge. Minutes from one of the best recreational lakes in Texas. Easy access to Hwy. 82 and the Metroplex. It's easy to fall in love with this unique piece of the Texas countryside. Call your favorite realtor to schedule a visit today.
- Houzeo last checked: 1 hour ago
- Listing updated: September 15, 2026 at 4:55 pm
- Listing Provided by: MARIE WARD (903) 786-3100 | TANGLEWOOD REAL ESTATE COMPANY
- Source: NTREIS MLS-TX | MLS#: 21355336

Property Details
Status
Active
Type
Single Family Residence
No. of Stories
1
County
City
Neighborhood
--
Year Built
1971
HOA Fees
-
Finished Area
2,333 sqft
Lot Size
4.54 acres lot
Basement Area
- sqft
MLS Name
NTREIS MLS
MLS Number
21355336
MLS Status
Active
Cumulative Days on Market
33

Continue Your Journey in App
Find your dream home, receive real-time updates, and many more!
Continue Your Journey in App
Find your dream home, receive real-time updates, and many more!
Location
Facts & Features
Rooms
Bedrooms & bathrooms
Bedrooms: 4
Bathrooms: 2
UtilityRoom
Level: First
Area: 90.00 Square Feet
Dimensions: 15 x 6
PrimaryBedroom
Level: First
Area: 221.00 Square Feet
Dimensions: 17 x 13
Bedroom
Level: First
Area: 273.00 Square Feet
Dimensions: 21 x 13
LivingRoom
Level: First
Area: 522.00 Square Feet
Dimensions: 29 x 18
Kitchen
Level: First
Area: 165.00 Square Feet
Dimensions: 15 x 11
BreakfastRoomNook
Level: First
Area: 99.00 Square Feet
Dimensions: 11 x 9
Bedroom
Level: First
Area: 169.00 Square Feet
Dimensions: 13 x 13
Bedroom
Level: First
Area: 169.00 Square Feet
Dimensions: 13 x 13
Interior
Exterior Features
Outdoor Living Area, Private Entrance, Rain Gutters, Storage
Cooling
Central Air, Ceiling Fans, Electric
Heating
Central, Electric
Flooring
Carpet, Luxury Vinyl Plank
Appliances
Dishwasher, Electric Range, Electric Water Heater, Disposal, Microwave, Vented Exhaust Fan
Window Features
Window Coverings
Sewer
Aerobic Septic
Interior Features
Eat In Kitchen, Granite Counters, Pantry, Walk In Closets, Wired For Sound
Construction
Year Built
Year Built: 1971
Home type
Single Family Residence
Architectural Style
Ranch, Traditional, Detached, Farmhouse
Property Condition
Resale
Construction Materials
Rock, Stone
Roof
Metal
Foundation Details
Slab
Utilities & Energy
Utilities
Electricity Connected, Septic Available, Underground Utilities, Water Available
Water Source
Well
Laundry Features
Common Area, Washer Hookup, Dryer Hookup, Laundry In Utility Room
Fireplace Features
Pellet Stove, Stone
Parking Features
Driveway, Open, Storage
Pool Features
Gunite, In Ground, Outdoor Pool, Pool
Other Features
Subdivision Name
Lessly James
Community Features
Putting Green
Patio And Porch Features
Front Porch, Patio, Covered
Lot Features
Acreage, Corner Lot, Landscaped, Few Trees
Price History
| Date | Event | Price |
|---|---|---|
04/24/2025 Source: | Listed for Sale | $135,000 $58/sqft |
04/24/2025 Source: | Off Market | $135,000 -54.85% $58/sqft |
02/27/2025 Source: | Listing Removed | $299,000 $128/sqft |

Nearby Homes
Find Homes by Property Features in Sherman, TX
Nearby New Homes For Sale

Based on information from the North Texas Real Estate Information Systems, Inc., through Nov 05, 2026, 12:45PM. Information is provided exclusively for consumers’ personal, non-commercial use. It may not be used for any purpose other than to identify prospective properties consumers may be interested in purchasing. Data is deemed reliable but is not guaranteed accurate. This website may not include listings or property addresses of sellers who have directed their listing brokers to withhold their listing or their property address from display on the Internet. ©2026 North Texas Real Estate Information Systems, Inc. All Rights Reserved.
 Advertising Broker: Michelle Brecker | Pathway To Home Realty
