
Powered by 
- 14
- Overview
- Description
- Property Details
- Location
- Facts & Features
- Getting Around
- Nearby Homes

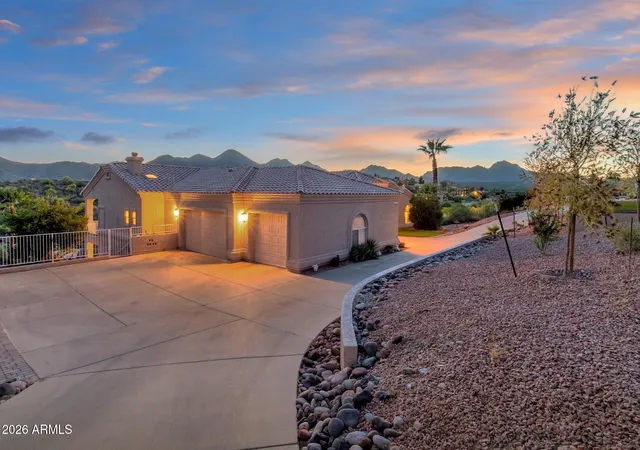


$1,749,900
Monthly Est:$8,710
 5 Beds
 4 Baths
3 full baths + 1 half bath
 5,893sqft
15757 E Tepee Dr, Fountain Hills, AZ 85268
$1,749,900
$8,710/moEst:
Get Pre-Approved
Single Family Residence
Built in 1995
$-- HOA
2.8 acres lot
$297/sq.ft
Description
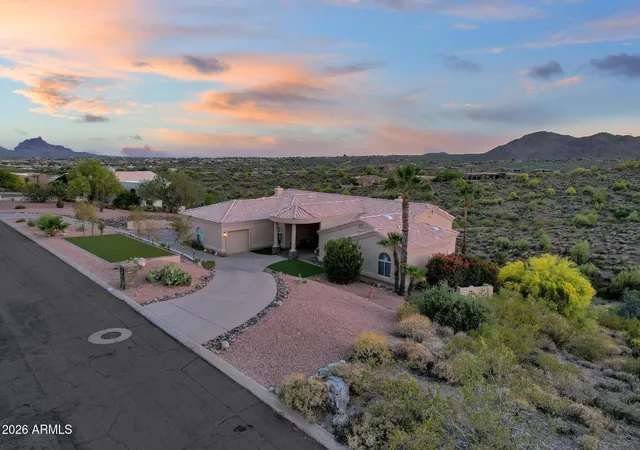
2.8 ACRES! 4 Car Garage! Endless Views!
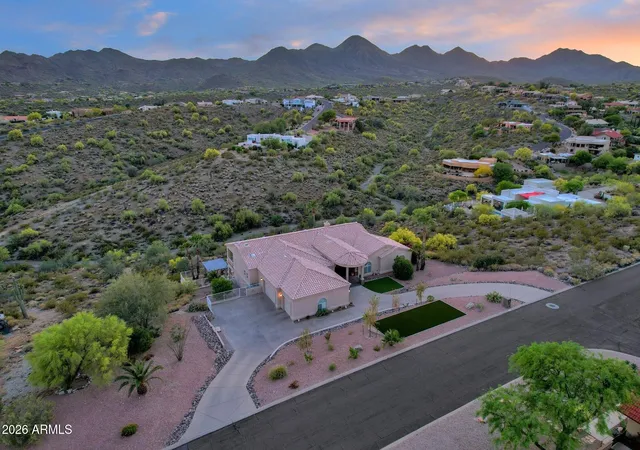
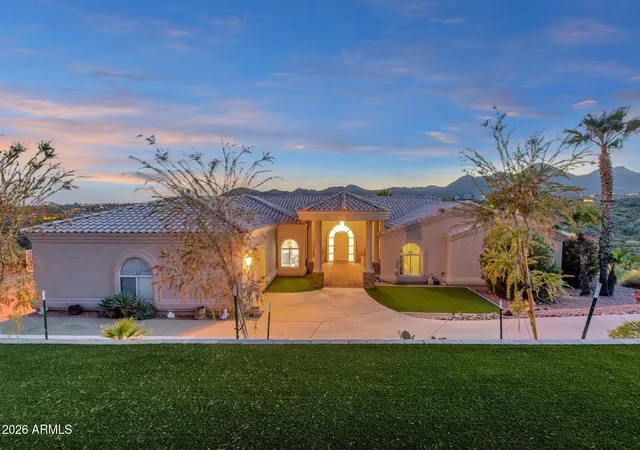
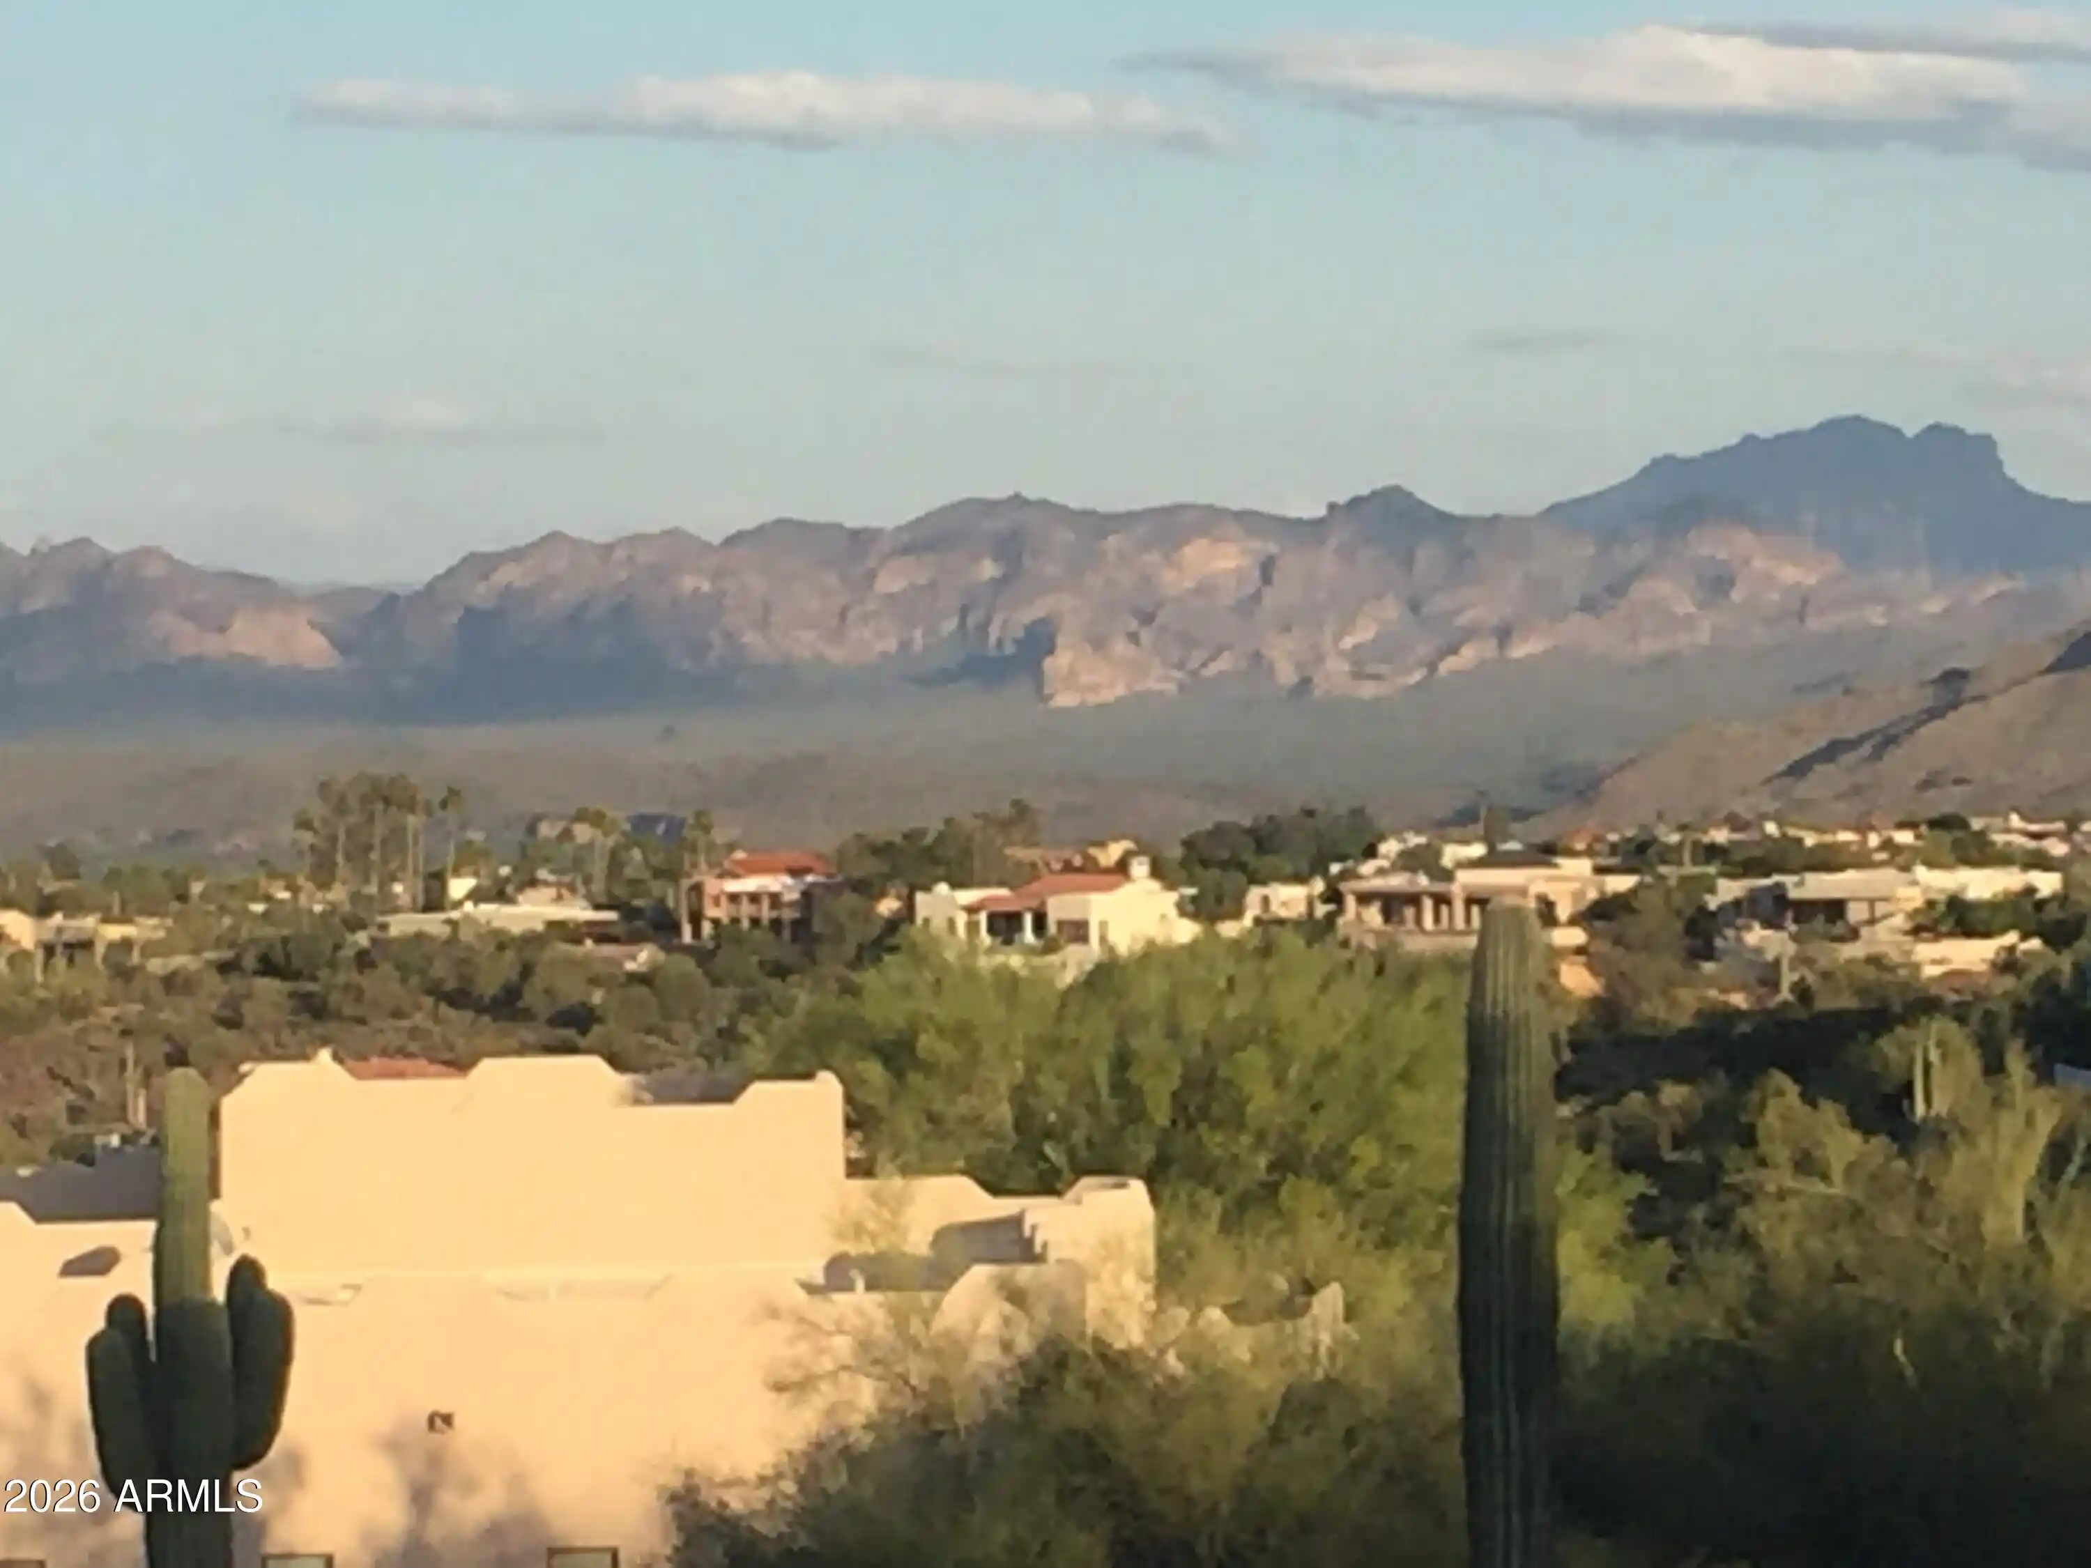
From the moment you step inside, the views take center stage. Set on an expansive 2.8-acre hillside parcel, this impressive home pairs more than 5,800 square feet of remarkably versatile living space with sweeping mountain and desert views, abundant indoor-outdoor connections and an exceptional sense of privacy.
The formal living room makes a memorable first impression, framing stunning mountain views through generous windows while built-in cabinetry, display space and a beverage refrigerator create a natural setting for entertaining. Nearby, an open office with rich wood cabinetry provides a handsome and functional workspace.... See More. The heart of the home brings the kitchen, dining and everyday living areas together in one open, inviting space. The kitchen features granite countertops, a center island, breakfast-bar seating, stainless steel appliances, abundant cabinetry and a generous walk-in pantry. Just beyond, there is ample room for both dining and a comfortable living area centered around a fireplace, with mountain views and direct patio access extending the living space outdoors.
The spacious primary suite feels like a retreat of its own, with a vaulted ceiling, fireplace, patio access and a large walk-in closet with built-in organization. Its ensuite bath takes full advantage of the setting, pairing beautiful views with a soaking tub, split dual vanities and an oversized walk-in shower with built-in bench seating. Two additional bedrooms share convenient Jack-and-Jill bath access.
Adding tremendous versatility is a second substantial living area with its own breakfast bar, full-size refrigerator and coordinating cabinetry. Three additional bedrooms open directly to outdoor patio spaces, creating a remarkably flexible portion of the home for extended family, guests, recreation or multigenerational living.
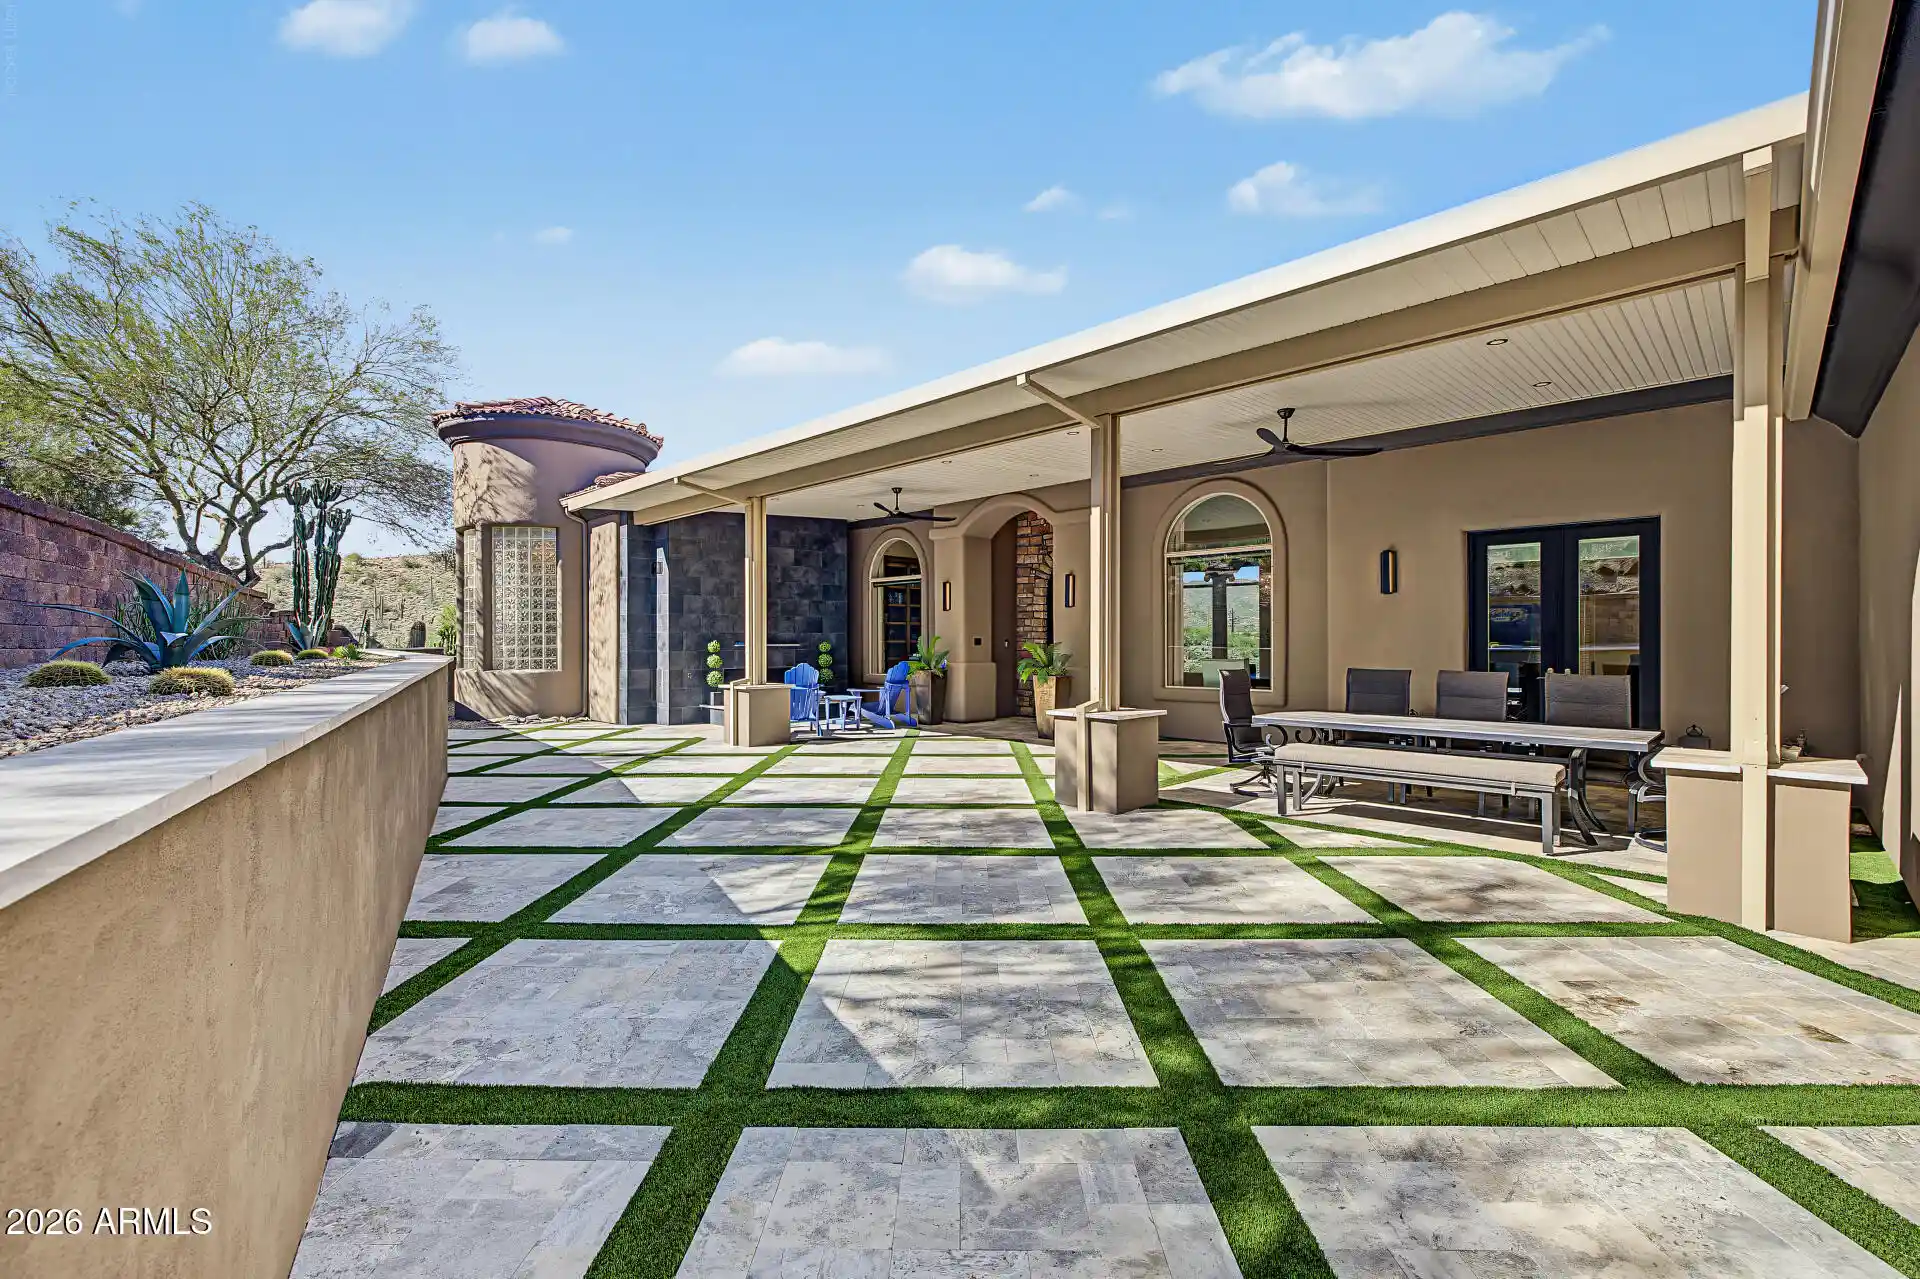
Outside, the scale and setting of the 2.8-acre property become part of the experience. Multiple covered and open-air patios create an abundance of functional outdoor living space, complemented by a pergola, pool and spa. Beyond the immediate outdoor living areas, the property opens to a substantial expanse of natural Sonoran Desert, with the home backing to a wash and neighboring development set at a comfortable distance. The result is a wonderful sense of privacy and tranquility, with broad desert and mountain vistas providing the backdrop for everything from morning coffee to Arizona sunsets.
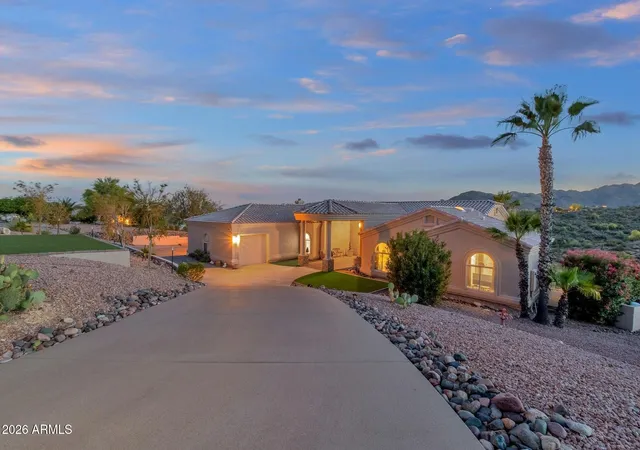
Thoughtful practical features include a spacious laundry room with utility sink and extensive cabinetry, a semicircular driveway and dual garage access points. With generous living spaces, exceptional flexibility, dramatic mountain views and a private desert setting, this is a home designed to accommodate life on a grand scale - whether gathering a crowd or giving everyone a space of their own.
- Houzeo last checked: 12 hours ago
- Listing updated: September 28, 2026 at 9:39 pm
- Listing Provided by: Antonio Pellegrini (480) 600-1057 , Susan Pellegrini (480) 315-1555 | MCO Realty (480) 837-2500
- Source: Arizona Regional Multiple Listing Service-AZ | MLS#: 7074917

Property Details
Status
Active
Type
Single Family Residence
No. of Stories
2
County
City
Neighborhood
--
Year Built
1995
HOA Fees
-
Finished Area
5,893 sqft
Lot Size
2.8 acres lot
Basement Area
- sqft
MLS Name
Arizona Regional Multiple Listing Service
MLS Number
7074917
MLS Status
Active
Days on Market
61

Continue Your Journey in App
Find your dream home, receive real-time updates, and many more!
Continue Your Journey in App
Find your dream home, receive real-time updates, and many more!
Location
Facts & Features
Rooms
Bedrooms & bathrooms
Bedrooms: 5
Bathrooms: 4
Interior
Exterior Features
Balcony
Sewer
Public Sewer, Sewer Available, Sewer In & Connected
Interior Features
Full Bth Master Bdrm, Separate Shwr & Tub, Double Vanity, Tub With Jets, Breakfast Bar, Walk In Pantry, High Speed Internet, Vaulted Ceiling(s), Wet Bar
Window Features
Solar Screens, Dual Pane, Skylight(s)
Appliances
Dishwasher, Refrigerator, Electric Cooktop, Washer, Dryer, Water Softener Owned
Flooring
Carpet, Stone
Heating
Electric
Cooling
Ceiling Fan(s), Central Air
Construction
Year Built
Year Built: 1995
Home type
Single Family Residence
Architectural Style
Santa Barbara/tuscan
Roof
Tile
Construction Materials
Wood Frame, Painted, Stucco, Stone
Utilities & Energy
Utilities
Propane
Basement
Finished, Walk Out Access, Full
Pool Features
Diving Pool, Heated, Solar Pool Equipment
Fireplace Features
Family Room, Master Bedroom
Laundry Features
Inside
Water Source
Public, Pvt Water Company
Parking Features
Tandem, Over Height Garage, Extended Length Garage, Side Vehicle Entry, Garage Door Opener, Attch'd Gar Cabinets, Circular Driveway, Direct Access
Other Features
Lot Features
Hillside Lot, Adjacent To Wash, Desert Front, Desert Back, Sprinklers In Front, Sprinklers In Rear, Gravel/stone Front, Gravel/stone Back
Subdivision Name
Fountain Hills Arizona No. 505 A
Patio And Porch Features
Covered Patio(s)
Disclosures
Seller Discl Avail, Agency Discl Req
Price History
| Date | Event | Price |
|---|---|---|
09/03/2026 Source: | Listed for Sale | $1,749,900 +141.03% $297/sqft |
08/08/2014 Source: | Price Decreased | $726,000 -11.99% $123/sqft |
03/24/2014 Source: | Sold | $824,900 $140/sqft |

Nearby Homes




Find Homes by Property Features in Fountain Hills, AZ
Nearby New Homes For Sale

Based on information from the Arizona Regional Multiple Listing Service through Nov 02, 2026, 02:15PM. All information should be verified by the recipient and none is guaranteed as accurate by ARMLS. Listing Information presented by local MLS brokerage: Sell Your Home Services, local REALTOR®- Dan Demers (774) 265-0879. Information is provided exclusively for personal, non-commercial use. It may not be used for any purpose other than to identify prospective properties consumers may be interested in purchasing. This website may not include listings or property addresses of sellers who have directed their listing brokers to withhold their listing or their property address from display on the Internet. © 2026 Arizona Regional Multiple Listing Service, Inc. All rights reserved.
 Advertising Broker: Daniel Demers (267) 341-8337 | Sell Your Home Services
