- Overview
- Description
- Property Details
- Location
- Facts & Features
- Getting Around
- Nearby Homes

Street View
$525,000
Monthly Est:$2,613
 3 Beds
 3 Baths
3 full baths
 2,018sqft
1576 Beecher St Sw, Atlanta, GA 30310
$525,000
$2,613/moEst:
Get Pre-Approved
Single Family Residence
Built in 1935
$-- HOA
8,973.36 sqft lot
$260/sq.ft
Description
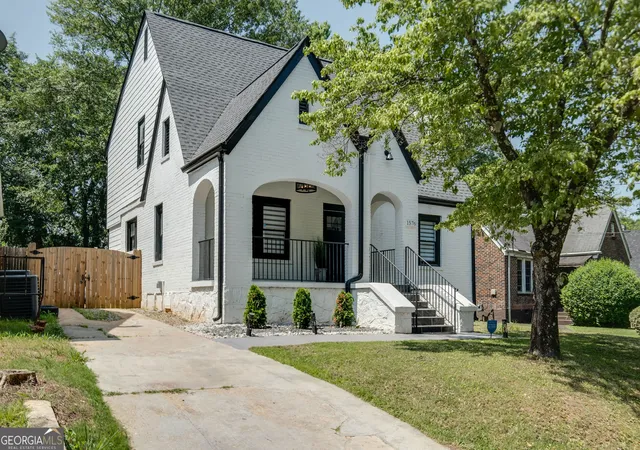
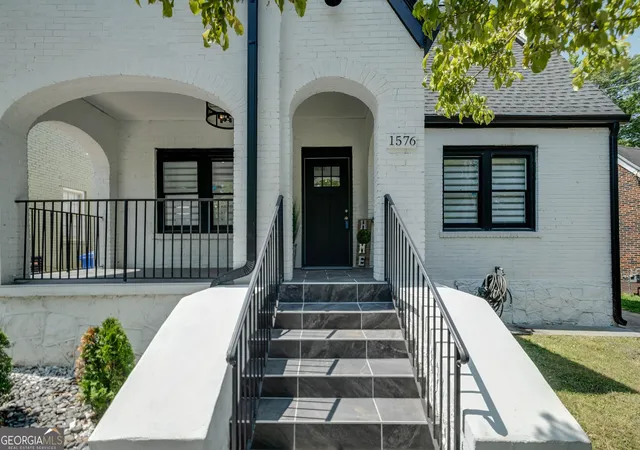
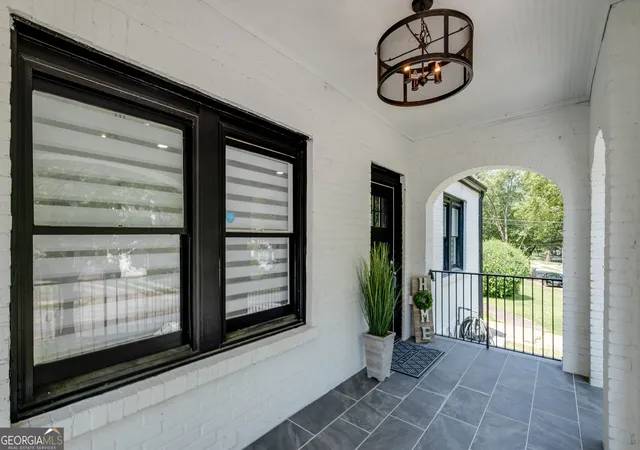
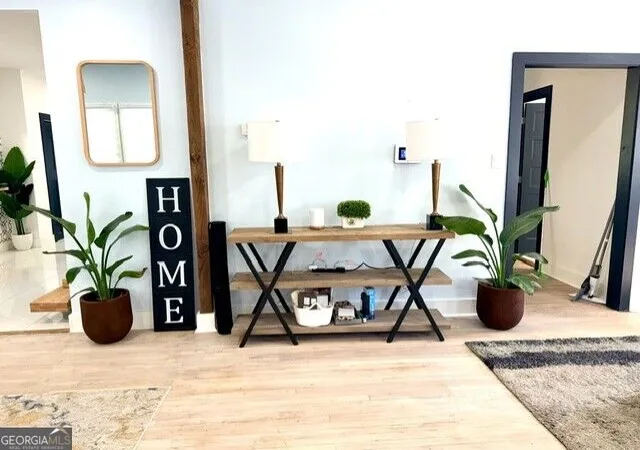
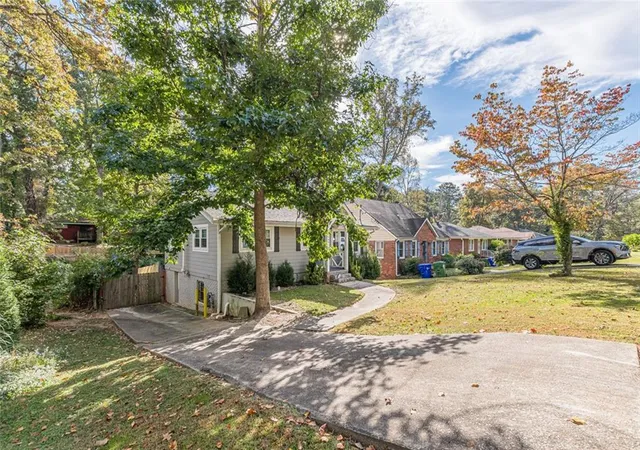
NOW SHOWING BEAUTIFUL FULLY RENOVATED HOUSE WITH POOL!!! Welcome to this stunning historic home in Westview! A 3-bedroom, 3-bathroom + Basement room/cave, lovingly restored, that has gone through a top-to-bottom transformation. Hardwood floors throughout include refinished original hardwoods on the main level, newly installed on the second floor, and a beautiful gourmet kitchen with a huge Island with waterfall Quartz and stainless-steel appliances. Everyone's favorite part: The gorgeous custom-made, floating stair system, with all glass frameless wall/handrails, giving the home a perfect contemporary style. Now, if you are looking for entertainment, the fully fenced level backyard will be perfect with its above-ground pool, TREX Deck, and maintenance-free Turf! perfect for entertaining family, pets, and friends. Oh! And with an electric vehicle charger right on the driveway. This home it's truly a one-of-a-kind home. And Rest easy knowing all new mechanicals were replaced less than 2 years ago, including New Roof, New plumbing, new wiring, New Ducts, New HVAC system, and the basement has been encapsulated with a new sump pump installed. Located just a few minutes from the Belt-Line, Atlanta City Hall, Mercedes Benz Stadium, Aquarium, Coca-Cola Museum, and much more entertainment in Downtown Atlanta.
- Houzeo last checked: 11 minutes ago
- Listing updated: October 22, 2026 at 5:31 pm
- Listing Provided by: | Silas Frazier Realty LLC (678) 937-0823
- Source: Georgia MLS-GA | MLS#: 10831487

Property Details
Status
Active
Type
Single Family Residence
No. of Stories
-
County
City
Neighborhood
Year Built
1935
HOA Fees
-
Finished Area
2,018 sqft
Lot Size
8,973.36 sqft lot
Basement Area
- sqft
MLS Name
Georgia MLS
MLS Number
10831487
MLS Status
Active
Days on Market
68
Cumulative Days on Market
60

Continue Your Journey in App
Find your dream home, receive real-time updates, and many more!
Continue Your Journey in App
Find your dream home, receive real-time updates, and many more!
Location
Facts & Features
Rooms
Bedrooms & bathrooms
Bedrooms: 3
Bathrooms: 3
Interior
Appliances
Cooktop, Dishwasher, Disposal, Range, Refrigerator, Stainless Steel Appliance(s)
Flooring
Hardwood, Tile
Heating
Central, Electric
Interior Features
High Ceilings, Roommate Plan, Tile Bath, Walk In Closet(s)
Cooling
Ceiling Fan(s), Central Air
Sewer
Public Sewer
Construction
Year Built
Year Built: 1935
Home type
Single Family Residence
Property Condition
Resale
Roof
Composition
Construction Materials
Brick, Concrete, Wood Siding
Architectural Style
A Frame, Brick 3 Side
Utilities & Energy
Basement
Finished, Interior Entry
Security Features
Security System, Smoke Detector(s)
Fireplace Features
Family Room
Water Source
Public
Laundry Features
In Hall, Upper Level
Pool Features
Above Ground
Utilities
Cable Available, Electricity Available, Phone Available, Sewer Available, Sewer Connected, Water Available
Parking Features
Detached
Other Features
Subdivision Name
None
Lot Features
None
Community Features
Golf, Park, Sidewalks, Street Lights, Near Public Transport
Patio And Porch Features
Deck, Porch
Price History
| Date | Event | Price |
|---|---|---|
08/23/2026 Source: | Price Increased | $525,000 +0.96% $260/sqft |
09/27/2025 Source: | Off Market | $520,000 $258/sqft |
09/27/2025 Source: | Listed for Sale | $520,000 $258/sqft |
09/24/2025 Source: | Price Decreased | $520,000 -1.89% $258/sqft |
08/15/2025 Source: | Listed for Sale | $530,000 +7.29% $263/sqft |

Show more
Nearby Homes



Find Homes by Property Features in Atlanta, GA
Nearby New Homes For Sale


Information Deemed Reliable But Not Guaranteed. © 2026 Georgia Multiple Listing Service. All Rights Reserved.
 Advertising Broker: Fred McGill | Simple Showing, Inc
