- Overview
- Description
- Property Details
- Location
- Facts & Features
- Getting Around
- Nearby Homes



$449,900
Monthly Est:$2,239
 2 Beds
 3 Baths
1 full bath + 1 half bath
 1,755sqft
15761 Navy Hl Rd, Pine, CO 80470
$449,900
$2,239/moEst:
Get Pre-Approved
Single Family Residence
Built in 1932
$-- HOA
23,958 sqft lot
$256/sq.ft
Description
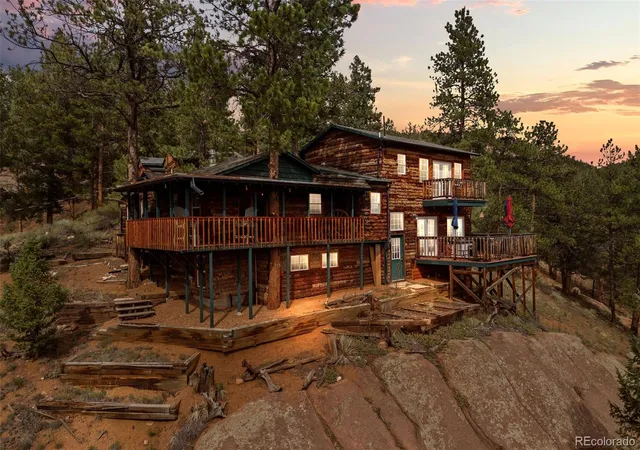
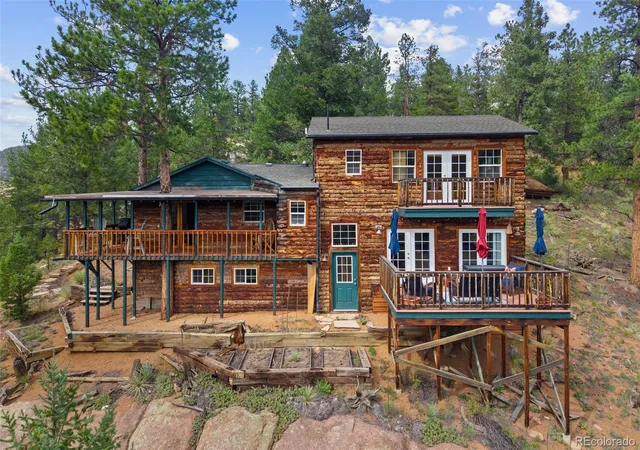
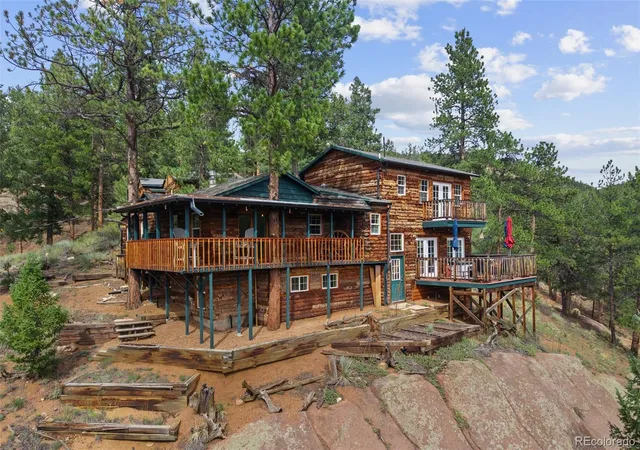
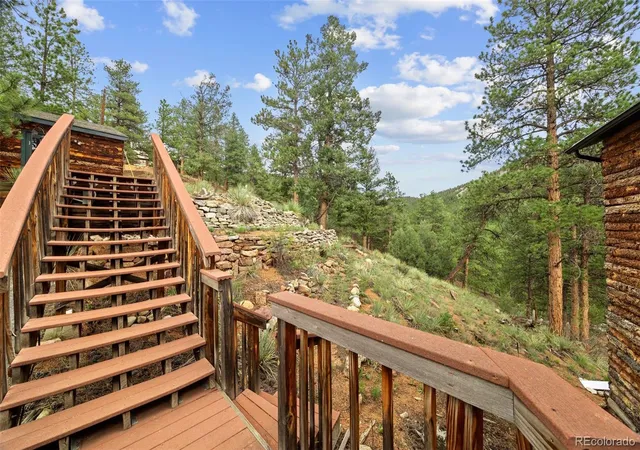
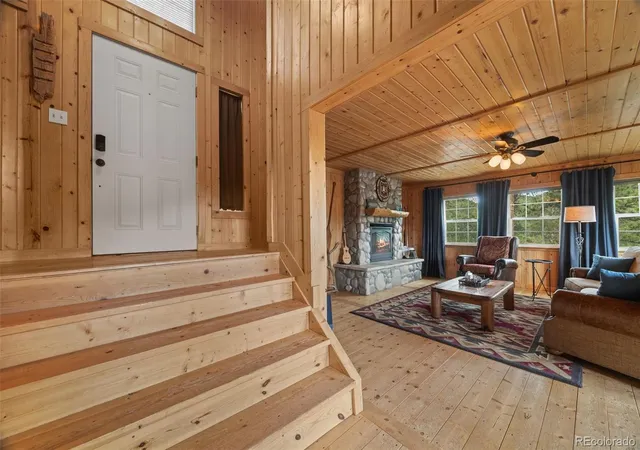
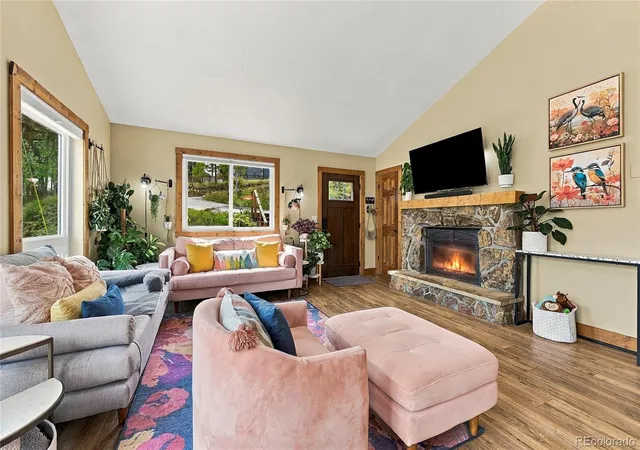
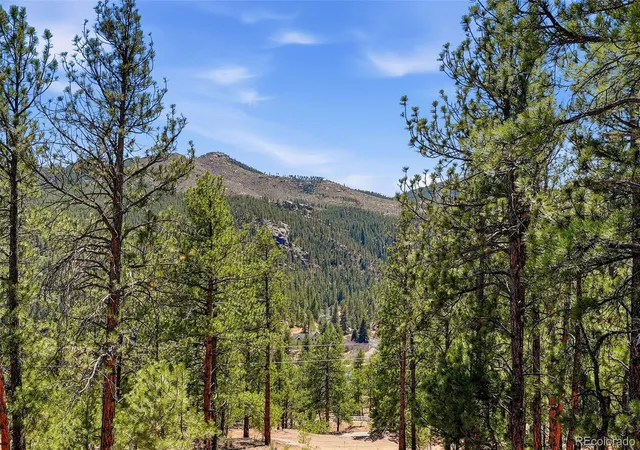
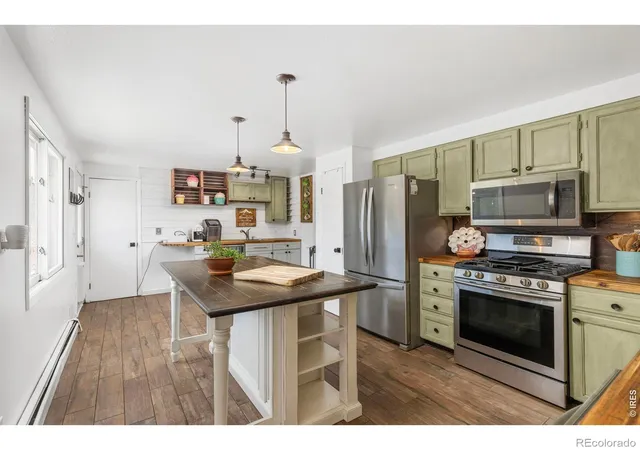
Experience the character of a truly unique 1932 mountain cabin in Pine’s historic Sphinx Park community. Situated on approximately 0.55 acre, the property enjoys sweeping views toward Pike National Forest and the Lost Creek Wilderness, framed by mature evergreens and striking natural rock formations. With approximately 8 to 9 hours of sunlight each day, even in the winter months, this property offers a beautiful balance of mountain seclusion, natural light, and scenery in every direction. Inside, warm wood finishes carry throughout the home, giving each space rich mountain character. The kitchen features stainless steel appliances, generous workspace, and a striking stone backsplash with built in lighting that adds a unique glow. Just beyond, the dining area is anchored by one of two gas fireplaces and opens to a covered deck overlooking the surrounding forest and mountains. The living room features the second fireplace, built in shelving, and two sets of double doors that open to the deck, bringing the surrounding scenery right into the space. The main level also includes a bedroom and bathroom, while the primary suite is tucked upstairs for added privacy. Large windows fill the primary bedroom with natural light, and French doors open to a private deck with sweeping mountain views. The lower level offers utilities, storage, and laundry with a newer washer and dryer. Outside, enjoy garden beds and a detached garage with an attached workshop for projects and hobbies. The property also features propane, an owned 500 gallon propane tank, and a 1,000 gallon septic system. From the property, you can even hear Elk Creek flowing in the distance, adding another special touch to the mountain setting. Some furnishings may also be negotiable. Located near Pine Valley Ranch Park, Cathedral Spires, Pike National Forest, and the recreation around Buffalo Creek, this setting puts hiking, biking, fishing, and Colorado mountain scenery within easy reach. Come fall in love today!
- Houzeo last checked: 10 minutes ago
- Listing updated: September 29, 2026 at 8:03 pm
- Listing Provided by: Brianalyn Ugalde (720) 833-8240 | Ed Prather Real Estate (303) 870-4749
- Source: DENVER (RE COLORADO) MLS-CO as distributed by MLS GRID | MLS#: 6990130

Property Details
Status
Active Under Contract
Type
Single Family Residence
No. of Stories
-
County
City
Neighborhood
--
Year Built
1932
HOA Fees
-
Finished Area
1,755 sqft
Lot Size
23,958 sqft lot
Basement Area
- sqft
MLS Name
DENVER (RE COLORADO) MLS
MLS Number
6990130
MLS Status
Pending
Days on Market
57

Continue Your Journey in App
Find your dream home, receive real-time updates, and many more!
Continue Your Journey in App
Find your dream home, receive real-time updates, and many more!
Location
Facts & Features
Rooms
Bedrooms & bathrooms
Bedrooms: 2
Bathrooms: 3
Living Room
Level: Lower
Kitchen
Level: Main
Dining Room
Level: Main
Bedroom
Level: Main
Bathroom Full
Level: Main
Bathroom Half
Level: Main
Bedroom
Level: Upper
Bathroom Three Quarter
Level: Upper
Laundry
Level: Lower
Bonus Room
Level: Lower
Interior
Heating
Propane
Interior Features
Built In Features, Ceiling Fan(s), Entrance Foyer, Granite Counters, High Ceilings, Pantry, Primary Suite, T&g Ceilings, Vaulted Ceiling(s), Walk In Closet(s)
Cooling
None
Exterior Features
Balcony, Garden, Lighting, Private Yard, Rain Gutters
Appliances
Dishwasher, Dryer, Gas Water Heater, Microwave, Range, Refrigerator, Washer
Flooring
Wood
Sewer
Septic Tank
Construction
Year Built
Year Built: 1932
Home type
Single Family Residence
Roof
Composition
Construction Materials
Frame, Log, Wood Siding
Utilities & Energy
Security Features
Smoke Detector(s)
Fireplace Features
Dining Room, Gas, Living Room
Water Source
Well
Laundry Features
In Unit
Utilities
Electricity Available, Propane
Other Features
Lot Features
Level, Many Trees, Mountainous, Rock Outcropping, Sloped
Subdivision Name
Sphinx Park
Patio And Porch Features
Covered, Deck, Front Porch
Vegetation
Mixed, Pine, Wooded
Price History
| Date | Event | Price |
|---|---|---|
09/29/2026 Source: | Contingent (Active Under Contract) | $449,900 $256/sqft |
09/17/2026 Source: | Listed for Sale | $449,900 $256/sqft |
09/16/2026 Source: | Coming Soon | $449,900 $256/sqft |

Nearby Homes
Find Homes by Property Features in Pine, CO

Based on information from REcolorado®, Inc.through Nov 13, 2026, 04:30PM. Not all properties were listed and/or closed by Company. This representation is based in whole or in part on content supplied by REcolorado®, Inc. REcolorado®, Inc. does not guarantee nor is it in any way responsible for its accuracy. Content maintained by REcolorado®, Inc. may not reflect all real estate activity in the market. Some IDX listings have been excluded from this website. Any use search of data on the website, other than by a consumer looking to purchase real estate, is prohibited. If Houzeo suspect “scraping” of the data has occurred, the suspicion and any evidence will be reported to the MLS. IDX information is provided exclusively for consumers' personal non-commercial use. It may not be used for any purpose other than to identify prospective properties consumers may be interested in purchasing. The data is deemed reliable but is not guaranteed by REcolorado®. The use of the IDX Data may be subject to an end user license agreement prescribed by REcolorado® as amended from time to time.
Based on information submitted to the MLS GRID as of Nov 13, 2026, 04:30PM. All data is obtained from various sources and may not have been verified by broker or MLS GRID. Supplied Open House information is subject to change without notice. All information should be independently reviewed and verified for accuracy. Properties may or may not be listed by the office/agent presenting the information. ©2026 REcolorado®, Inc. All Rights Reserved.
 Advertising Broker: Albert Gollas | Gollas and Company, Inc.
