- Overview
- Description
- Property Details
- Location
- Facts & Features
- Getting Around
- Nearby Homes


$583,500
Monthly Est:$2,904
 3 Beds
 2 Baths
2 full baths
 2,312sqft
1577 Hunter Dr, Lancaster, KY 40444
$583,500
$2,904/moEst:
Get Pre-Approved
Single Family Residence
Built in 2025
$-- HOA
1 acre lot
$252/sq.ft
Description
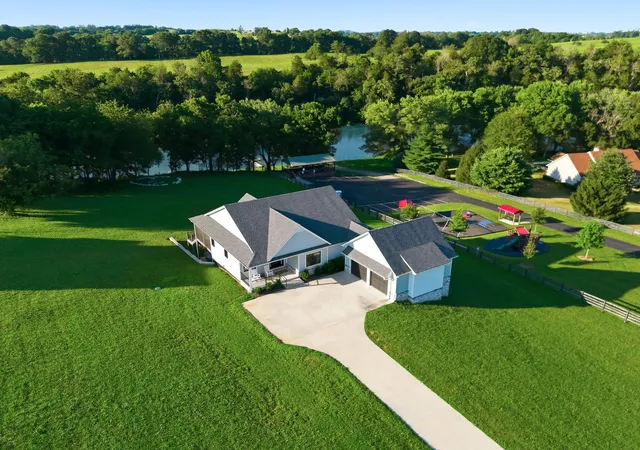
Property has accepted offer with 48 hour kickout Buyers have option of sidewalk layout and an appliance allowance to select their preferred appliance package!* This one you truly have to see in person to fully appreciate, photos don't do it justice! Wake up to golf course views and wind down by the lake; this is the kind of lifestyle most people only vacation for. Perfectly positioned along Hole 17 of the Peninsula Golf Course and just across from the waters of Herrington Lake, this custom-built 3 bedroom, 2 bath home offers a rare blend of everyday comfort and resort style living. Designed for easy, one level living, the open layout invites you in with a vaulted living room, stone gas fireplace, and seamless flow into the kitchen and dining spaces; perfect for gathering or unwinding after a day on the course or lake. The kitchen features custom cabinetry, quartz countertops, and durable LVP flooring throughout, combining style with function. A sun filled flex space just off the main living area captures peaceful golf course views and can serve as a dining area, sitting room, or additional lounge space. The primary suite is a true retreat, offering vaulted ceilings, a soaking tub, tiled walk-in shower with dual heads, and a spacious walk-in closet. Two additional bedrooms, a full bath, and a dedicated home office provide flexibility for guests, family, or remote work. Enjoy quiet mornings on the covered back deck overlooking the course, or relax on the front porch with lake views just beyond. Exterior highlights include LP SmartSide siding, Douglas fir beams, soffit lighting, and a 2.5-car garage. Residents of Woodlawn Estates enjoy access to a private marina with boat slips available. New construction without the wait; move in and start enjoying the lifestyle this season.
- Houzeo last checked: 2 hours ago
- Listing updated: September 29, 2026 at 6:09 pm
- Listing Provided by: Madalynn Davis (859) 613-4479 , Evan Preston | The Brokerage (859) 983-7365
- Source: Lexington Bluegrass AOR (Imagine) MLS-KY | MLS#: 26003942

Property Details
Status
Active
Type
Single Family Residence
No. of Stories
-
County
City
Neighborhood
--
Year Built
2025
HOA Fees
-
Finished Area
2,312 sqft
Lot Size
1 acre lot
Basement Area
- sqft
MLS Name
Lexington Bluegrass AOR (Imagine) MLS
MLS Number
26003942
MLS Status
Active
Days on Market
220
Cumulative Days on Market
341

Continue Your Journey in App
Find your dream home, receive real-time updates, and many more!
Download App
Continue Your Journey in App
Find your dream home, receive real-time updates, and many more!
Location
Facts & Features
Rooms
Bedrooms & bathrooms
Bedrooms: 3
Bathrooms: 2
Interior
Sewer
Septic Tank
Interior Features
Breakfast Bar, Ceiling Fan(s), Walk In Closet(s)
Appliances
Dishwasher, Microwave, Oven, Refrigerator
Flooring
Tile, Vinyl
Cooling
Electric
Heating
Electric
Construction
Year Built
Year Built: 2025
Home type
Single Family Residence
Property Condition
New Construction
Foundation Details
Block, Pillar/post/pier
Architectural Style
Ranch
Roof
Shingle
Construction Materials
Stone, Hardi Plank Type
Utilities & Energy
Water Source
Public
Laundry Features
Electric Dryer Hookup, Main Level, Washer Hookup
Fireplace Features
Gas Log, Living Room
Utilities
Electricity Connected, Phone Available, Water Connected, Underground Utilities
Basement
Crawl Space
Parking Features
Attached Garage, Driveway, Garage Faces Side
Other Features
Patio And Porch Features
Deck, Porch, Front Porch
Lot Features
On Golf Course
Subdivision Name
Woodlawn Estates
Price History
| Date | Event | Price |
|---|---|---|
08/14/2026 Source: | Price Decreased | $583,500 -0.56% $252/sqft |
07/31/2026 Source: | Price Decreased | $586,800 -0.19% $254/sqft |
07/27/2026 Source: | Price Decreased | $587,900 -0.19% $254/sqft |
07/16/2026 Source: | Price Decreased | $589,000 -1.67% $255/sqft |
06/15/2026 Source: | Price Decreased | $599,000 -4.77% $259/sqft |

Show more
Nearby Homes





Find Homes by Property Features in Lancaster, KY
Nearby New Homes For Sale


Based on information from the IMAGINE MLS® through Oct 09, 2026, 02:30PM. Copyrighted by the Imagine MLS®. IDX information is provided exclusively for consumers' personal, non-commercial use. It may not be used for any purpose other than to identify prospective properties consumers may be interested in purchasing. Data on this website is deemed reliable but is not guaranteed accurate by the MLS. © 2026 IMAGINE MLS®. All Rights Reserved.
 Advertising Broker: Donna Mink | Mink Realty