- Overview
- Description
- Property Details
- Location
- HOA Management
- Facts & Features
- Getting Around
- Nearby Homes



$829,000
Monthly Est:$4,126
 3 Beds
 2 Baths
2 full baths
 2,046sqft
15776 Melport Cir, Port Charlotte, FL 33981
$829,000
$4,126/moEst:
Get Pre-Approved
Single Family Residence
Built in 2014
$10/mo HOA
9,999 sqft lot
$405/sq.ft
Description
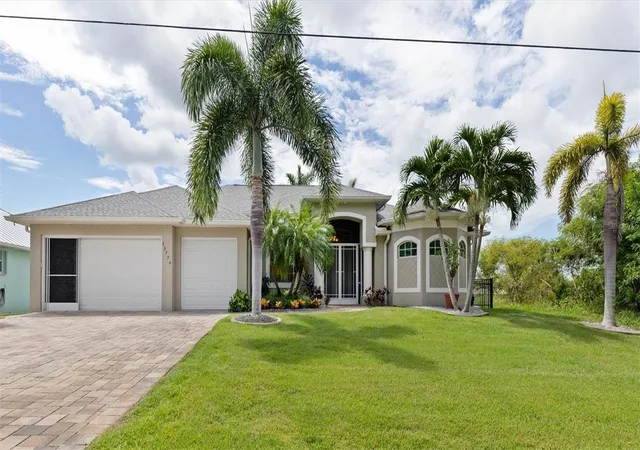
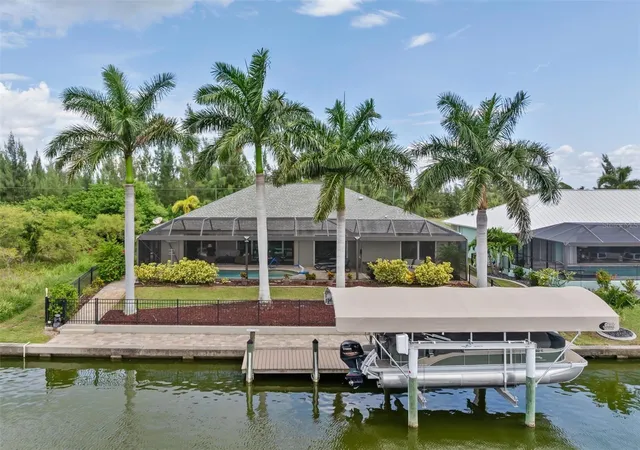
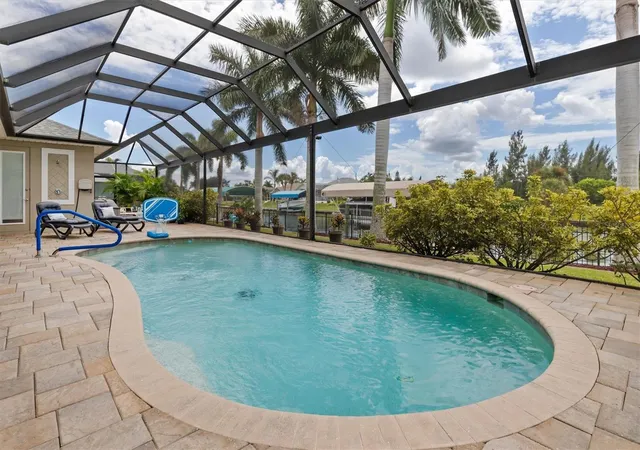
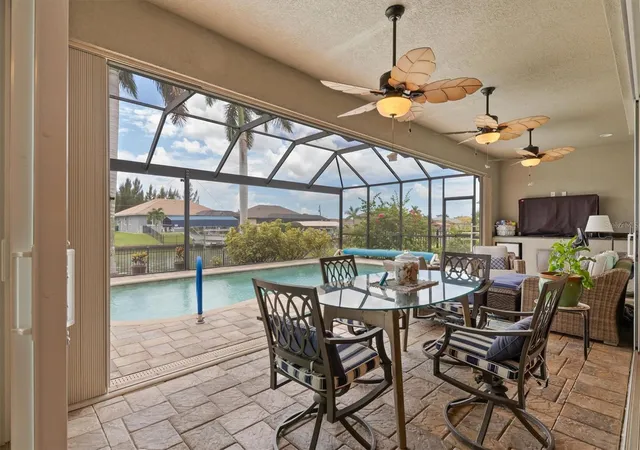
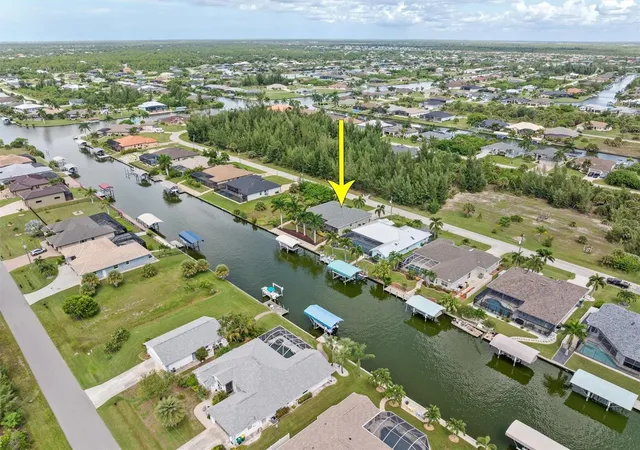
NEW PRICE IMPROVEMENT ON THIS UPGRADED '2014 BUILT" SOUTH GULF COVE 3/4-BEDROOM WATERFRONT POOL HOME WITH QUICK GULF ACCESS AND ALL THE BELLS & WHISTLES! Over 2000 sq. ft. of living! Boat lovers, this waterfront beauty is ready for you! The property features an 80-foot CONCRETE SEAWALL, BOAT DOCK, and a 10,000-lb. COVERED BOAT LIFT with water and electricity. Set out and enjoy the breathtaking Gulf waters and fabulous fishing right from home. You are just minutes from Boca Grande (Gasparilla Island), the Tarpon Fishing Capital of the World. You will fall in love with this beautifully landscaped, UPGRADED LUXURY DM Dean model, offering every upgrade imaginable. The home also features a 3-car garage with EPOXY FLOORING, PAVER DRIVEWAY & NEW GARAGE DOOR PAVER DRIVEWAY, and a NEW GARAGE DOOR in 2024. Built in 2014, this home offers more than 2,000 sq. ft. of living space and (2024) is hurricane protected with IMPACT WINDOWS AND DOORS. ACCORDION SHUTTERS close off the back lanai for added protection. Step through the front door and you will immediately see the quality craftsmanship, including CROWN MOLDING, DOUBLE TRAY LIGHTED CEILING, a built-in LIGHTED ENTERTAINMENT CENTER AND FIREPLACE. The "0" door feature allows the sliding doors on both sides of the Great Room and dining area to open completely, creating an unobstructed view of the sparkling blue paver pool and magnificent canal beyond. The spacious master bedroom easily accommodates all your furniture and includes a luxurious ensuite with a gorgeous walk-in shower accessible from both sides, dual shower heads, bench seat, luxury tiled walls, dual sinks, and wood vanity. The guest bedrooms are all spacious and offer nice-sized closets. NEW ROOF 2023! The outstanding kitchen features solid WOOD CABINETRY, TILED BACKSPLASH, CENTER ISLAND open-concept design, additional serving station/wet bar, gorgeous GRANITE COUNTERTOPS, LIGHTED CABINETRY, PULL OUT DRAWERS and CROWN MOLDING. The dining area sits right off the kitchen, making entertaining easy and fun. The DEN/OFFICE can serve as a 4th bedroom if needed and includes a built-in desk. Throughout the home, enjoy upgraded ceiling fans, LUXURY VINYL flooring, 8-foot doors, CENTRAL VACUUM, and soaring volume ceilings. The interior laundry room includes a wet sink and cabinetry. Outside, the HEATED in-ground SALTWATER POOL offers panoramic screens for wide-open waterfront views, with new screening in 2023. Enjoy the summer kitchen with built-in refrigerator and sink, plus OUTDOOR SHOWER. The property also features a FULLY FENCED BLACK ALUMINUM FENCE, tall Royal Palm trees, mature landscaping, irrigation from the canal, and an EXPANDED PAVER POOL DECK surrounding the pool area. There are simply too many upgrades to list! Call for a complete list of everything this magnificent waterfront pool home has to offer. The boat and some furniture may be negotiable. Call today for your private viewing!
- Houzeo last checked: 10 minutes ago
- Listing updated: October 3, 2026 at 10:48 am
- Listing Provided by: Rhonda Gustitus (941) 426-4394 | KW PEACE RIVER PARTNERS (941) 875-9060
- Source: Stellar MLS-FL as distributed by MLS GRID | MLS#: C7530094

Property Details
Status
Active
Type
Single Family Residence
No. of Stories
1
County
City
Neighborhood
--
Year Built
2014
HOA Fees
$10/mo
Finished Area
2,046 sqft
Lot Size
9,999 sqft lot
Basement Area
- sqft
MLS Name
Stellar MLS
MLS Number
C7530094
MLS Status
Active
Days on Market
62
Cumulative Days on Market
536

Continue Your Journey in App
Find your dream home, receive real-time updates, and many more!
Continue Your Journey in App
Find your dream home, receive real-time updates, and many more!
Location
HOA Management
N/A
HOA Fees
$120/ Annually
Amenities
 Amenities and services may be covered by one or multiple associations and service providers.
 Common Area Taxes
Disclaimer: Amenities are based on third-party information and may vary; buyers must independently verify all amenities, as information is deemed reliable but not guaranteed.
Facts & Features
Rooms
Bedrooms & bathrooms
Bedrooms: 3
Bathrooms: 2
Kitchen
Level: First
Area: 192.00 Square Feet
Dimensions: 16x12
Great Room
Level: First
Area: 320.00 Square Feet
Dimensions: 20x16
Dining Room
Level: First
Area: 130.00 Square Feet
Dimensions: 13x10
Primary Bedroom
Level: First
Area: 224.00 Square Feet
Dimensions: 16x14
Bedroom 2
Level: First
Area: 143.00 Square Feet
Dimensions: 13x11
Bedroom 3
Level: First
Area: 121.00 Square Feet
Dimensions: 11x11
Laundry
Level: First
Area: 60.00 Square Feet
Dimensions: 10x6
Foyer
Level: First
Area: 56.00 Square Feet
Dimensions: 8x7
Office
Level: First
Area: 121.00 Square Feet
Dimensions: 11x11
Balcony/Porch/Lanai
Level: First
Area: 1856.00 Square Feet
Dimensions: 64x29
Interior
Flooring
Luxury Vinyl
Exterior Features
Hurricane Shutters, Lighting, Outdoor Shower, Rain Gutters
Interior Features
Built In Features, Cathedral Ceiling(s), Ceiling Fans(s), Central Vaccum, Crown Molding, Eat In Kitchen, High Ceilings, Kitchen/family Room Combo, Open Floorplan, Primary Bedroom Main Floor, Solid Wood Cabinets, Split Bedroom, Stone Counters, Thermostat, Tray Ceiling(s), Walk In Closet(s), Window Treatments
Window Features
Storm Window(s)
Appliances
Dishwasher, Electric Water Heater, Microwave, Range, Refrigerator
Cooling
Central Air
Sewer
Public Sewer
Heating
Central
Construction
Year Built
Year Built: 2014
Home type
Single Family Residence
Roof
Shingle
Architectural Style
Florida
Construction Materials
Block, Stucco
Property Condition
Completed
Foundation Details
Stem Wall
Utilities & Energy
Fireplace Features
Decorative, Electric
Utilities
Bb/hs Internet Available, Cable Available, Electricity Connected, Public, Sewer Connected, Water Connected
Water Source
Public
Laundry Features
Electric Dryer Hookup, Inside, Laundry Room, Washer Hookup
Pool Features
Gunite, Heated, In Ground, Lighting, Salt Water, Screen Enclosure
Parking Features
Driveway, Golf Cart Parking, Oversized, Rv Access/parking
Other Features
Community Features
Association Recreation Owned, Dog Park, Golf Carts Ok, Park, Playground
Vegetation
Mature Landscaping, Trees/landscaped
Subdivision Name
Port Charlotte Sec 093
Patio And Porch Features
Covered, Front Porch, Porch, Rear Porch, Screened
Lot Features
In County, Paved
Price History
| Date | Event | Price |
|---|---|---|
10/03/2026 Source: | Price Decreased | $829,000 -0.60% $405/sqft |
08/28/2026 Source: #MFRC7530094 | Listed for Sale | $834,000 $408/sqft |
08/28/2026 Source: #MFRC7530094 | Price Decreased | $834,000 -1.88% $408/sqft |
07/01/2026 Source: | Listing Removed | $850,000 $415/sqft |
05/29/2026 Source: | Price Decreased | $850,000 -1.16% $415/sqft |

Show more
Nearby Homes











Find Homes by Property Features in Port Charlotte, FL
Nearby New Homes For Sale

Based on information from Stellar MLS® through Oct 30, 2026, 05:15PM as submitted to and distributed by MLS GRID. All data is obtained from various sources and may not have been verified by the broker or MLS GRID. Supplied Open House Information is subject to change without notice. All information should be independently reviewed and verified for accuracy. Properties may or may not be listed by the office/agent presenting the information. IDX information is provided exclusively for consumers’ personal non-commercial use. It may not be used for any purpose other than to identify prospective properties consumers may be interested in purchasing. The data is deemed reliable but is not guaranteed by MLS GRID. The use of the MLS GRID Data may be subject to an end-user license agreement prescribed by the Member Participant’s applicable MLS, if any, and as amended from time to time. © 2026 Stellar MLS. All Rights Reserved.
 Advertising Broker: Fred McGill | Simple Showing, Inc
