- Overview
- Description
- Property Details
- Location
- Facts & Features
- Getting Around
- Nearby Homes




$1,689,888
Monthly Est:$8,411
 5 Beds
 6 Baths
6 full baths
 3,146sqft
1578 Thumb Point Dr, Fort Pierce, FL 34949
$1,689,888
$8,411/moEst:
Get Pre-Approved
Single Family Residence
Built in 1970
$-- HOA
26,136 sqft lot
$537/sq.ft
Description
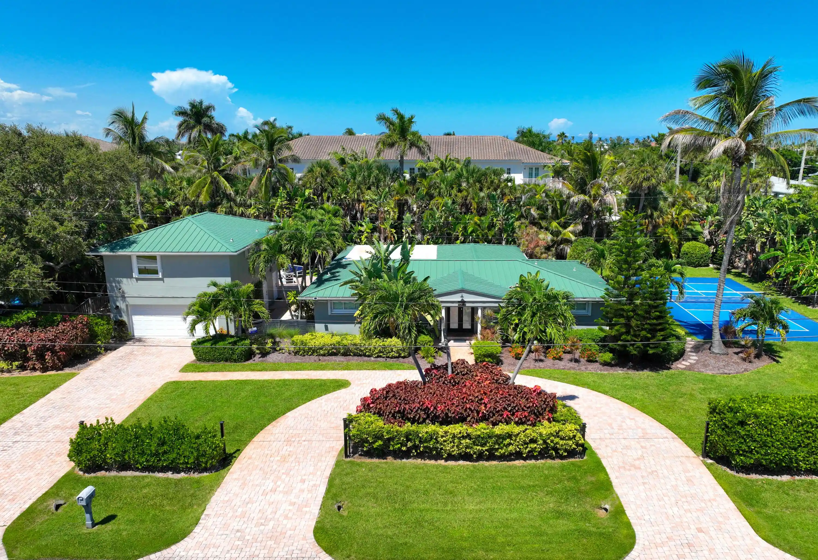
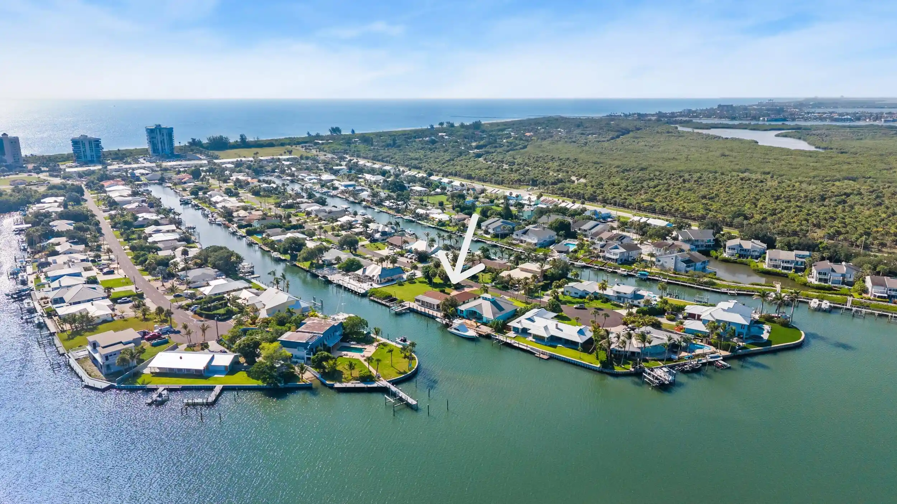
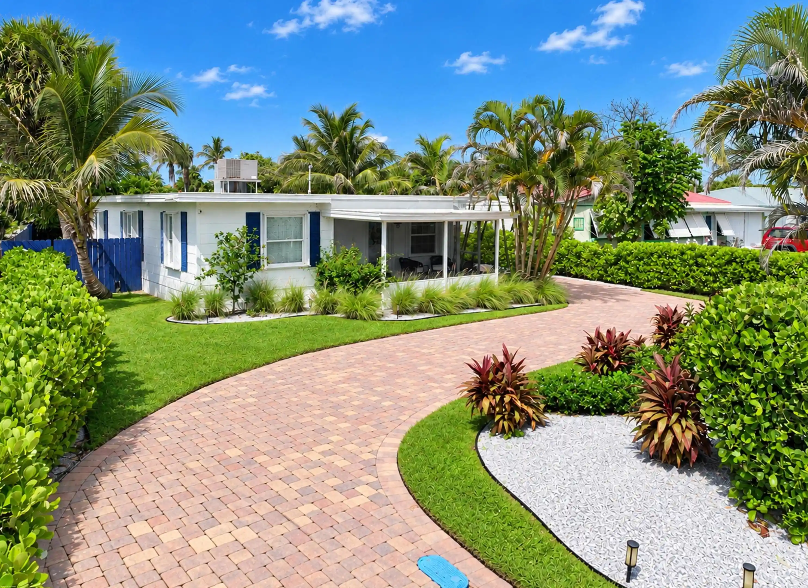
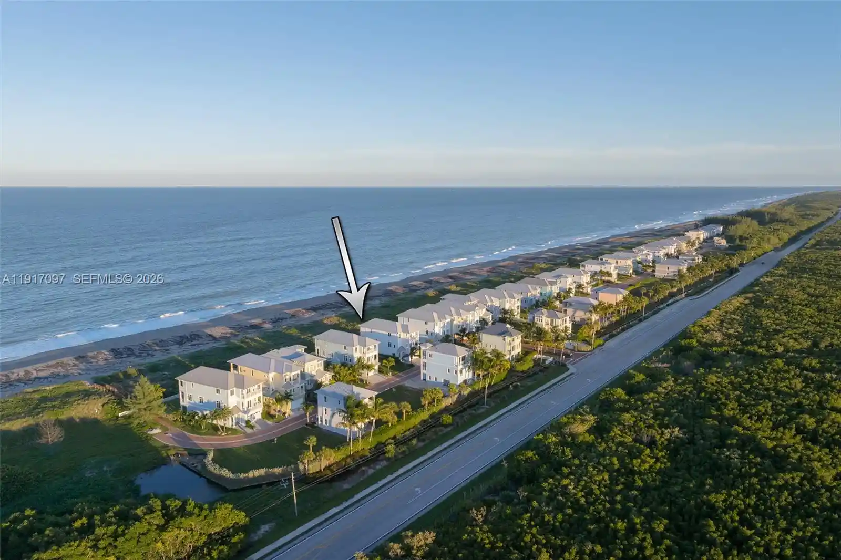
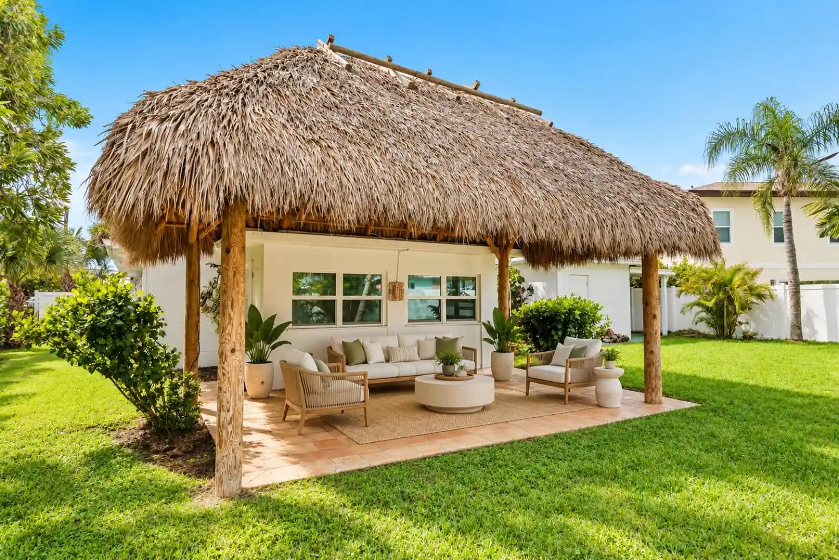
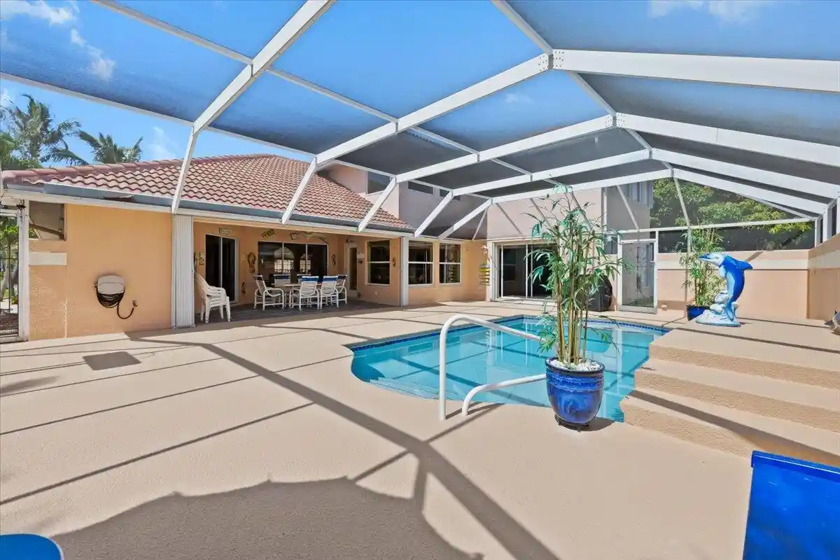
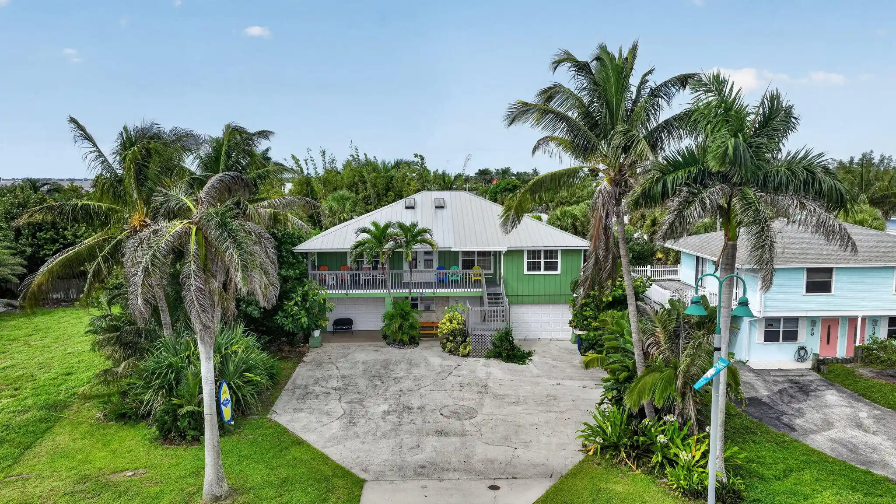
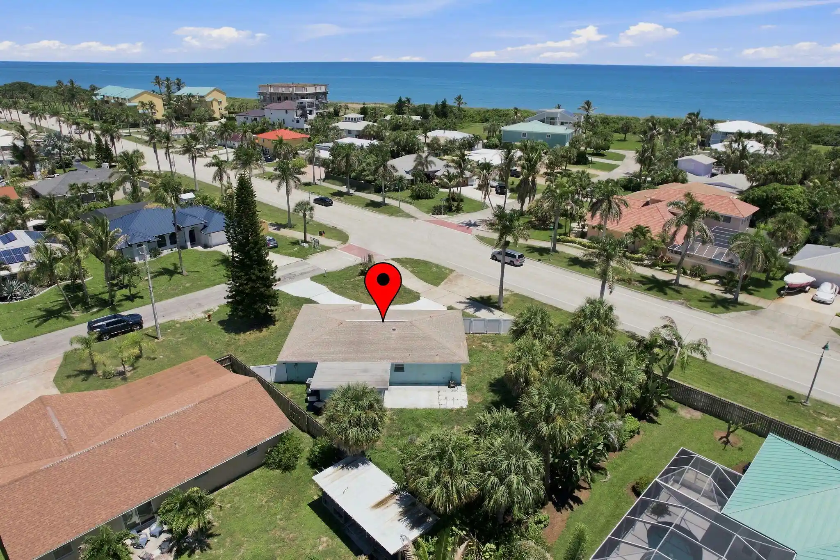
LISTED BELOW APPRAISAL PRICE!! WELCOME TO YOUR OWN ISLAND RESORT! Discover a rare Fort Pierce retreat featuring TWO residences on approximately .60 acres just moments from the Atlantic Ocean. Offering approximately 3,146SF under air & over 4,400SF total with 5BR & 6BA, this exceptional property combines the main "Island Oasis" (2330SF) residence with a separate private "Coastal Cottage"(816SF), ideal for guests, extended family or income opportunities. Live the Florida lifestyle with your own saltwater pool, pickleball court, lush tropical setting & convenient beach access, all surrounded by boating, fishing & waterfront lifestyle that makes Thumb Point so special. For the investor, this property offers a compelling story: gross rental income from Air B&B, with strong 2026 performance. For the lifestyle buyer, it delivers something increasingly difficult to find-privacy, flexibility, multiple residences & a true resort atmosphere. Come discover your own piece of paradise at Thumb Point.
- Houzeo last checked: 10 minutes ago
- Listing updated: October 16, 2026 at 8:41 pm
- Listing Provided by: Pat Stracuzzi DRE #3048544 | RE/MAX Select Group (772) 283-9991
- Source: Beaches MLS-FL | MLS#: B26081368

Property Details
Status
Active
Type
Single Family Residence
No. of Stories
1
County
City
Neighborhood
--
Year Built
1970
HOA Fees
-
Finished Area
3,146 sqft
Lot Size
26,136 sqft lot
Basement Area
- sqft
MLS Name
Beaches MLS
MLS Number
B26081368
MLS Status
Active
Days on Market
36
Cumulative Days on Market
21

Continue Your Journey in App
Find your dream home, receive real-time updates, and many more!
Continue Your Journey in App
Find your dream home, receive real-time updates, and many more!
Location
Facts & Features
Rooms
Bedrooms & bathrooms
Bedrooms: 5
Bathrooms: 6
Bedroom3
Level: First
Area: 100.00 Square Feet
Dimensions: 10 X 10
Bedroom2
Level: First
Area: 144.00 Square Feet
Dimensions: 12 X 12
Den
Level: First
Area: 440.00 Square Feet
Dimensions: 22 X 20
FamilyRoom
Level: First
Area: 360.00 Square Feet
Dimensions: 20 X 18
PrimaryBedroom
Level: First
Area: 240.00 Square Feet
Dimensions: 16 X 15
LivingRoom
Level: First
Area: 323.00 Square Feet
Dimensions: 19 X 17
Kitchen
Level: First
Area: 660.00 Square Feet
Dimensions: 22 X 30
Interior
Flooring
Ceramic Tile, Laminate, Tile, Wood
Appliances
Dryer, Dishwasher, Electric Range, Microwave, Range, Refrigerator, Washer
Interior Features
Breakfast Bar, Bedroom On Main Level, Bathtub, Entrance Foyer, Eat In Kitchen, Jetted Tub, Living Dining Room, Split Bedrooms, Soaking Tub, Separate Shower, Walk In Closets
Sewer
Public Sewer
Window Features
Casement Windows
Cooling
Ceiling Fans, Ductless, Heat Pump
Heating
Electric, Heat Pump, Radiant
Exterior Features
Barbecue, Outdoor Living Area, Tennis Courts
Construction
Year Built
Year Built: 1970
Home type
Single Family Residence
Architectural Style
Ranch
Construction Materials
Block, Concrete, Stucco
Property Condition
Resale
Roof
Metal
Utilities & Energy
Water Source
Public
Laundry Features
Inside, In Bathroom, Laundry Closet
Parking Features
Attached, Circular Driveway, Concrete, Driveway, Garage, Open
Pool Features
In Ground, Private, Pool Spa Combo, Salt Water
Utilities
Cable Available, Electricity Available
Security Features
Gated Community, Smoke Detectors
Other Features
Lot Features
Corner Lot, Oversized Lot
Patio And Porch Features
Patio
Community Features
Gated
Subdivision Name
Thumb Point Subdivision
Price History
| Date | Event | Price |
|---|---|---|
09/25/2026 Source: | Price Decreased | $1,689,888 -0.30% $537/sqft |
08/20/2026 Source: | Off Market | $1,695,000 $539/sqft |
08/20/2026 Source: | Listed for Sale | $1,695,000 -8.38% $539/sqft |
11/12/2025 Source: | Off Market | $1,850,000 $588/sqft |
11/12/2025 Source: | Listed for Sale | $1,850,000 +13.85% $588/sqft |

Show more
Nearby Homes

Find Homes by Property Features in Fort Pierce, FL
Nearby New Homes For Sale


IDX information is provided exclusively for consumers’ personal, non-commercial use, that it may not be used for any purpose other than to identify prospective properties consumers may be interested in purchasing, and that the data is deemed reliable but is not guaranteed accurate by BeachesMLS. All listings featuring the BMLS logo are provided by BeachesMLS, Inc. This data is not verified for authenticity or accuracy and may not reflect all real estate activity in the market. Based on information © 2026 BeachesMLS, Inc. All Rights Reserved.
 Advertising Broker: Moe Mossa (Savvy Avenue) | Savvy Avenue, LLC
