Realty Solution
Powered by 
- 0
- 13
- Overview
- Description
- Property Details
- Location
- Facts & Features
- Getting Around
- Nearby Homes
 No HOA


Street View
Listed by: Theresa La Roche (562) 907-9900 DRE #00815018 | Keller Williams Realty (562) 902-5100
$899,000
Monthly Est:$4,475
 3 Beds
 2 Baths
2 full baths
 1,666sqft
15783 Lashburn St, Whittier, CA 90603
$899,000
$4,475/moEst:
Get Pre-Approved
Single Family Residence
Built in 1956
$-- HOA
6,187 sqft lot
$540/sq.ft
Description
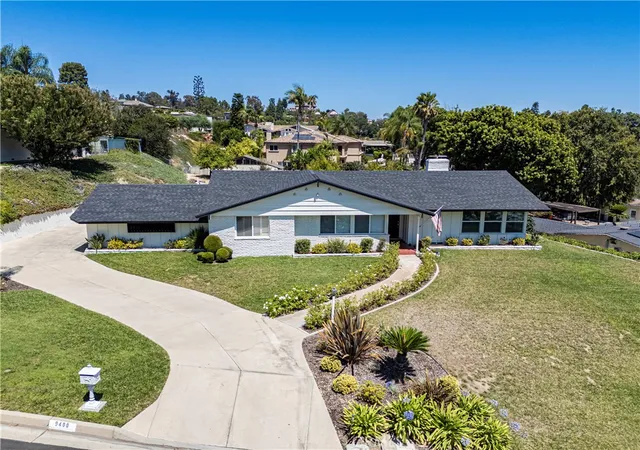
Welcome to 15783 Lashburn Street, a charming 3 bedroom, 2 bathroom home located on a cul-de-sac in desirable East Whittier. This inviting home offers a comfortable and functional floor plan with hardwood floors, and central air and heat. The spacious family room features a fireplace, recessed lighting, and an adjacent dining area, creating a welcoming space for everyday living and entertaining. A breathtaking custom, wall-to-wall built-in cabinetry installation creates a striking focal point in the family room. Beautifully crafted with exceptional attention to detail, the cabinetry provides an impressive display for books, artwork and collectibles.
The kitchen offers ample cabinetry and workspace along with a convenient breakfast nook for casual dining. The primary bedroom features an ensuite bathroom, while the two additional bedrooms are generously sized and offer comfortable living space.
An added highlight is the enclosed patio, providing flexible additional space ideal for a home gym, office, playroom, hobby area, or an extension of the living space. The home also features a welcoming front porch, private backyard, and attached two car garage.
Ideally located near shopping, dining, parks, recreation, and everyday conveniences, this home provides easy access to Whittwood Town Center, offering a variety of retailers, restaurants, grocery shopping, and services. Nearby outdoor destinations include Murphy Ranch Park, with hiking, biking, horseback riding, and picnic areas, as well as the Whittier Greenway Trail for walking and biking. Historic Uptown Whittier is also within the surrounding area, offering restaurants, boutiques, entertainment, and community events.
This property is ready to welcome its next owner and bring your vision of home to life.
- Houzeo last checked: 1 hour ago
- Listing updated: October 4, 2026 at 11:41 pm
- Source: California Regional MLS-CA | MLS#: PW26171923

Property Details
Status
Active
Type
Single Family Residence
No. of Stories
1
County
City
Neighborhood
--
Year Built
1956
HOA Fees
-
Finished Area
1,666 sqft
Lot Size
6,187 sqft lot
Basement Area
- sqft
MLS Name
California Regional MLS
MLS Number
PW26171923
MLS Status
Active
Days on Market
40
Cumulative Days on Market
37

Continue Your Journey in App
Find your dream home, receive real-time updates, and many more!
Download App
Continue Your Journey in App
Find your dream home, receive real-time updates, and many more!
Location
Facts & Features
Rooms
Bedrooms & bathrooms
Bedrooms: 3
Bathrooms: 2
Interior
Appliances
Dishwasher, Gas Range
Flooring
Wood
Interior Features
Primary Suite
Sewer
Unknown
Heating
Central
Cooling
Central Air
Utilities & Energy
Water Source
See Remarks
Laundry Features
In Garage
Fireplace Features
Family Room
Parking Features
Driveway, Garage
Pool Features
None
Other Features
Patio And Porch Features
Enclosed
Lot Features
Back Yard, Cul De Sac, Front Yard
Community Features
Curbs, Sidewalks
Price History
| Date | Event | Price |
|---|---|---|
08/28/2026 Source: | Listed for Sale | $915,000 +1.78% $549/sqft |
08/28/2026 Source: | Price Increased | $899,000 +6.39% $540/sqft |
11/01/2023 Source: | Sold | $845,000 $507/sqft |

Nearby Homes


Find Homes by Property Features in Whittier, CA


Based on information from California Regional Multiple Listing Service, Inc. as of Oct 08, 2026, 09:00AM and /or other sources. All data, including all measurements and calculations of area, is obtained from various sources and has not been, and will not be, verified by broker or MLS. All information should be independently reviewed and verified for accuracy. Properties may or may not be listed by the office/agent presenting the information. Information being provided is for consumers’ personal, non-commercial use and may not be used for any purpose other than to identify prospective properties consumers may be interested in purchasing. This website may not include listings or property addresses of sellers who have directed their listing brokers to withhold their listing or their property address from display on the Internet. © 2026 California Regional Multiple Listing Service. All Rights Reserved.
 Advertising Broker: William Johnson DRE #01463271 | William Johnson Brokerage